
12 Hillsdale Road, Holbrook, MA 02343
Local realty services provided by:Better Homes and Gardens Real Estate The Masiello Group
12 Hillsdale Road,Holbrook, MA 02343
$475,000
- 3 Beds
- 2 Baths
- 1,380 sq. ft.
- Single family
- Active
Upcoming open houses
- Sat, Oct 1011:00 am - 01:00 pm
- Sun, Oct 1111:00 am - 01:00 pm
Listed by: shepard long
Office: advocate realty associates, inc.
MLS#:73588284
Source:MLSPIN
Price summary
- Price:$475,000
- Price per sq. ft.:$344.2
About this home
3-bedroom Cape with attached 2-car garage will need additional updating and is priced accordingly - below current assessed value well below other recent Cape sales in Holbrook. What you'll LOVE: hardwood floors in most rooms, a huge eat-in-kitchen, new roof on the main house, surprisingly spacious bedrooms and bathroom upstairs, two-tiered deck off the back, and updated 200-amp electrical service. What needs work? The garage (floor / foundation and roof) and both decks, as well as additional cosmetic updates throughout. Terrific opportunity to own in a wonderful neighborhood just off Route 37 with easy access to both the Commuter Rail (~2 miles to the Holbrook/Randolph station) and the Holbrook public school complex (~1 mile). All appliances included.
Contact an agent
Home facts
- Year built:1956
- Listing ID #:73588284
- Updated:October 09, 2026 at 12:46 PM
Rooms and interior
- Bedrooms:3
- Total bathrooms:2
- Full bathrooms:1
- Half bathrooms:1
- Rooms Total:6
- Flooring:Hardwood
- Dining Description:Hardwood
- Kitchen Description:Dining Area, Dishwasher, Range, Refrigerator
- Basement Description:Full, Partially Finished
- Living area:1,380 sq. ft.
Heating and cooling
- Heating:Forced Air, Oil
Structure and exterior
- Roof:Shingle
- Year built:1956
- Building area:1,380 sq. ft.
- Lot area:0.23 Acres
- Architectural Style:Cape
- Construction Materials:Frame
- Exterior Features:Deck
- Foundation Description:Concrete Perimeter
Schools
- High school:Holbrook Or Blue Hills
- Middle school:Holbrook
- Elementary school:Jfk
Utilities
- Water:Public
- Sewer:Public Sewer
Finances and disclosures
- Price:$475,000
- Price per sq. ft.:$344.2
- Tax amount:$5,925 (2026)
Features and amenities
- Appliances:Dishwasher, Dryer, Range, Refrigerator, Washer
- Laundry features:Dryer, In Basement, Washer
Parking
- Total parking spaces:6
- Parking description:Attached, Off Street, Paved Drive
- Garage:Yes
- Garage spaces:2
New listings near 12 Hillsdale Road
- New
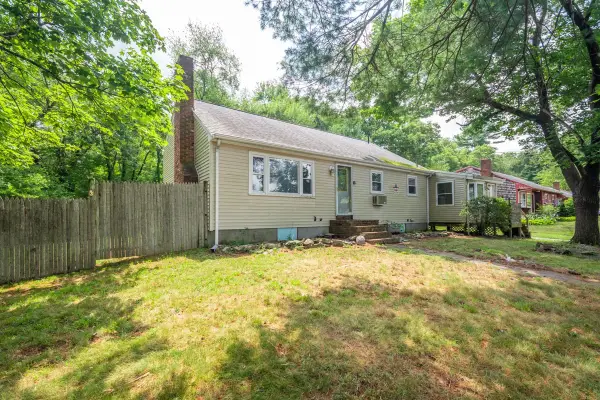 $574,900Active0.57 Acres
81 Border Rd, Holbrook, MA 02343
MLS# 73588869Listed by: Keller Williams Realty - Open Sat, 12:30 to 2pmNew
 $849,900Active3 beds 3 baths2,056 sq. ft.
82 Sherrick Ave., Holbrook, MA 02343
MLS# 73588819Listed by: Compass - Open Sat, 11:30am to 1pmNew
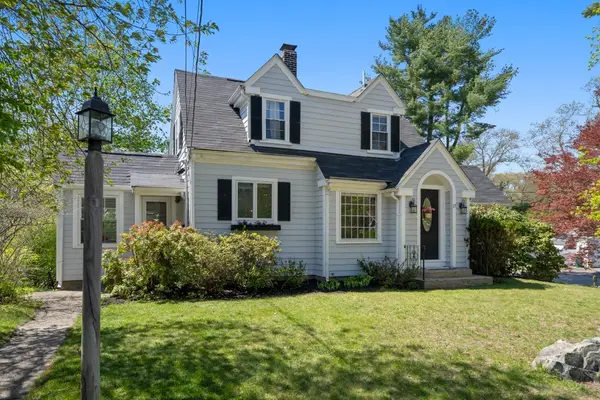 $589,000Active3 beds 2 baths1,382 sq. ft.
17 Dalton, Holbrook, MA 02343
MLS# 73588475Listed by: William Raveis R.E. & Home Services - Open Sat, 1:30 to 3pmNew
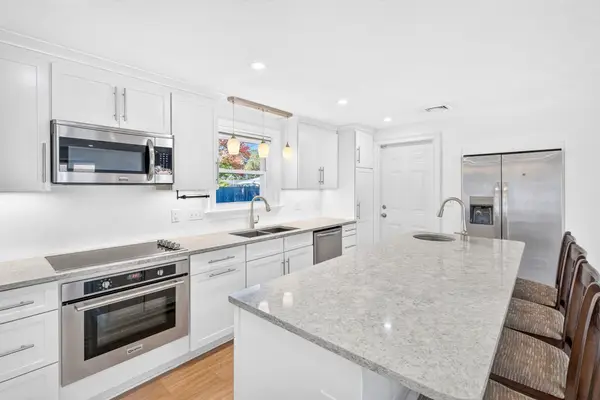 $499,900Active2 beds 1 baths1,008 sq. ft.
15 Roger Rd, Holbrook, MA 02343
MLS# 73587426Listed by: Leslie Ingram - Open Sat, 11am to 1pmNew
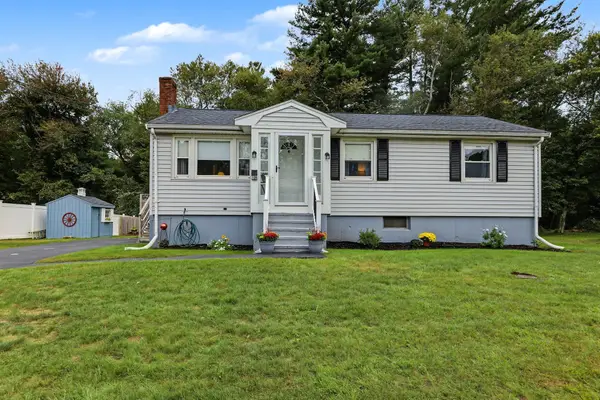 $499,000Active3 beds 1 baths1,000 sq. ft.
18 Zenas, Holbrook, MA 02343
MLS# 73586801Listed by: Residential Properties Ltd. - Barrington - Open Sat, 11am to 1pmNew
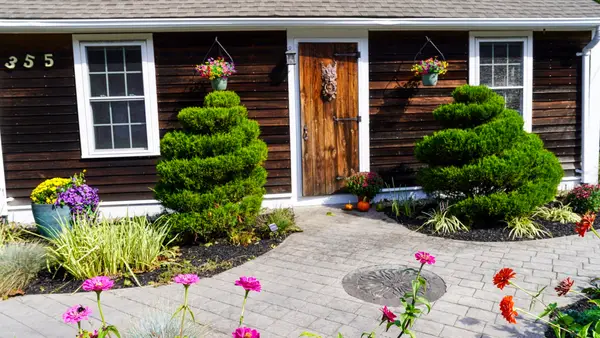 $525,000Active3 beds 1 baths1,117 sq. ft.
355 Pine St, Holbrook, MA 02343
MLS# 73586687Listed by: Keller Williams Elite - Open Sun, 12:30 to 1:30pmNew
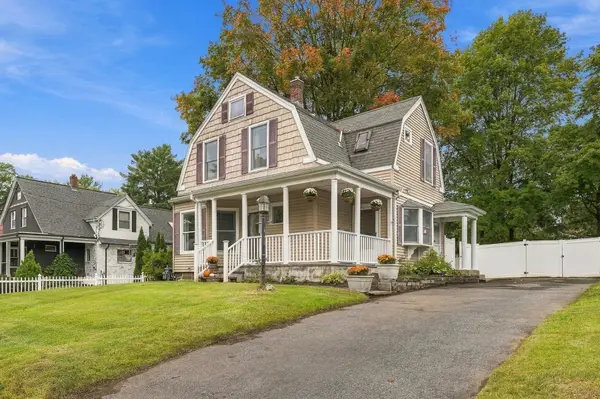 $580,000Active3 beds 2 baths1,265 sq. ft.
29 Upland St, Holbrook, MA 02343
MLS# 73585756Listed by: William Raveis R.E. & Home Services - New
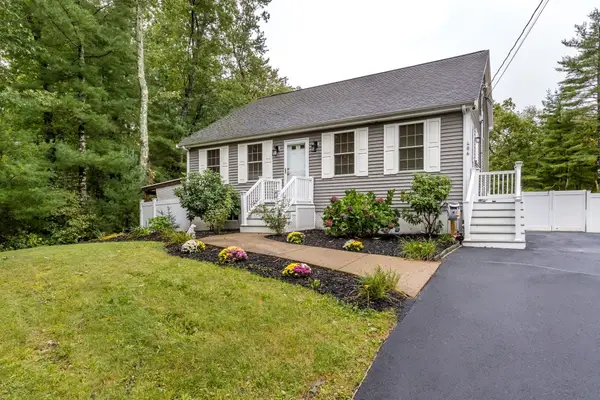 $679,999Active3 beds 2 baths2,079 sq. ft.
486 South St, Holbrook, MA 02343
MLS# 73584136Listed by: William Raveis R.E. & Home Services - Open Sat, 12 to 2pmNew
 $579,900Active4 beds 2 baths1,776 sq. ft.
19 William Road, Holbrook, MA 02343
MLS# 73584062Listed by: John M. Murtagh Real Estate


Protect your home and budget from life's surprises with an Assurant Home Warranty, backed by a partner that supports you through every step of homeownership. Explore Plans.
© 2026 Better Homes and Gardens Real Estate LLC. An Anywhere Real Estate company. All rights reserved. Better Homes and Gardens® Real Estate is a registered trademark owned by Meredith Operations Corporation, licensed to Better Homes and Gardens Real Estate LLC and used with permission. Better Homes and Gardens Real Estate LLC fully supports the principles of the Fair Housing Act and the Equal Opportunity Act. Listing information is deemed reliable but is not guaranteed accurate.
Each office is independently owned and operated.
Any services or products provided by third parties are not provided by, affiliated with or related to Better Homes and Gardens Real Estate LLC, or its affiliated companies.