
21 Hamilton Way, Holbrook, MA 02343
Local realty services provided by:Better Homes and Gardens Real Estate The Masiello Group
21 Hamilton Way,Holbrook, MA 02343
$695,000
- 3 Beds
- 2 Baths
- 1,936 sq. ft.
- Single family
- Active
Listed by: shepard long
Office: advocate realty associates, inc.
MLS#:73569572
Source:MLSPIN
Price summary
- Price:$695,000
- Price per sq. ft.:$358.99
About this home
Fabulous space inside and out at this Raised Ranch on 1.4 acres in Hamilton Estates! The main level features an open living room with hardwood floors, kitchen with separate dining area that opens to the rear deck, three bedrooms (including a primary suite with private bath and shower) and two full baths. There is a large family room in the lower level, along with a separate laundry / utility area and a 2-car garage. And outside there is a spacious level yard with ample room between houses and woods behind for privacy. Wonderful neighborhood location off Route 37 with easy access to the Commuter Rail (less than 2 miles to Montello station) and highway (4 miles to Route 24 / Harrison Boulevard). This home will need some cosmetic updates but with a little effort will shine up beautifully!
Contact an agent
Home facts
- Year built:2002
- Subdivision & Development:Hamilton Estates
- Listing ID #:73569572
- Updated:September 01, 2026 at 12:55 PM
Rooms and interior
- Bedrooms:3
- Total bathrooms:2
- Full bathrooms:2
- Rooms Total:6
- Flooring:Hardwood, Vinyl
- Dining Description:Deck - Exterior
- Kitchen Description:Dishwasher, Microwave, Range, Refrigerator
- Basement Description:Partially Finished
- Living area:1,936 sq. ft.
Heating and cooling
- Cooling:1 Cooling Zone, Central Air
- Heating:Forced Air, Natural Gas
- Central air:Yes
Structure and exterior
- Roof:Shingle
- Year built:2002
- Building area:1,936 sq. ft.
- Lot area:1.38 Acres
- Lot Features:Level
- Architectural Style:Raised Ranch
- Construction Materials:Frame
- Exterior Features:Deck
- Foundation Description:Concrete Perimeter
Utilities
- Water:Public
- Sewer:Private Sewer
Finances and disclosures
- Price:$695,000
- Price per sq. ft.:$358.99
- Tax amount:$8,206 (2026)
Features and amenities
- Appliances:Dishwasher, Microwave, Range, Refrigerator
- Laundry features:In Basement
- Amenities:Gas Water Heater
Parking
- Total parking spaces:6
- Parking description:Off Street, Paved, Paved Drive, Under
- Garage:Yes
- Garage spaces:2
New listings near 21 Hamilton Way
- New
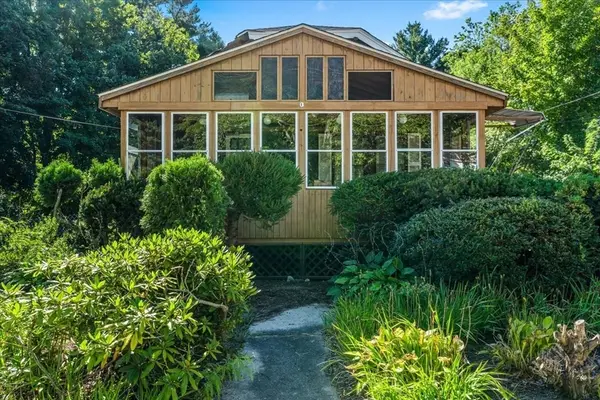 $370,000Active3 beds 1 baths1,296 sq. ft.
1055 S Franklin St, Holbrook, MA 02343
MLS# 73568661Listed by: Coldwell Banker Realty - Norwell - Hanover Regional Office - New
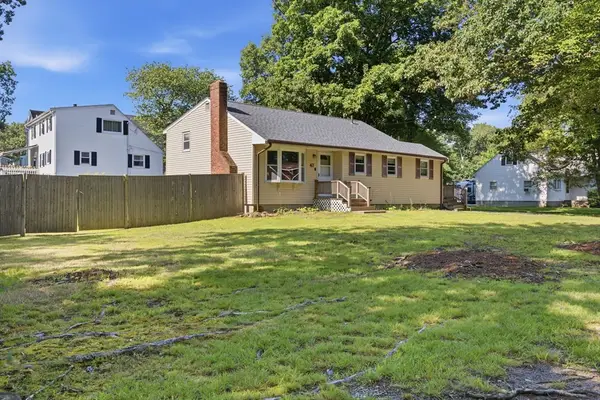 $479,900Active3 beds 1 baths1,400 sq. ft.
47 W Shore Rd, Holbrook, MA 02343
MLS# 73568361Listed by: Trufant Real Estate - New
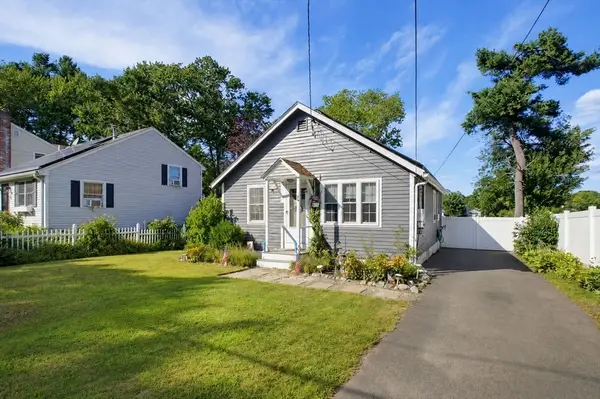 $489,000Active2 beds 1 baths768 sq. ft.
46 W Shore Rd, Holbrook, MA 02343
MLS# 73568051Listed by: Gold Key Realty LLC - New
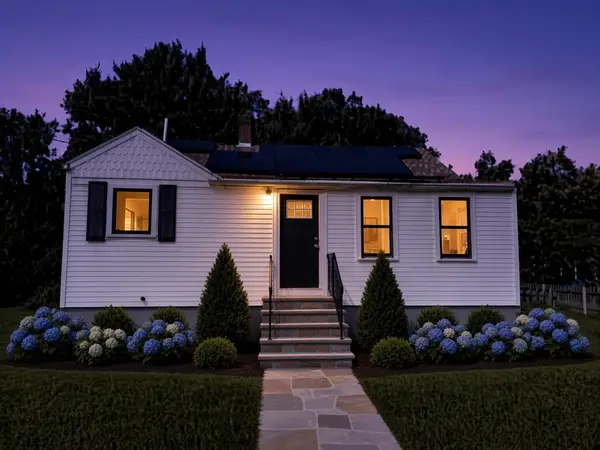 $550,000Active3 beds 2 baths1,828 sq. ft.
10 Newton Ave, Holbrook, MA 02343
MLS# 73567959Listed by: Real Broker MA, LLC - New
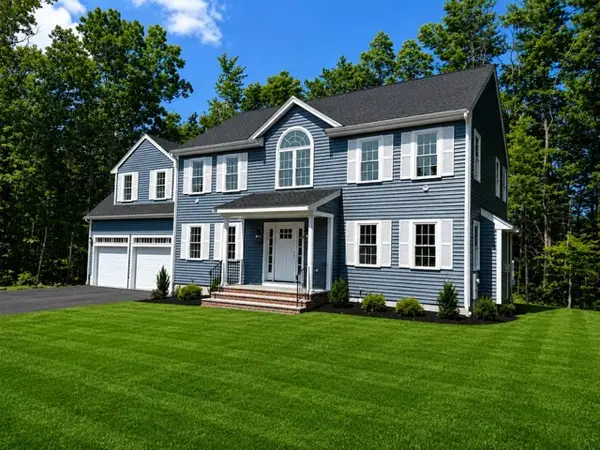 $1,150,000Active4 beds 3 baths3,000 sq. ft.
4 Clarendon Circle, Holbrook, MA 02343
MLS# 73567851Listed by: Todd A. Sandler REALTORS® 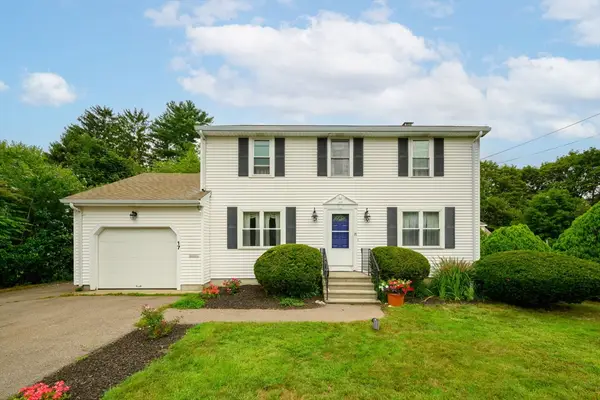 $649,900Active4 beds 3 baths2,176 sq. ft.
17 Woodlawn Ave, Holbrook, MA 02343
MLS# 73566135Listed by: The Merra Group $479,000Active3 beds 1 baths1,192 sq. ft.
24 Hillside Avenue, Holbrook, MA 02343
MLS# 22604073Listed by: KELLEY & REGE PROPERTIES, INC.- Open Sat, 12 to 2pm
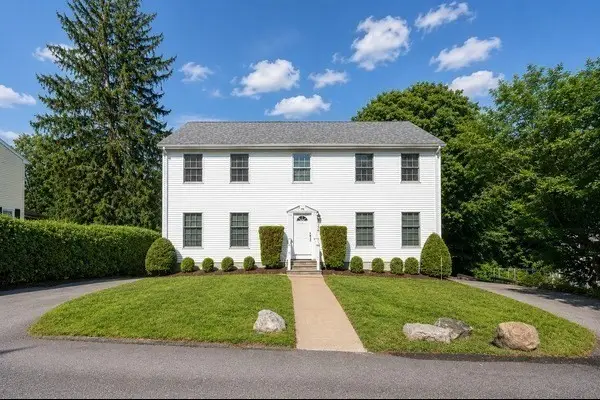 $699,900Active3 beds 3 baths2,320 sq. ft.
22 Winter St, Holbrook, MA 02343
MLS# 73565199Listed by: Century 21 North East 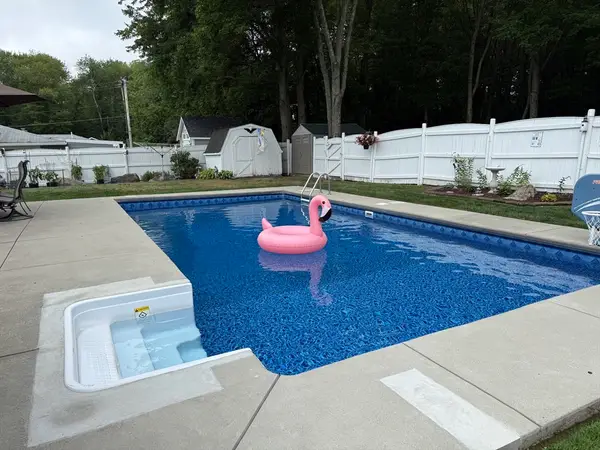 $559,900Active3 beds 1 baths1,532 sq. ft.
35 Arnold St, Holbrook, MA 02343
MLS# 73565003Listed by: The Firm


Protect your home and budget from life's surprises with an Assurant Home Warranty, backed by a partner that supports you through every step of homeownership. Explore Plans.
© 2026 Better Homes and Gardens Real Estate LLC. An Anywhere Real Estate company. All rights reserved. Better Homes and Gardens® Real Estate is a registered trademark owned by Meredith Operations Corporation, licensed to Better Homes and Gardens Real Estate LLC and used with permission. Better Homes and Gardens Real Estate LLC fully supports the principles of the Fair Housing Act and the Equal Opportunity Act. Listing information is deemed reliable but is not guaranteed accurate.
Each office is independently owned and operated.
Any services or products provided by third parties are not provided by, affiliated with or related to Better Homes and Gardens Real Estate LLC, or its affiliated companies.