
24 Christies Way #24, Holbrook, MA 02343
Local realty services provided by:Better Homes and Gardens Real Estate The Shanahan Group
24 Christies Way #24,Holbrook, MA 02343
$505,000
- 2 Beds
- 2 Baths
- 1,152 sq. ft.
- Condominium
- Active
Upcoming open houses
- Sun, Jul 1211:00 am - 12:30 pm
Listed by: patrick burke, patrick burke
Office: mento realty group
MLS#:73547425
Source:MLSPIN
Price summary
- Price:$505,000
- Price per sq. ft.:$438.37
- Monthly HOA dues:$275
About this home
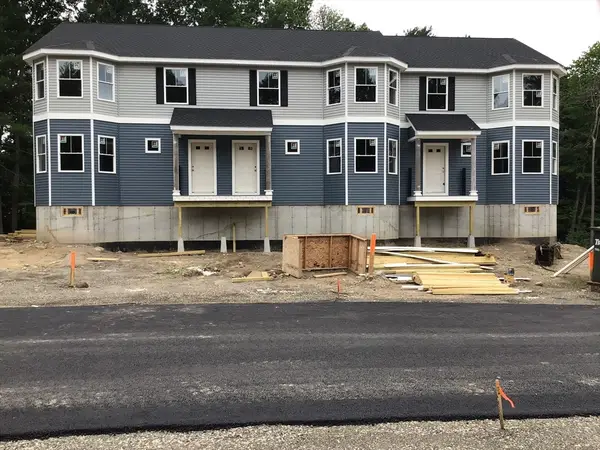
Welcome to this like-new 2023 townhome tucked away on a peaceful cul-de-sac in Holbrook, offering convenient access to major highways for an easy commute. The bright, open floor plan is centered around a stylish kitchen featuring quartz countertops, a large center island, and stainless steel appliances—perfect for both everyday living and entertaining. Hardwood flooring extends throughout the main level, which also includes a convenient half bath for guests. Upstairs, you'll find two spacious bedrooms, including a sun-filled primary suite with two large closets that provide plenty of storage. The walk-out basement offers excellent ceiling height and endless possibilities to expand your living space, whether you envision a family room, home office, gym, or entertainment area—adding instant value and equity to the home.Step outside to enjoy your own private backyard with wooded views and a grassy area, creating a peaceful outdoor retreat. An attached one-car garage provides secure parkin
Contact an agent
Home facts
- Year built:2023
- Listing ID #:73547425
- Updated:July 10, 2026 at 12:35 PM
Rooms and interior
- Bedrooms:2
- Total bathrooms:2
- Full bathrooms:1
- Half bathrooms:1
- Rooms Total:5
- Flooring:Carpet, Tile, Wood
- Kitchen Description:Dishwasher, Microwave, Range
- Living area:1,152 sq. ft.
Heating and cooling
- Cooling:1 Cooling Zone, Central Air
- Heating:Central, Electric
- Central air:Yes
Structure and exterior
- Roof:Shingle
- Year built:2023
- Building area:1,152 sq. ft.
- Lot area:0.03 Acres
- Construction Materials:Frame
Utilities
- Water:Public
- Sewer:Public Sewer
Finances and disclosures
- Price:$505,000
- Price per sq. ft.:$438.37
- Tax amount:$5,133 (2026)
Features and amenities
- Appliances:Dishwasher, Dryer, Microwave, Range, Washer
- Laundry features:Dryer, In Basement, In Building, Washer
Parking
- Total parking spaces:4
- Parking description:Attached, Paved
- Garage:Yes
- Garage spaces:1
New listings near 24 Christies Way #24
- Open Sun, 11am to 12pmNew
 $559,000Active4 beds 1 baths1,342 sq. ft.
76 East Shore Road, Holbrook, MA 02343
MLS# 73546160Listed by: At Home Real Estate Group, Inc - New
 $539,000Active2 beds 2 baths1,462 sq. ft.
299 Quincy St, Building 3 #1, Holbrook, MA 02343
MLS# 73545123Listed by: Mento Realty Group - Open Sat, 12 to 1pm
 $1,125,000Active4 beds 3 baths3,000 sq. ft.
5 Clarendon, Holbrook, MA 02343
MLS# 73542368Listed by: Todd A. Sandler REALTORS®  $159,900Active2 beds 1 baths628 sq. ft.
12 Chesapeake Rd, Holbrook, MA 02343
MLS# 73541544Listed by: Milestone Realty, Inc. $599,900Active3 beds 1 baths1,120 sq. ft.
81 Border Rd, Holbrook, MA 02343
MLS# 73540087Listed by: Keller Williams Realty $629,900Active3 beds 2 baths1,915 sq. ft.
42 Fern Rd, Holbrook, MA 02343
MLS# 73540990Listed by: Coldwell Banker Realty - Easton- Open Sat, 11am to 12:30pm
 $499,900Active3 beds 2 baths1,274 sq. ft.
19 Indian Rd, Holbrook, MA 02343
MLS# 73540102Listed by: Longwood Residential, LLC  $675,000Active5 beds 2 baths2,324 sq. ft.
627 S Franklin St, Holbrook, MA 02343
MLS# 73537988Listed by: eXp Realty LLC - Corporate Office $504,900Active2 beds 2 baths1,240 sq. ft.
719 S. Franklin Street #B Block 3, Holbrook, MA 02343
MLS# 73537660Listed by: Keller Williams Realty


Protect your home and budget from life's surprises with an Assurant Home Warranty, backed by a partner that supports you through every step of homeownership. Explore Plans.
© 2026 Better Homes and Gardens Real Estate LLC. An Anywhere Real Estate company. All rights reserved. Better Homes and Gardens® Real Estate is a registered trademark owned by Meredith Operations Corporation, licensed to Better Homes and Gardens Real Estate LLC and used with permission. Better Homes and Gardens Real Estate LLC fully supports the principles of the Fair Housing Act and the Equal Opportunity Act. Listing information is deemed reliable but is not guaranteed accurate.
Each office is independently owned and operated.
Any services or products provided by third parties are not provided by, affiliated with or related to Better Homes and Gardens Real Estate LLC, or its affiliated companies.