
56 Summit Rd, Holbrook, MA 02343
Local realty services provided by:Better Homes and Gardens Real Estate The Masiello Group
56 Summit Rd,Holbrook, MA 02343
$699,999
- 4 Beds
- 2 Baths
- 2,150 sq. ft.
- Single family
- Coming Soon
Listed by: jeremy brandon
Office: thumbprint realty, llc
MLS#:73600116
Source:MLSPIN
Price summary
- Price:$699,999
- Price per sq. ft.:$325.58
About this home
Picture your first morning here. Coffee in hand, you slide open the door to a brand new AZEK deck with black railings and look out over a wide open, freshly seeded yard that just keeps going. That yard is its own cleared 5,000 square foot lot, and it comes with the house. This is a rare double lot, ready for gatherings, gardens, a game field, or future plans like a garage or ADU (buyer to verify with the town).Inside, the big work is done. The roof, siding, and every window are brand new. The kitchen is the heart of the home and a true showstopper, with a long, sweeping L shaped run of quartz countertops, a large island, a pantry, and a bay window over the sink that floods the room with light. Tucked into the base is a built in wine and beverage vault for bottles, cans, and sodas, so hosting feels effortless. The dining room sits right off the kitchen, made for holiday dinners, birthday cakes, and long talks after everyone has eaten.Luxury vinyl plank runs throughout, and both full bathrooms have been updated, one fully redone and the other finished to match.The layout gives everyone a place to land. The entry level offers two bedrooms and a flexible office that works as a playroom, a work from home space, or another bedroom. Head up to the second level and you arrive in a spacious living room with two more bedrooms just off it, each with a sliding door that opens to the deck. Then keep climbing. The third level is a blank canvas, ready to become a primary suite, a movie room, a studio, a gym, or the hangout space everyone fights over.Four bedrooms, two full baths, three levels of flexibility, and a yard most buyers only dream about. Fresh finishes, a new roof, and new windows mean you can unpack instead of fix.Come see it for yourself. Your next chapter has room to grow....
Contact an agent
Home facts
- Year built:1950
- Listing ID #:73600116
- Updated:November 09, 2026 at 12:16 PM
Rooms and interior
- Bedrooms:4
- Total bathrooms:2
- Full bathrooms:2
- Rooms Total:9
- Flooring:Hardwood
- Kitchen Description:Dishwasher, Microwave, Range, Refrigerator, Vacuum System
- Basement Description:Unfinished
- Living area:2,150 sq. ft.
Heating and cooling
- Heating:Baseboard, Natural Gas
Structure and exterior
- Roof:Shingle
- Year built:1950
- Building area:2,150 sq. ft.
- Lot area:0.23 Acres
- Lot Features:Corner Lot
- Architectural Style:Colonial
- Construction Materials:Block
- Exterior Features:Balcony, Porch, Rain Gutters
- Foundation Description:Block
Utilities
- Water:Public
- Sewer:Public Sewer
Finances and disclosures
- Price:$699,999
- Price per sq. ft.:$325.58
- Tax amount:$4,435 (2026)
Features and amenities
- Appliances:Dishwasher, Dryer, Microwave, Range, Refrigerator, Vacuum System, Washer
- Laundry features:Dryer, In Basement, Washer
- Amenities:Gas Water Heater
Parking
- Total parking spaces:4
- Parking description:Off Street
New listings near 56 Summit Rd
- New
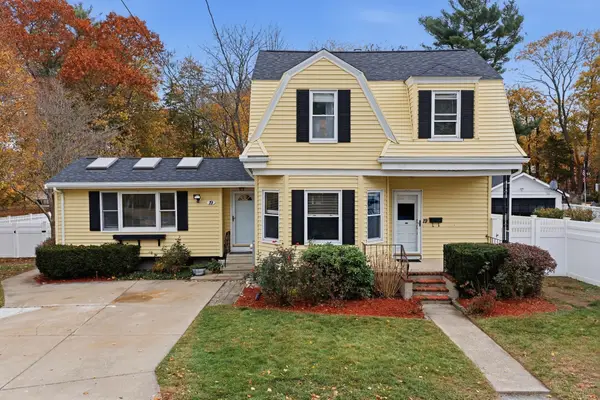 $620,000Active3 beds 2 baths1,808 sq. ft.
19 Emery St, Holbrook, MA 02343
MLS# 73599575Listed by: eXp Realty LLC - Corporate Office - New
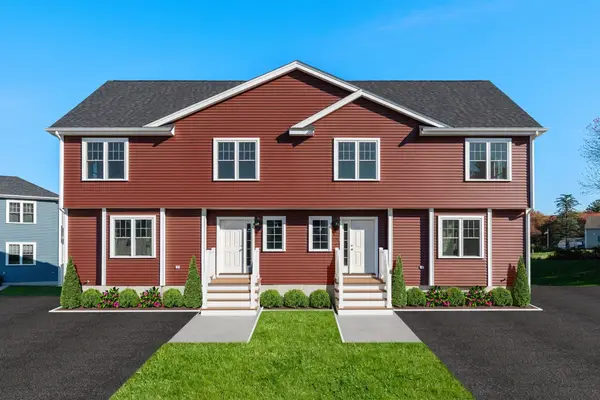 $514,900Active2 beds 3 baths1,412 sq. ft.
719 S. Franklin Street #2 - B, Holbrook, MA 02343
MLS# 73599424Listed by: Keller Williams Realty - New
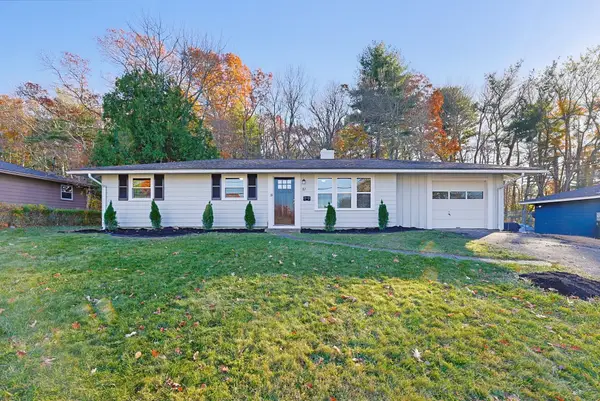 $474,900Active3 beds 1 baths960 sq. ft.
87 Rindone St, Holbrook, MA 02343
MLS# 73599280Listed by: Multi State Realty, Inc. - New
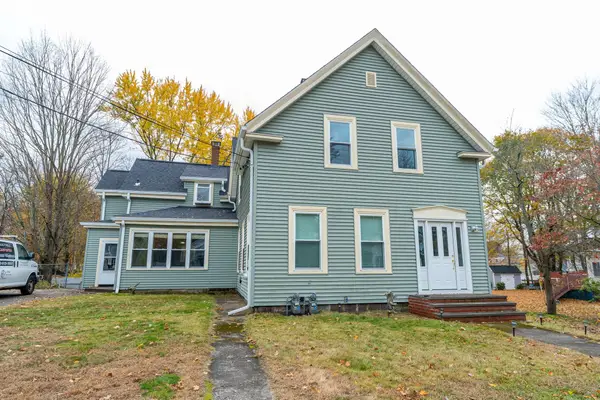 $724,499Active5 beds 2 baths2,309 sq. ft.
38 Snell St, Holbrook, MA 02343
MLS# 73598854Listed by: Keller Williams South Watuppa - New
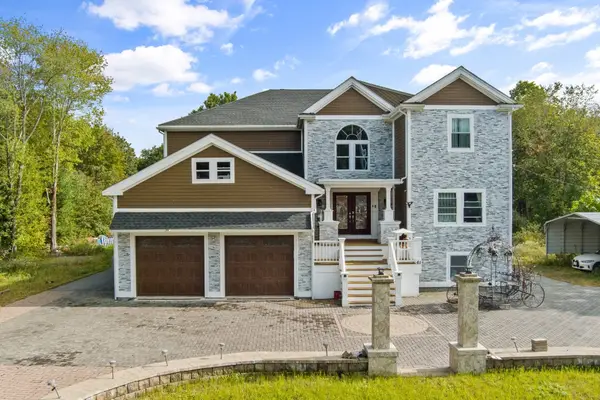 $1,349,900Active5 beds 5 baths6,083 sq. ft.
61 Weymouth St, Holbrook, MA 02343
MLS# 73597735Listed by: eXp Realty LLC - Corporate Office 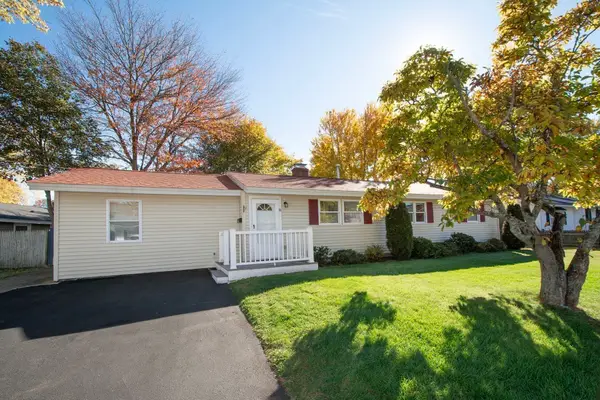 $499,000Active3 beds 2 baths1,528 sq. ft.
8 Norma Rd, Holbrook, MA 02343
MLS# 73595968Listed by: William Raveis R.E. & Home Services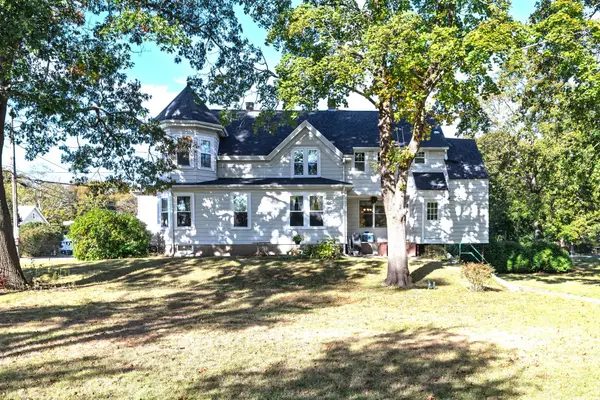 $620,000Active4 beds 2 baths1,907 sq. ft.
929 S Franklin St., Holbrook, MA 02343
MLS# 73594143Listed by: Tullish & Clancy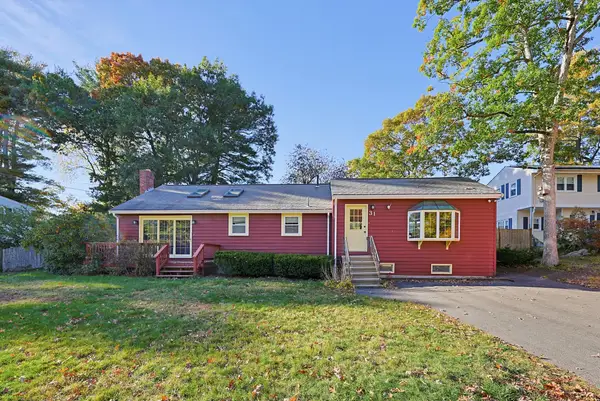 $589,000Active3 beds 2 baths1,864 sq. ft.
31 Kalmia Rd, Holbrook, MA 02343
MLS# 73594046Listed by: Real Broker Ma, LLC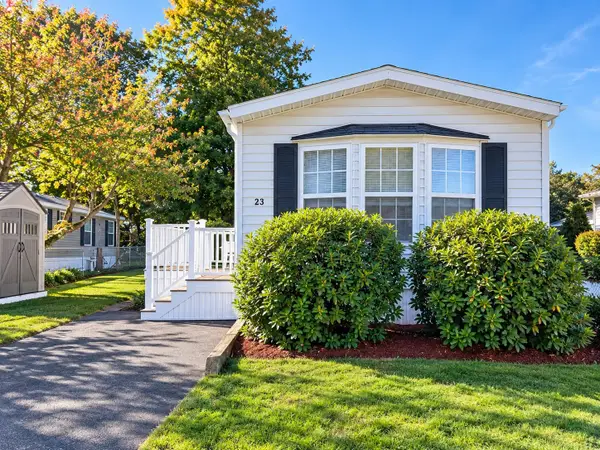 $184,500Active2 beds 1 baths784 sq. ft.
23 Chesapeake Rd, Holbrook, MA 02343
MLS# 73592023Listed by: William Raveis R.E. & Home Services


Protect your home and budget from life's surprises with an Assurant Home Warranty, backed by a partner that supports you through every step of homeownership. Explore Plans.
© 2026 Better Homes and Gardens Real Estate LLC. An Anywhere Real Estate company. All rights reserved. Better Homes and Gardens® Real Estate is a registered trademark owned by Meredith Operations Corporation, licensed to Better Homes and Gardens Real Estate LLC and used with permission. Better Homes and Gardens Real Estate LLC fully supports the principles of the Fair Housing Act and the Equal Opportunity Act. Listing information is deemed reliable but is not guaranteed accurate.
Each office is independently owned and operated.
Any services or products provided by third parties are not provided by, affiliated with or related to Better Homes and Gardens Real Estate LLC, or its affiliated companies.