
61 Damon Avenue, Holbrook, MA 02343
Local realty services provided by:Better Homes and Gardens Real Estate The Shanahan Group
61 Damon Avenue,Holbrook, MA 02343
$695,000
- 4 Beds
- 2 Baths
- 2,190 sq. ft.
- Single family
- Active
Upcoming open houses
- Sun, Oct 1811:00 am - 01:00 pm
Listed by: susan solis, michele bernard
Office: keller williams realty signature properties
MLS#:73591099
Source:MLSPIN
Price summary
- Price:$695,000
- Price per sq. ft.:$317.35
About this home
Welcome to 61 Damon Ave, a beautifully updated contemporary-style ranch tucked into a desirable North Holbrook neighborhood adjacent to Braintree. Offering 4 bedrooms, 1.5 baths and just under 2,200 square feet of living space. This home combines a spacious, open floor plan with a warm and welcoming feel. Completely remodeled in 2020, the home features beautiful appointed architectural detail, tongue and groove ceilings and walls, exposed brick, updated bathrooms, along with all-new flooring and fixtures throughout. The open-concept fully renovated kitchen, is finished with quartz countertops and stainless steel appliances, with a beautiful sunroom/family room just off the kitchen, offering a bright and inviting place to relax. The living area continues into a spacious living room with a wonderful flow for everyday living and entertaining, and the beamed and vaulted ceiling creates an open feel. Off the large mudroom is a private main bedroom suite with a large walk in closet and floor to ceiling windows looking out into the backyard. Outside has a large patio and private fenced-in yard, providing plenty of space for children to play, entertaining family and friend's or simply enjoying time outdoors. Located in a lovely established neighborhood, the home offers a peaceful setting, while keeping everyday conveniences close by. With Braintree just next door, you'll enjoy easy access to shopping, restaurants, commuter options and major routes throughout the South Shore and into Boston. Spacious, thoughtfully updated and conveniently located, 61 Damon Ave offers comfortable one-level living with plenty of room to make it your own. Open houses Saturday and Sunday 11-1....
Contact an agent
Home facts
- Year built:1954
- Listing ID #:73591099
- Updated:October 17, 2026 at 10:55 PM
Rooms and interior
- Bedrooms:4
- Total bathrooms:2
- Full bathrooms:1
- Half bathrooms:1
- Rooms Total:10
- Flooring:Laminate, Tile
- Dining Description:Laminate, Open Floorplan, Recessed Lighting
- Kitchen Description:Cabinets - Upgraded, Closet, Countertops - Stone/Granite/Solid, Dining Area, Dishwasher, Disposal, Flooring - Laminate, Kitchen Island, Microwave, Open Floorplan, Pantry, Plumbed For Ice Maker, Range, Recessed Lighting, Refrigerator, Stainless Steel Appliances
- Living area:2,190 sq. ft.
Heating and cooling
- Cooling:5 Cooling Zones, Ductless
- Heating:Ductless
Structure and exterior
- Roof:Rubber, Shingle
- Year built:1954
- Building area:2,190 sq. ft.
- Lot area:0.25 Acres
- Lot Features:Level, Wooded
- Architectural Style:Contemporary
- Construction Materials:Frame
- Exterior Features:Covered, Patio, Rain Gutters, Storage
- Foundation Description:Concrete Perimeter
Schools
- High school:Holbrook Hs
- Middle school:Holbrook Middle
- Elementary school:John F. Kennedy Elementary
Utilities
- Water:Public
- Sewer:Public Sewer
Finances and disclosures
- Price:$695,000
- Price per sq. ft.:$317.35
- Tax amount:$6,673 (2026)
Features and amenities
- Appliances:Dishwasher, Disposal, Dryer, Microwave, Range, Refrigerator, Washer
- Laundry features:Closet/Cabinets - Custom Built, Dryer, Electric Dryer Hookup, First Floor, Flooring - Laminate, Laundry Closet, Pantry, Recessed Lighting, Washer, Washer Hookup
- Amenities:Closet, Recessed Lighting, Slider
Parking
- Total parking spaces:4
- Parking description:Off Street, Paved Drive
New listings near 61 Damon Avenue
- Open Sun, 2:30 to 4pmNew
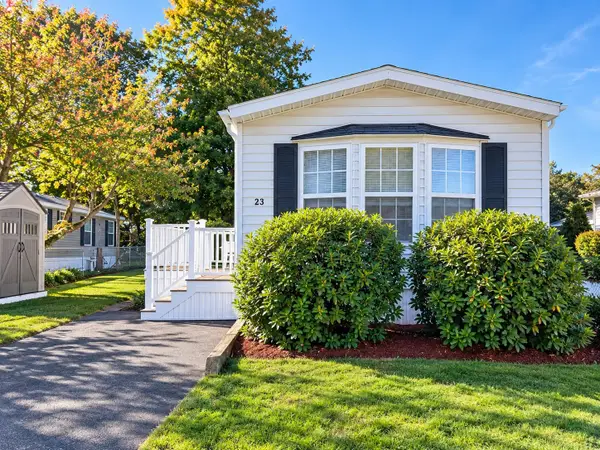 $184,500Active2 beds 1 baths784 sq. ft.
23 Chesapeake Rd, Holbrook, MA 02343
MLS# 73592023Listed by: William Raveis R.E. & Home Services - Open Sat, 12 to 2:15pmNew
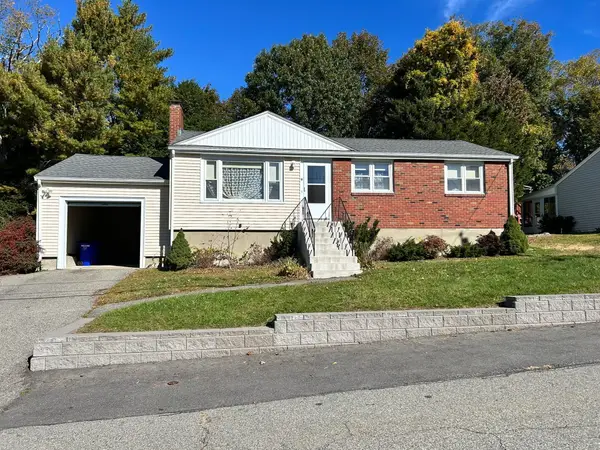 $499,900Active3 beds 1 baths960 sq. ft.
11 Sunflower Rd, Holbrook, MA 02343
MLS# 73591298Listed by: Century 21 North East - New
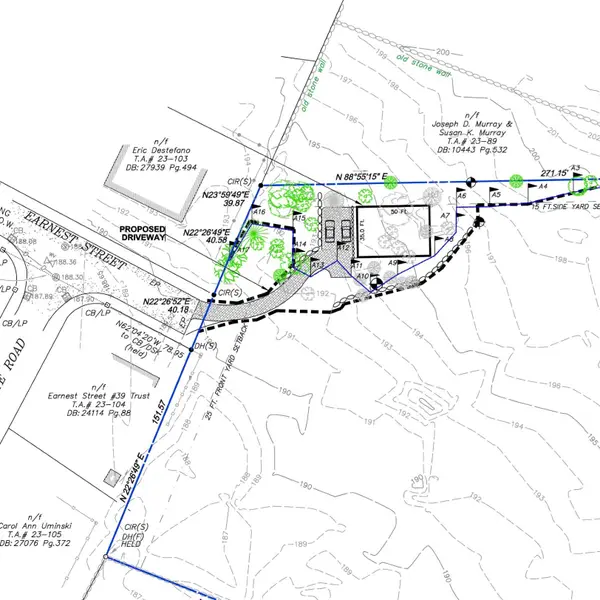 $425,000Active2.4 Acres
45-R Ernest St, Holbrook, MA 02343
MLS# 73591026Listed by: Coldwell Banker Realty - Cambridge - Open Sun, 11am to 12:30pmNew
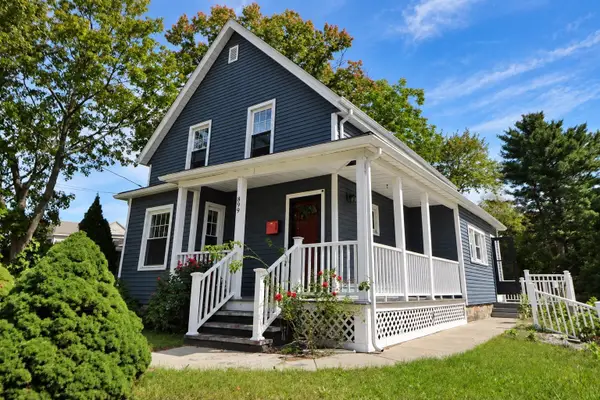 $550,000Active3 beds 1 baths1,200 sq. ft.
899 S Franklin, Holbrook, MA 02343
MLS# 73590881Listed by: Real Broker MA, LLC - Open Sun, 11am to 12:30pmNew
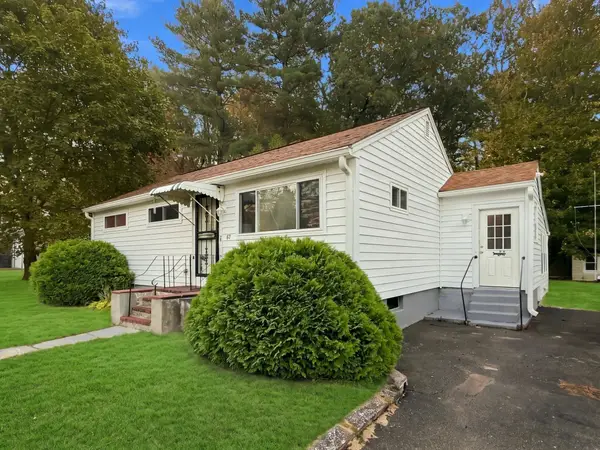 $575,000Active3 beds 2 baths1,475 sq. ft.
67 Rindone St, Holbrook, MA 02343
MLS# 73590610Listed by: Real Broker MA, LLC - Team Chundi - Open Sun, 12 to 2pmNew
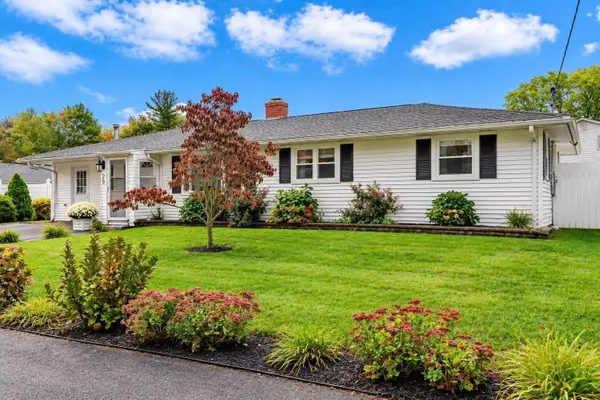 $549,000Active3 beds 1 baths1,376 sq. ft.
29 Ernest St., Holbrook, MA 02343
MLS# 73590171Listed by: Coldwell Banker Realty - Duxbury - Open Sun, 11:30am to 1pmNew
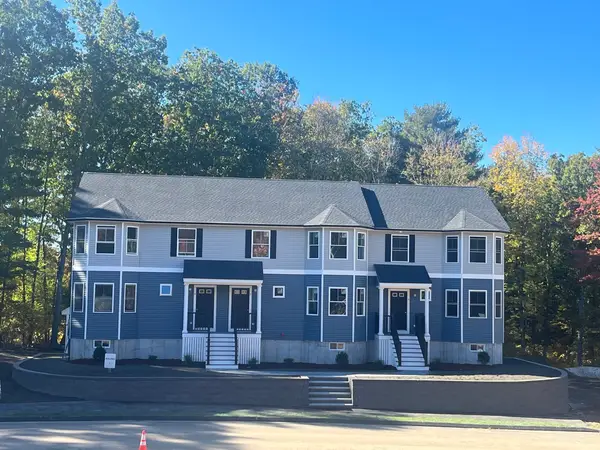 $499,000Active2 beds 2 baths1,462 sq. ft.
299 Quincy St, Building 4 #5, Holbrook, MA 02343
MLS# 73589884Listed by: Mento Realty Group 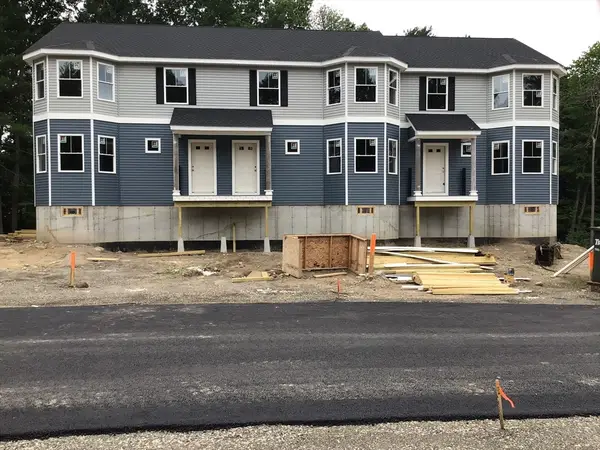 $539,000Active2 beds 2 baths1,462 sq. ft.
299 Quincy St, Building 4 #4, Holbrook, MA 02343
MLS# 73545123Listed by: Mento Realty Group $539,000Active2 beds 2 baths1,462 sq. ft.
299 Quincy St, Building 4 #6, Holbrook, MA 02343
MLS# 73559365Listed by: Mento Realty Group


Protect your home and budget from life's surprises with an Assurant Home Warranty, backed by a partner that supports you through every step of homeownership. Explore Plans.
© 2026 Better Homes and Gardens Real Estate LLC. An Anywhere Real Estate company. All rights reserved. Better Homes and Gardens® Real Estate is a registered trademark owned by Meredith Operations Corporation, licensed to Better Homes and Gardens Real Estate LLC and used with permission. Better Homes and Gardens Real Estate LLC fully supports the principles of the Fair Housing Act and the Equal Opportunity Act. Listing information is deemed reliable but is not guaranteed accurate.
Each office is independently owned and operated.
Any services or products provided by third parties are not provided by, affiliated with or related to Better Homes and Gardens Real Estate LLC, or its affiliated companies.