
1576 Main St, Holden, MA 01522
Local realty services provided by:Better Homes and Gardens Real Estate The Shanahan Group
1576 Main St,Holden, MA 01522
$575,000
- 4 Beds
- 2 Baths
- 1,748 sq. ft.
- Multi-family
- Active
Listed by: michael lynch
Office: better living real estate, llc
MLS#:73583486
Source:MLSPIN
Price summary
- Price:$575,000
- Price per sq. ft.:$328.95
About this home
The Ultimate House-Hacking Opportunity in Holden! Live in one unit and let the other pay down your mortgage, or capitalize on high-demand market rents as a full investment property. Featuring two units with month-to-month rental agreements already in place, this property provides immediate cash flow with ultimate flexibility to move in, adjust rents to Holden’s 2 bedroom average ~$2,400/mo* (See remarks), or place your own tenants on your timeline. Many of the typical maintenance items have been taken care of. Within the last 3 years the sellers have updated all the appliances, added new countertops and backsplashs, updated kitchen and bath flooring, and updated the furnace for the first floor unit. (See update list) Situated on a scenic half-acre lot featuring, fruit trees, gardens, a purgula, and firepit, a chicken coop, and views of Eagle Lake, this home offers connected public water and public sewer—a major win for low-maintenance ownership. Excellent location just minutes from WRTA bus routes, local shopping, Wachusett Regional High School, Mass Central Rail Trail, and convenient highway access to I-190. Don't miss out on built-in equity and rental potential in a top-rated school district! GROUP SHOWINGS ONLY. First in-person showing Sunday 10-4, Virtual open house Wed 9/30 from 5-6 Contact list agent for details....
Contact an agent
Home facts
- Year built:1940
- Listing ID #:73583486
- Updated:September 29, 2026 at 05:52 PM
Rooms and interior
- Bedrooms:4
- Total bathrooms:2
- Full bathrooms:2
- Rooms Total:8
- Flooring:Hardwood, Vinyl, Wood
- Kitchen Description:ENERGY STAR Qualified Dishwasher, ENERGY STAR Qualified Refrigerator, Kitchen, Microwave, Range
- Basement Description:Bulkhead, Full, Sump Pump, Unfinished
- Living area:1,748 sq. ft.
Heating and cooling
- Cooling:Wind, Window Unit(s)
- Heating:Oil
Structure and exterior
- Roof:Shingle
- Year built:1940
- Building area:1,748 sq. ft.
- Lot area:0.47 Acres
- Lot Features:Sloped
- Construction Materials:Frame
- Exterior Features:Balcony/Deck, Covered, Fruit Trees, Garden, Stone Wall
- Foundation Description:Stone
Schools
- High school:Wachusett Regional High School
- Middle school:Mountview Middle School
- Elementary school:Davis Hill Elementary
Utilities
- Water:Public
- Sewer:Public Sewer
Finances and disclosures
- Price:$575,000
- Price per sq. ft.:$328.95
- Tax amount:$5,358 (2026)
Features and amenities
- Appliances:ENERGY STAR Qualified Dishwasher, ENERGY STAR Qualified Refrigerator, ENERGY STAR Qualified Washer, Microwave, Range
- Laundry features:ENERGY STAR Qualified Dryer, ENERGY STAR Qualified Washer, Electric Dryer Hookup, Washer & Dryer Hookup, Washer Hookup
- Amenities:Ceiling Fan(s), High Speed Internet, Storage
Parking
- Total parking spaces:4
- Parking description:Off Street, Paved
New listings near 1576 Main St
- New
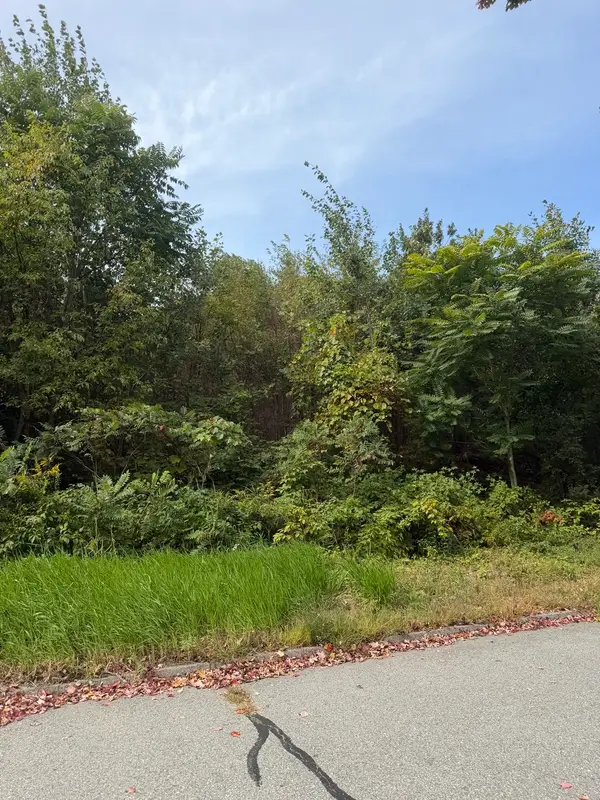 $170,000Active0.37 Acres
140 Woodridge Rd, Holden, MA 01520
MLS# 73583321Listed by: RE/MAX Signature Properties - New
 $649,000Active3 beds 3 baths1,877 sq. ft.
9 Settlers Ln #583, Holden, MA 01520
MLS# 73582679Listed by: eXp Realty LLC - New
 $999,950Active4 beds 3 baths3,748 sq. ft.
18 Village Green Ln, Holden, MA 01520
MLS# 73582446Listed by: RE/MAX Vision - New
 $665,000Active3 beds 3 baths1,630 sq. ft.
14 Oak Cir, Holden, MA 01520
MLS# 73582275Listed by: Susan Meola, Properties - New
 $699,900Active3 beds 3 baths2,035 sq. ft.
49 Pine Tree Road #49, Holden, MA 01520
MLS# 73582284Listed by: Coldwell Banker Realty - Worcester - New
 $450,000Active3 beds 2 baths1,755 sq. ft.
5 Lowell Ave, Holden, MA 01520
MLS# 73579965Listed by: Coldwell Banker Realty - Worcester 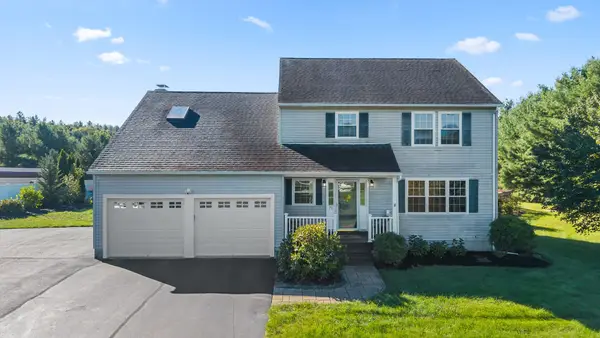 $699,000Active4 beds 3 baths2,825 sq. ft.
71 Nichols St, Holden, MA 01522
MLS# 73578917Listed by: Castinetti Realty Group $550,000Active3 beds 3 baths1,762 sq. ft.
438 Reservoir St, Holden, MA 01520
MLS# 73578389Listed by: Redfin Corp. $332,900Active3 beds 2 baths1,200 sq. ft.
11 Towle Drive #11, Holden, MA 01520
MLS# 73577528Listed by: Gibbs Realty Inc.


Protect your home and budget from life's surprises with an Assurant Home Warranty, backed by a partner that supports you through every step of homeownership. Explore Plans.
© 2026 Better Homes and Gardens Real Estate LLC. An Anywhere Real Estate company. All rights reserved. Better Homes and Gardens® Real Estate is a registered trademark owned by Meredith Operations Corporation, licensed to Better Homes and Gardens Real Estate LLC and used with permission. Better Homes and Gardens Real Estate LLC fully supports the principles of the Fair Housing Act and the Equal Opportunity Act. Listing information is deemed reliable but is not guaranteed accurate.
Each office is independently owned and operated.
Any services or products provided by third parties are not provided by, affiliated with or related to Better Homes and Gardens Real Estate LLC, or its affiliated companies.