
189 Holden St, Holden, MA 01520
Local realty services provided by:Better Homes and Gardens Real Estate The Masiello Group
189 Holden St,Holden, MA 01520
$1,149,000
- 6 Beds
- 7 Baths
- 4,000 sq. ft.
- Multi-family
- Active
Listed by: dianne zottoli
Office: holden realty inc.
MLS#:73504917
Source:MLSPIN
Price summary
- Price:$1,149,000
- Price per sq. ft.:$287.25
About this home
Schedule a private showing for this inviting 3-bedroom, 3-bath home featuring an inground saltwater heated pool, pool kitchen, half bath, covered poolside porch, living room, and tiki bar on 1.44 acres. Inside, enjoy hardwood floors throughout, a first-floor primary suite with skylights and sitting room, a granite kitchen, a 28-foot living room, gas stove, and gas boiler for heat. Upstairs offers two spacious bedrooms and a full bath, plus a charming covered front porch, town water/sewer, and an attached 2-car garage. The property also includes separate apartments, in-law, or guest housing in a 2005 addition. For garage enthusiasts, there are 10 additional garages and a heated office with bath across the paved driveway—perfect for work trucks, vans, inventory, or storage. Some garages are heated, feature tall ceilings, are 40 feet deep with steel beam support, have large compressors, workbenches, lighting, and even a 7,000 lb lift. Combine home and work life with easy access to Rt 190/290, near the Worcester line, and in the Wachusett school district....
Contact an agent
Home facts
- Year built:1920
- Listing ID #:73504917
- Updated:September 25, 2026 at 11:29 AM
Rooms and interior
- Bedrooms:6
- Total bathrooms:7
- Full bathrooms:6
- Half bathrooms:1
- Rooms Total:15
- Flooring:Hardwood, Tile
- Dining Description:Dining Room
- Bathrooms Description:Bathroom With Tub & Shower, Bathroom with Shower Stall
- Kitchen Description:Dishwasher, Disposal, Kitchen, Plumbed For Ice Maker, Range, Refrigerator, Trash Compactor, Wine Refrigerator
- Basement Description:Bulkhead, Concrete, Full, Partially Finished
- Living area:4,000 sq. ft.
Heating and cooling
- Cooling:Window Unit(s)
- Heating:Baseboard, Hot Water, Natural Gas, Unit Control
Structure and exterior
- Roof:Shingle
- Year built:1920
- Building area:4,000 sq. ft.
- Lot area:1.44 Acres
- Lot Features:Cleared
- Construction Materials:Frame
- Exterior Features:Balcony, Balcony/Deck, Covered, Deck - Composite, Deck - Wood, Decorative Lighting, Porch, Rain Gutters
- Foundation Description:Concrete Perimeter, Irregular, Stone
Schools
- High school:Wachusett
- Middle school:Mountview
Utilities
- Water:Public
- Sewer:Public Sewer
Finances and disclosures
- Price:$1,149,000
- Price per sq. ft.:$287.25
- Tax amount:$12,110 (2026)
Features and amenities
- Appliances:Dishwasher, Disposal, Dryer, Range, Refrigerator, Washer, Wine Refrigerator
- Laundry features:Dryer, Electric Dryer Hookup, Gas Dryer Hookup, Washer, Washer Hookup
- Amenities:Ceiling Fan(s), Crown Molding, High Speed Internet
- Pool features:Pool - Inground Heated
Parking
- Total parking spaces:24
- Parking description:Guest, Off Street, Paved, Paved Drive
- Garage:Yes
- Garage spaces:12
New listings near 189 Holden St
- Coming Soon
 $665,000Coming Soon3 beds 3 baths1,630 sq. ft.
14 Oak Cir, Holden, MA 01520
MLS# 73582275Listed by: Susan Meola, Properties - Coming Soon
 $450,000Coming Soon3 beds 2 baths1,755 sq. ft.
5 Lowell Ave, Holden, MA 01520
MLS# 73579965Listed by: Coldwell Banker Realty - Worcester - Open Sat, 10:30am to 12pmNew
 $649,000Active3 beds 3 baths1,877 sq. ft.
9 Settlers Ln #583, Holden, MA 01520
MLS# 73581799Listed by: eXp Realty LLC - New
 $999,950Active4 beds 3 baths3,748 sq. ft.
18 Village Green Ln, Holden, MA 01520
MLS# 73582446Listed by: RE/MAX Vision - New
 $699,900Active3 beds 3 baths2,035 sq. ft.
51 Pine Tree Road #51, Holden, MA 01520
MLS# 73582284Listed by: Coldwell Banker Realty - Worcester - New
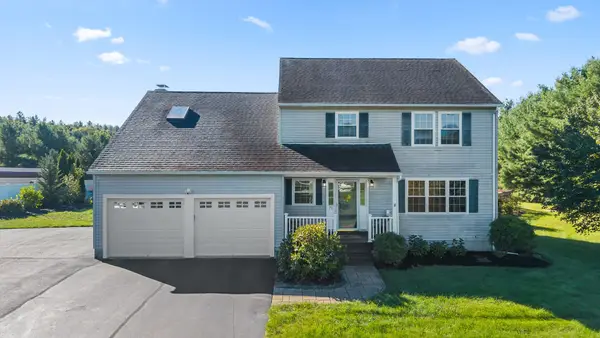 $699,000Active4 beds 3 baths2,825 sq. ft.
71 Nichols St, Holden, MA 01522
MLS# 73578917Listed by: Castinetti Realty Group - Open Sat, 10am to 1pmNew
 $550,000Active3 beds 3 baths1,762 sq. ft.
438 Reservoir St, Holden, MA 01520
MLS# 73578389Listed by: Redfin Corp. - New
 $332,900Active3 beds 2 baths1,200 sq. ft.
11 Towle Drive #11, Holden, MA 01520
MLS# 73577528Listed by: Gibbs Realty Inc. 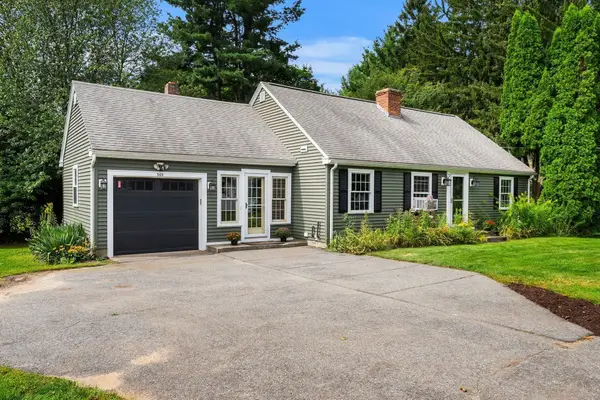 $549,900Active4 beds 2 baths1,630 sq. ft.
369 Main St, Holden, MA 01520
MLS# 73575671Listed by: REMAX Executive Realty $768,000Active3 beds 3 baths3,414 sq. ft.
176 Putnam Rd, Holden, MA 01520
MLS# 73575518Listed by: A. J. Homes


Protect your home and budget from life's surprises with an Assurant Home Warranty, backed by a partner that supports you through every step of homeownership. Explore Plans.
© 2026 Better Homes and Gardens Real Estate LLC. An Anywhere Real Estate company. All rights reserved. Better Homes and Gardens® Real Estate is a registered trademark owned by Meredith Operations Corporation, licensed to Better Homes and Gardens Real Estate LLC and used with permission. Better Homes and Gardens Real Estate LLC fully supports the principles of the Fair Housing Act and the Equal Opportunity Act. Listing information is deemed reliable but is not guaranteed accurate.
Each office is independently owned and operated.
Any services or products provided by third parties are not provided by, affiliated with or related to Better Homes and Gardens Real Estate LLC, or its affiliated companies.