
443 Quinapoxet St, Holden, MA 01522
Local realty services provided by:Better Homes and Gardens Real Estate The Masiello Group
443 Quinapoxet St,Holden, MA 01522
$489,000
- 3 Beds
- 2 Baths
- 2,024 sq. ft.
- Single family
- Active
Upcoming open houses
- Sun, Jul 1211:00 am - 02:00 pm
Listed by: sandra naroian
Office: keller williams realty north central
MLS#:73548151
Source:MLSPIN
Price summary
- Price:$489,000
- Price per sq. ft.:$241.6
About this home
Spacious 3 bedroom, 2 full-bath Ranch is ready for its next chapter! The heart of the home is the sun filled family room, featuring 2 skylights and oversized glass windows overlooking the flat, partially fenced backyard and the NEW roof (2025), giving buyers one less major expense to worry about. Additional highlights include a generator hookup, irrigation, shed, 1ST and 2ND floor laundry areas including washer & dryers and a beautiful tiled bath. The lower level has 600+ sq ft with a full bath... great bones with endless potential!! Outdoor wrap around side deck.Vinyl siding! TOWN sewer/water. Situated on a .42-acre corner lot with 100 feet of frontage on Windsor Circle! You'll enjoy easy access to Holden Center, schools, shopping, dining, commuter routes, Wachusett Mountain, the Wachusett Reservoir and nearby trails and recreation. First time offered in decades!
Contact an agent
Home facts
- Year built:1970
- Listing ID #:73548151
- Updated:July 11, 2026 at 08:19 PM
Rooms and interior
- Bedrooms:3
- Total bathrooms:2
- Full bathrooms:2
- Rooms Total:8
- Flooring:Tile, Wood
- Dining Description:Wall to Wall Carpet
- Kitchen Description:Dishwasher, Disposal, Flooring - Vinyl, Range, Refrigerator
- Basement Description:Concrete, Full, Garage Access, Interior Entry, Partially Finished
- Living area:2,024 sq. ft.
Heating and cooling
- Cooling:1 Cooling Zone, Central Air
- Heating:Baseboard, Oil
- Central air:Yes
Structure and exterior
- Roof:Shingle
- Year built:1970
- Building area:2,024 sq. ft.
- Lot area:0.42 Acres
- Lot Features:Cleared
- Architectural Style:Ranch
- Construction Materials:Frame
- Foundation Description:Concrete Perimeter
Utilities
- Water:Public
- Sewer:Public Sewer
Finances and disclosures
- Price:$489,000
- Price per sq. ft.:$241.6
- Tax amount:$5,714 (2026)
Features and amenities
- Appliances:Dishwasher, Disposal, Dryer, Range, Refrigerator, Washer
- Laundry features:Dryer, In Basement, Washer
Parking
- Total parking spaces:5
- Parking description:Off Street, Paved, Paved Drive, Under
- Garage:Yes
- Garage spaces:1
New listings near 443 Quinapoxet St
- Open Sun, 12:30 to 2:30pmNew
 $568,788Active3 beds 2 baths1,146 sq. ft.
50 Jackson Street, Holden, MA 01522
MLS# 73548065Listed by: Maria Smith Real Estate - Open Sun, 12 to 2pmNew
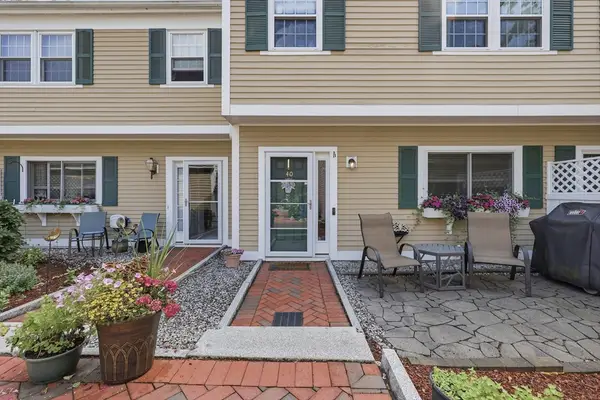 $415,000Active2 beds 3 baths1,885 sq. ft.
40 Village Way #40, Holden, MA 01520
MLS# 73547817Listed by: Lamacchia Realty, Inc. - Open Sun, 12 to 1:30pmNew
 $619,000Active4 beds 2 baths2,104 sq. ft.
51 Laurelwood Rd, Holden, MA 01520
MLS# 73547402Listed by: Coldwell Banker Realty - Western MA - New
 $749,000Active4 beds 3 baths3,098 sq. ft.
106 Newell Road, Holden, MA 01520
MLS# 73546830Listed by: Janice Mitchell R.E., Inc - Open Sat, 12 to 2pmNew
 $849,900Active4 beds 3 baths2,488 sq. ft.
7 Stephanie Drive, Holden, MA 01520
MLS# 73546782Listed by: Barrett Sotheby's International Realty - Open Sun, 11am to 12:30pmNew
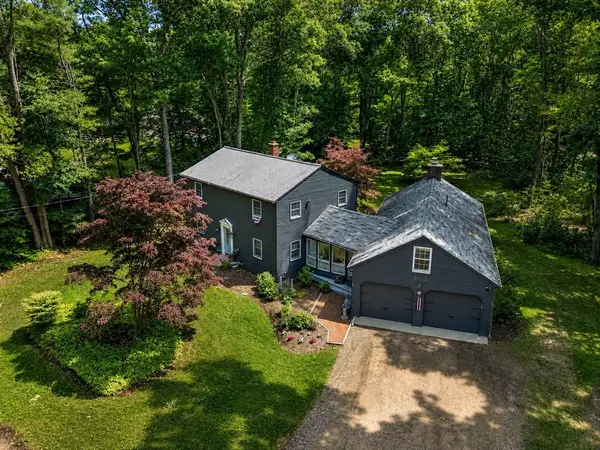 $649,900Active4 beds 3 baths2,207 sq. ft.
1662 Wachusett St, Holden, MA 01522
MLS# 73546398Listed by: The O'Rourke Group Real Estate Professionals - Open Sun, 11:30am to 1:30pmNew
 $559,500Active3 beds 2 baths1,076 sq. ft.
1994 Main St, Holden, MA 01522
MLS# 73546247Listed by: RE/MAX Vision - Open Sun, 12 to 2pmNew
 $469,000Active3 beds 2 baths1,456 sq. ft.
50 Rolling Ridge Road, Holden, MA 01520
MLS# 73545931Listed by: BA Property & Lifestyle Advisors - Open Sat, 12 to 1:30pmNew
 $465,000Active4 beds 2 baths1,640 sq. ft.
354 Highland Street, Holden, MA 01520
MLS# 73545733Listed by: RE/MAX Vision


Protect your home and budget from life's surprises with an Assurant Home Warranty, backed by a partner that supports you through every step of homeownership. Explore Plans.
© 2026 Better Homes and Gardens Real Estate LLC. An Anywhere Real Estate company. All rights reserved. Better Homes and Gardens® Real Estate is a registered trademark owned by Meredith Operations Corporation, licensed to Better Homes and Gardens Real Estate LLC and used with permission. Better Homes and Gardens Real Estate LLC fully supports the principles of the Fair Housing Act and the Equal Opportunity Act. Listing information is deemed reliable but is not guaranteed accurate.
Each office is independently owned and operated.
Any services or products provided by third parties are not provided by, affiliated with or related to Better Homes and Gardens Real Estate LLC, or its affiliated companies.