
57 Raymond St, Holden, MA 01520
Local realty services provided by:Better Homes and Gardens Real Estate The Masiello Group
57 Raymond St,Holden, MA 01520
$675,000
- 4 Beds
- 3 Baths
- 2,700 sq. ft.
- Single family
- Active
Listed by: dan foley
Office: ba property & lifestyle advisors
MLS#:73603733
Source:MLSPIN
Price summary
- Price:$675,000
- Price per sq. ft.:$250
About this home
Welcome to Holden! This spacious and inviting 4-bed, 3-bath single-family home nestled in a quiet neighborhood right off of Main St. Offering flexible, multi-level living, this home combines comfortable everyday spaces with unique features that make it ideal for a variety of lifestyles.To all you entertainers and home chefs - The kitchen, the heart of the home, offers newer appliances, plenty of space, loads of cabinets, and a combination of flow and separation. Perfect for hosting during the upcoming holiday season!Another standout feature is the recently finished lower-level living area, complete with a full bathroom, exterior access, and an adjoining sunroom. This flexible space offers excellent potential for an in-law setup, guest accommodations, extended living, private home office, or recreation area. Whatever your needs are!Outside, enjoy a two-car attached garage, beautiful stone patio, and a tiered backyard with plenty of possibilities for outdoor enjoyment. The property also features a private tennis/ basketball court, offering a unique opportunity for recreation and future improvements. Conveniently located in a desirable Holden neighborhood, you’ll appreciate the peaceful setting while remaining close to local parks, schools, restaurants, breweries, and shopping. With easy access to Worcester and highways, this property is a commuter dream! With its flexible floor plan, recently finished lower-level space, and distinctive outdoor features, this home offers a wonderful opportunity to enjoy all that Holden has to offer! Book your showings today!...
Contact an agent
Home facts
- Year built:1955
- Listing ID #:73603733
- Updated:November 22, 2026 at 12:33 PM
Rooms and interior
- Bedrooms:4
- Total bathrooms:3
- Full bathrooms:3
- Rooms Total:9
- Flooring:Flooring - Stone/Ceramic Tile, Tile, Wood
- Dining Description:Hardwood, Window(s) - Bay/Bow/Box
- Kitchen Description:Dishwasher, Flooring - Stone/Ceramic Tile, Microwave, Range, Recessed Lighting, Refrigerator, Window(s) - Picture
- Basement Description:Finished, Full, Interior Entry, Partially Finished, Walk-Out Access
- Living area:2,700 sq. ft.
Heating and cooling
- Cooling:Ductless
- Heating:Baseboard, Ductless, Oil, Wood Stove
Structure and exterior
- Roof:Shingle
- Year built:1955
- Building area:2,700 sq. ft.
- Lot area:0.81 Acres
- Lot Features:Sloped
- Architectural Style:Raised Ranch
- Construction Materials:Frame
- Exterior Features:Garden, Patio, Porch, Porch - Enclosed, Rain Gutters, Stone Wall, Storage, Tennis Court(s)
- Foundation Description:Concrete Perimeter
Schools
- High school:Wachusett Regional
- Middle school:Mount View Middle School
- Elementary school:Dawson Elementary
Utilities
- Water:Public
- Sewer:Public Sewer
Finances and disclosures
- Price:$675,000
- Price per sq. ft.:$250
- Tax amount:$7,414 (2026)
Features and amenities
- Appliances:Dishwasher, Microwave, Range, Refrigerator
- Laundry features:Electric Dryer Hookup, In Basement, Washer Hookup
Parking
- Total parking spaces:6
- Parking description:Attached, Garage Door Opener, Off Street, Oversized, Paved Drive, Storage, Tandem, Workshop in Garage
- Garage:Yes
- Garage spaces:2
New listings near 57 Raymond St
- Open Sun, 10am to 12pmNew
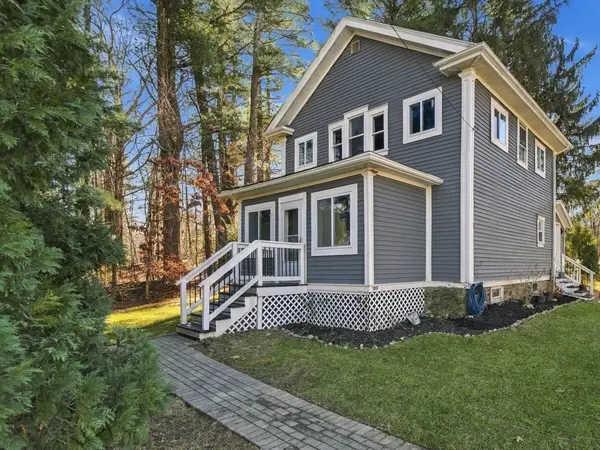 $485,000Active3 beds 2 baths1,385 sq. ft.
1867 Main St, Holden, MA 01522
MLS# 73604091Listed by: Coldwell Banker Realty - Worcester - Open Sun, 12 to 1:30pmNew
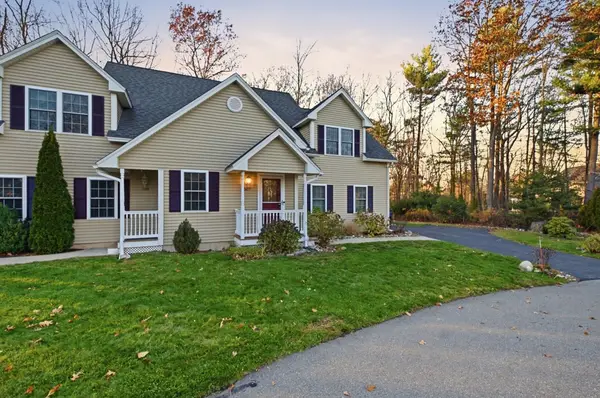 $504,900Active3 beds 3 baths1,685 sq. ft.
8 Scott Ter #7, Holden, MA 01520
MLS# 73604098Listed by: Mega Realty Services - Open Sun, 2 to 4pmNew
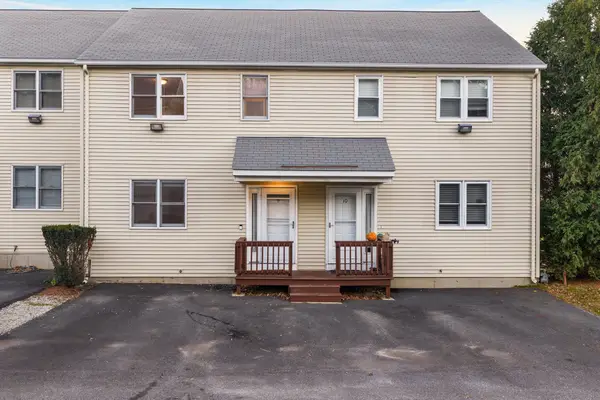 $330,000Active3 beds 2 baths1,200 sq. ft.
9 Towle Dr #9, Holden, MA 01520
MLS# 73603879Listed by: Redfin Corp. - New
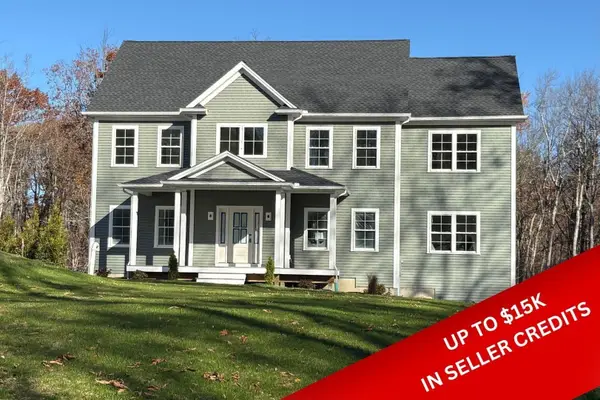 $865,000Active4 beds 4 baths3,313 sq. ft.
368 Elmwood Avenue, Holden, MA 01520
MLS# 73601513Listed by: Coldwell Banker Realty - Worcester - Open Sun, 11am to 1pm
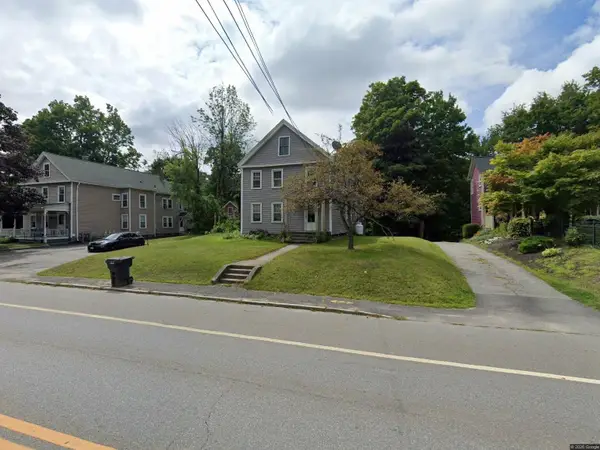 $550,000Active-- beds -- baths2,390 sq. ft.
1279 Main St, Holden, MA 01520
MLS# 73600007Listed by: LXTN Realty 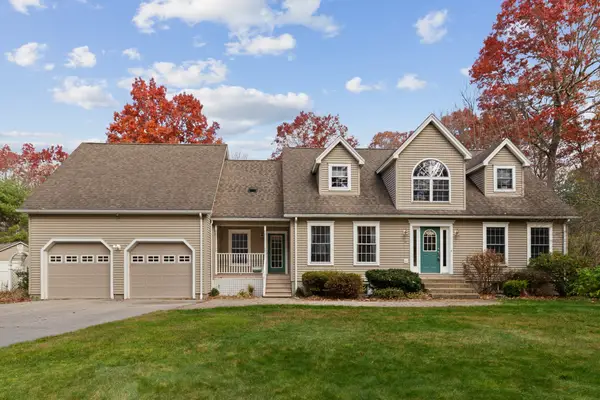 $875,000Active5 beds 4 baths3,561 sq. ft.
34 Lowell Ave, Holden, MA 01520
MLS# 73599126Listed by: Redfin Corp.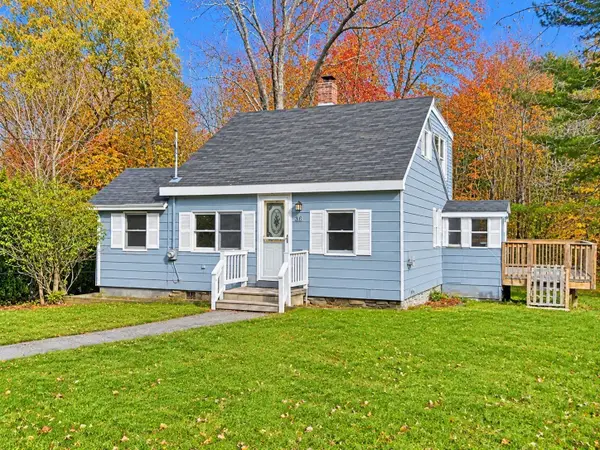 $399,000Active2 beds 1 baths971 sq. ft.
36 Chapel St, Holden, MA 01520
MLS# 73598963Listed by: Keller Williams Pinnacle Central- Open Sun, 1:15 to 2:45pm
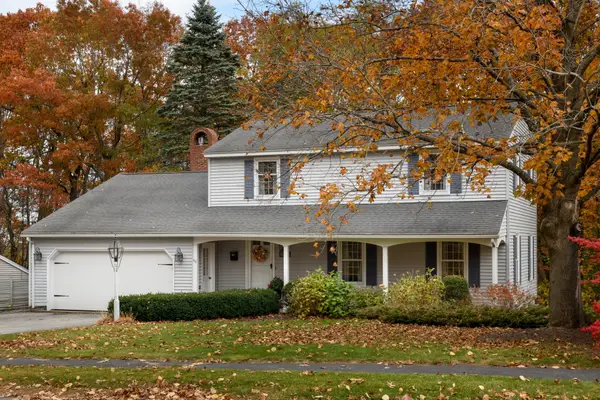 $629,900Active3 beds 3 baths2,000 sq. ft.
46 Windy Ridge Drive, Holden, MA 01520
MLS# 73598827Listed by: Janice Mitchell R.E., Inc 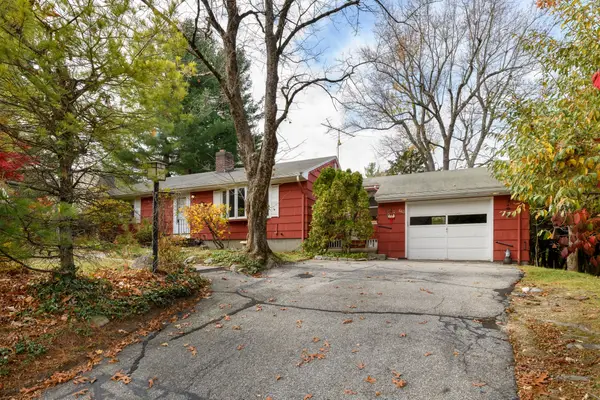 $490,000Active4 beds 2 baths1,704 sq. ft.
663 Salisbury Street, Holden, MA 01520
MLS# 73598784Listed by: Janice Mitchell R.E., Inc


Protect your home and budget from life's surprises with an Assurant Home Warranty, backed by a partner that supports you through every step of homeownership. Explore Plans.
© 2026 Better Homes and Gardens Real Estate LLC. An Anywhere Real Estate company. All rights reserved. Better Homes and Gardens® Real Estate is a registered trademark owned by Meredith Operations Corporation, licensed to Better Homes and Gardens Real Estate LLC and used with permission. Better Homes and Gardens Real Estate LLC fully supports the principles of the Fair Housing Act and the Equal Opportunity Act. Listing information is deemed reliable but is not guaranteed accurate.
Each office is independently owned and operated.
Any services or products provided by third parties are not provided by, affiliated with or related to Better Homes and Gardens Real Estate LLC, or its affiliated companies.