
78 Highland St, Holden, MA 01520
Local realty services provided by:Better Homes and Gardens Real Estate The Masiello Group
78 Highland St,Holden, MA 01520
$949,000
- 4 Beds
- 3 Baths
- 3,173 sq. ft.
- Single family
- Active
Listed by: lisa hugo
Office: coldwell banker realty - worcester
MLS#:73570773
Source:MLSPIN
Price summary
- Price:$949,000
- Price per sq. ft.:$299.09
About this home
Set among Holden's most admired homes and just steps from shops, cafés, restaurants, and town amenities, this beloved landmark property blends historic character with all the comforts and conveniences of modern living. Fully updated and impeccably maintained, it offers exceptional space for everyday living, holiday celebrations, and entertaining on any scale. The spacious, updated kitchen offers room for a farmhouse-style table and plenty of seating, creating a natural gathering place for holiday meals, game nights, and everyday connection. An entertainment-sized dining room, sun-filled living room, and cozy den with fireplace provide inviting spaces for everything from hosting Thanksgiving dinner to relaxing weekends at home. Generous bedrooms and a centrally located mudroom with laundry and half bath add comfort and convenience. Rich in character and history, the home has been comprehensively modernized with significant investments in windows, energy efficiency, and mechanical systems. CENTRAL A/C, whole-house air purification, and numerous updates deliver comfort and peace of mind. Above the oversized garage, "The Nest" offers incredible bonus space for a media room, home gym, studio, teen retreat, guest space, or future ADU. This fully climate-controlled area includes walk-up attic storage and endless flexibility. The nearly one-acre lot provides exceptional privacy and outdoor space rarely found in the heart of town. The fenced backyard is ideal for cookouts and lawn games, while the signature gazebo porch offers a welcoming place to enjoy a morning coffee or greet neighbors. Combining abundant living space, extensive updates, a walk-to-town location, and character that cannot be replicated, this is a truly special Holden property offering room to grow, gather, and create lasting memories. Home-Sweet-Home for the Holidays!...
Contact an agent
Home facts
- Year built:1880
- Listing ID #:73570773
- Updated:November 13, 2026 at 12:59 PM
Rooms and interior
- Bedrooms:4
- Total bathrooms:3
- Full bathrooms:2
- Half bathrooms:1
- Rooms Total:10
- Flooring:Carpet, Flooring - Vinyl, Flooring - Wall to Wall Carpet, Flooring - Wood, Hardwood, Vinyl, Wood
- Dining Description:Chair Rail, Hardwood
- Kitchen Description:Cabinets - Upgraded, Countertops - Stone/Granite/Solid, Dining Area, Dishwasher, Exterior Access, Flooring - Wood, Microwave, Range, Refrigerator, Slider, Stainless Steel Appliances
- Basement Description:Bulkhead, Concrete, Full, Interior Entry, Sump Pump, Unfinished
- Living area:3,173 sq. ft.
Heating and cooling
- Cooling:2 Cooling Zones, Central Air, Ductless
- Heating:Baseboard, Ductless, Fireplace, Oil
- Central air:Yes
Structure and exterior
- Roof:Shingle
- Year built:1880
- Building area:3,173 sq. ft.
- Lot area:0.88 Acres
- Lot Features:Level
- Architectural Style:Colonial, Farmhouse
- Exterior Features:Garden, Patio, Porch, Sprinkler System, Stone Wall
- Foundation Description:Stone
Schools
- High school:Wachusett
- Middle school:Mountview
- Elementary school:Davis Hill
Utilities
- Water:Public
- Sewer:Public Sewer
Finances and disclosures
- Price:$949,000
- Price per sq. ft.:$299.09
- Tax amount:$8,639 (2025)
Features and amenities
- Appliances:Dishwasher, Dryer, Microwave, Range, Refrigerator, Washer
- Laundry features:Dryer, Dryer Hookup - Electric, Electric Dryer Hookup, First Floor, Flooring - Wood, Main Level, Washer, Washer Hookup
- Amenities:Center Hall, Closet, Closet - Linen, Closet/Cabinets - Custom Built, Foyer, Open Floorplan, Recessed Lighting, Storage
Parking
- Total parking spaces:9
- Parking description:Detached, Garage Door Opener, Garage Faces Side, Heated Garage, Insulated, Off Street, Paved, Paved Drive, Storage, Workshop in Garage
- Garage:Yes
- Garage spaces:2
New listings near 78 Highland St
- Coming Soon
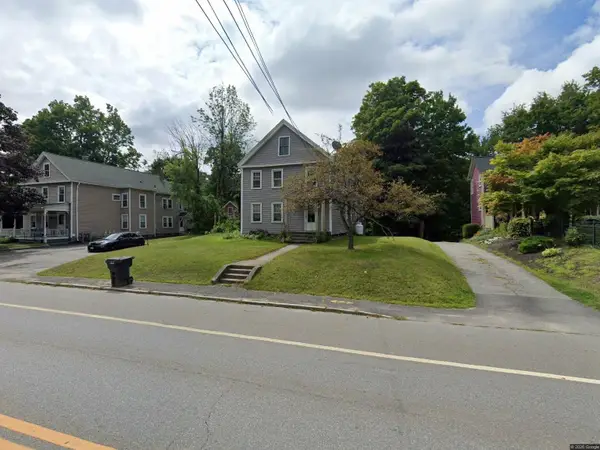 $550,000Coming Soon-- beds -- baths2,390 sq. ft.
1279 Main St, Holden, MA 01520
MLS# 73600007Listed by: LXTN Realty - New
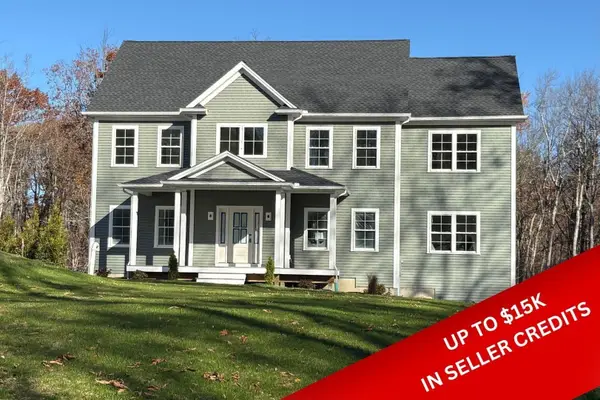 $865,000Active4 beds 4 baths3,313 sq. ft.
368 Elmwood Avenue, Holden, MA 01520
MLS# 73601513Listed by: Coldwell Banker Realty - Worcester - New
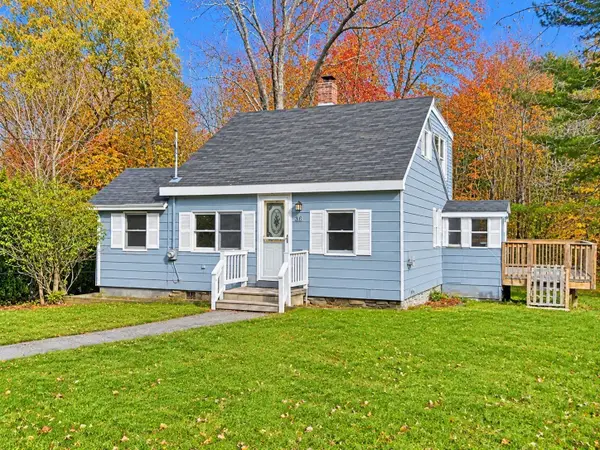 $399,000Active2 beds 1 baths971 sq. ft.
36 Chapel St, Holden, MA 01520
MLS# 73598963Listed by: Keller Williams Pinnacle Central - New
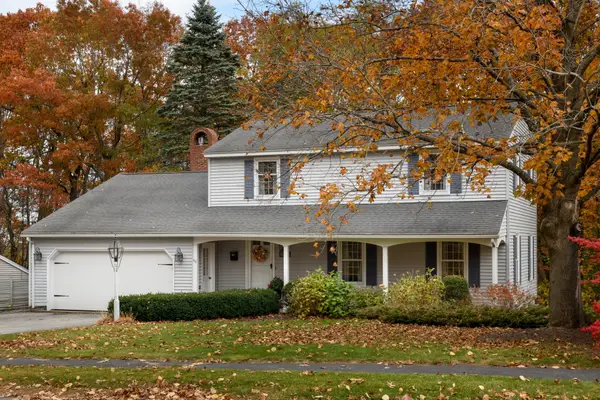 $629,900Active3 beds 3 baths2,000 sq. ft.
46 Windy Ridge Drive, Holden, MA 01520
MLS# 73598827Listed by: Janice Mitchell R.E., Inc - New
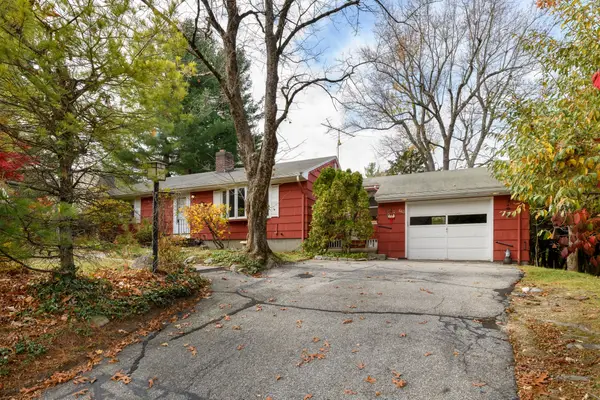 $490,000Active4 beds 2 baths1,704 sq. ft.
663 Salisbury Street, Holden, MA 01520
MLS# 73598784Listed by: Janice Mitchell R.E., Inc - Open Sun, 11am to 12:30pmNew
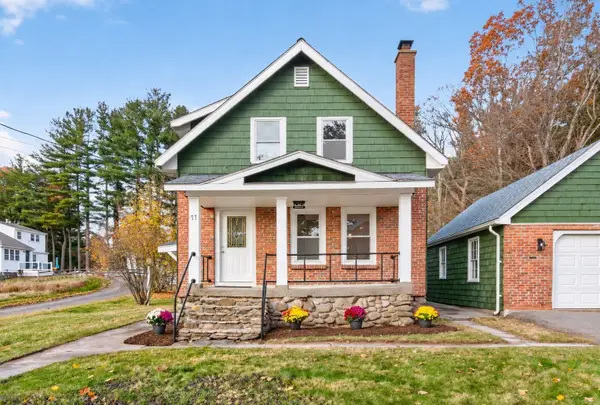 $485,000Active3 beds 2 baths1,343 sq. ft.
11 Alpha Rd, Holden, MA 01520
MLS# 73598607Listed by: Century 21 North East 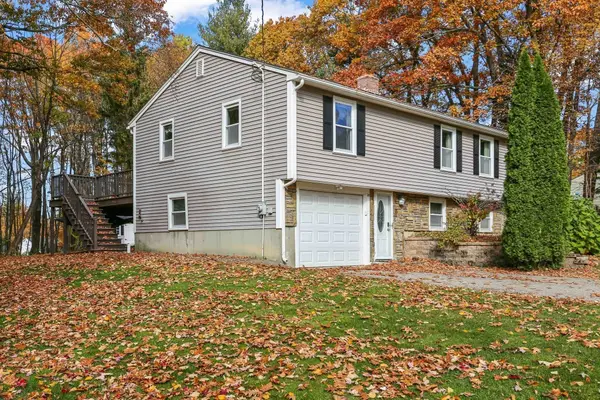 $484,900Active3 beds 1 baths1,492 sq. ft.
21 Fisher Road, Holden, MA 01520
MLS# 73596808Listed by: RE/MAX Vision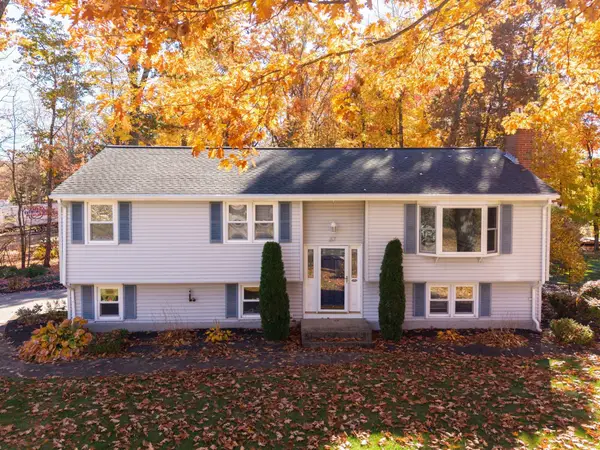 $650,000Active3 beds 2 baths1,765 sq. ft.
67 Woodhaven Road, Holden, MA 01520
MLS# 73596571Listed by: Walsh and Associates Real Estate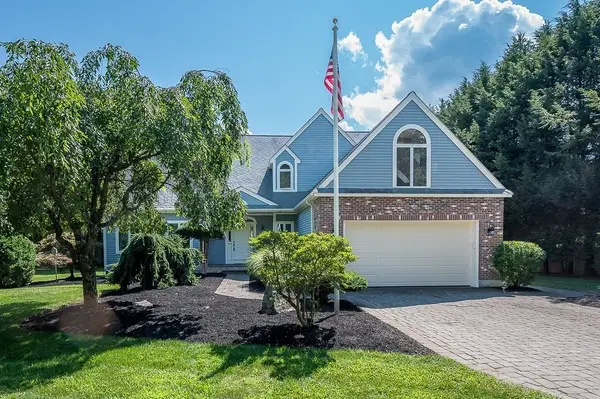 $749,900Active3 beds 3 baths3,414 sq. ft.
176 Putnam Rd, Holden, MA 01520
MLS# 73594440Listed by: A. J. Homes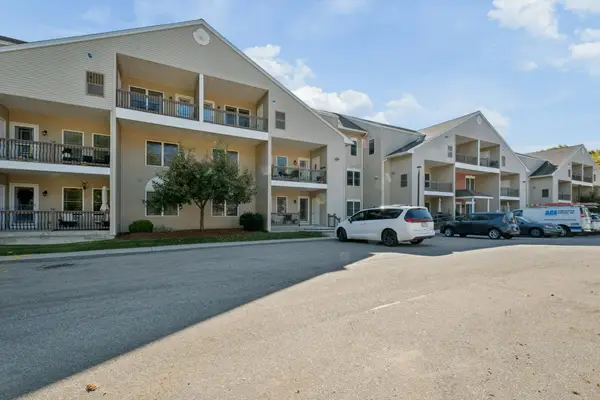 $389,000Active1 beds 2 baths1,355 sq. ft.
216 Reservoir St #102, Holden, MA 01520
MLS# 73593799Listed by: MA Home Realty


Protect your home and budget from life's surprises with an Assurant Home Warranty, backed by a partner that supports you through every step of homeownership. Explore Plans.
© 2026 Better Homes and Gardens Real Estate LLC. An Anywhere Real Estate company. All rights reserved. Better Homes and Gardens® Real Estate is a registered trademark owned by Meredith Operations Corporation, licensed to Better Homes and Gardens Real Estate LLC and used with permission. Better Homes and Gardens Real Estate LLC fully supports the principles of the Fair Housing Act and the Equal Opportunity Act. Listing information is deemed reliable but is not guaranteed accurate.
Each office is independently owned and operated.
Any services or products provided by third parties are not provided by, affiliated with or related to Better Homes and Gardens Real Estate LLC, or its affiliated companies.