
135 Sturbridge Road, Holland, MA 01521
Local realty services provided by:Better Homes and Gardens Real Estate The Shanahan Group
Upcoming open houses
- Sat, Jul 2512:00 pm - 01:30 pm
Listed by: karole o'leary
Office: lamacchia realty, inc.
MLS#:73552829
Source:MLSPIN
Price summary
- Price:$399,900
- Price per sq. ft.:$366.21
About this home
Meticulously maintained inside and out, this inviting ranch is set on beautifully landscaped 4.69 acres with mature greenery, stone accents, and a stunning wraparound deck that creates the perfect setting for relaxing or entertaining. The bright, open floor plan features a spacious living room with sliders leading to the deck, seamlessly blending indoor and outdoor living. The kitchen offers an island, pantry, breakfast nook, and hardwood flooring, while the main bedroom provides its own slider to the deck along with a stylish barn door accents. First-floor laundry hookups and a fabulous full walk-out basement offer everyday convenience and abundant storage or future expansion potential. Off street parking and circular driveway for easy exiting, a storage shed, and outdoor shower complete this exceptional Holland home!
Contact an agent
Home facts
- Year built:2006
- Listing ID #:73552829
- Updated:July 25, 2026 at 12:39 PM
Rooms and interior
- Bedrooms:2
- Total bathrooms:2
- Full bathrooms:2
- Rooms Total:4
- Flooring:Carpet, Hardwood, Tile
- Kitchen Description:Breakfast Bar / Nook, Ceiling Fan(s), Dishwasher, Dryer Hookup - Electric, Exterior Access, Flooring - Hardwood, Kitchen Island, Pantry, Range, Refrigerator, Washer Hookup
- Basement Description:Concrete, Full, Interior Entry, Unfinished, Walk-Out Access
- Living area:1,092 sq. ft.
Heating and cooling
- Heating:Baseboard, Oil
Structure and exterior
- Roof:Shingle
- Year built:2006
- Building area:1,092 sq. ft.
- Lot area:4.69 Acres
- Architectural Style:Ranch
- Construction Materials:Frame
- Exterior Features:Deck - Composite, Deck - Wood, Outdoor Shower, Storage
- Foundation Description:Concrete Perimeter
Utilities
- Water:Private
- Sewer:Private Sewer
Finances and disclosures
- Price:$399,900
- Price per sq. ft.:$366.21
- Tax amount:$4,089 (2025)
Features and amenities
- Appliances:Dishwasher, Dryer, Range, Refrigerator, Washer
- Laundry features:Dryer, Electric Dryer Hookup, Washer, Washer Hookup
Parking
- Total parking spaces:8
- Parking description:Paved, Paved Drive
New listings near 135 Sturbridge Road
- New
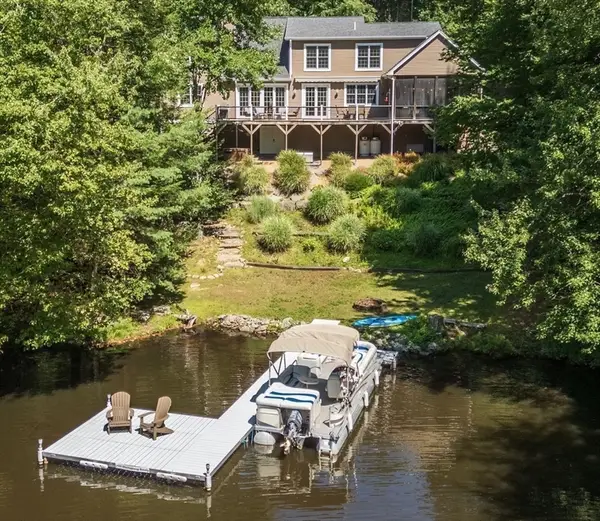 $975,000Active4 beds 3 baths2,663 sq. ft.
430 Mashapaug Rd, Holland, MA 01521
MLS# 73554691Listed by: Berkshire Hathaway Home Service New England Properties - Open Sat, 2 to 3:15pmNew
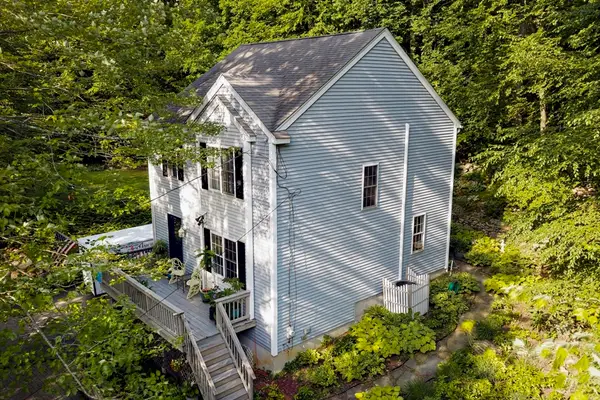 $400,000Active3 beds 2 baths1,364 sq. ft.
271 Mashapaug Rd, Holland, MA 01521
MLS# 73554369Listed by: CR Premier Properties - New
 $65,000Active2.9 Acres
0 Union Road, Holland, MA 01521
MLS# 73554239Listed by: RE/MAX Prof Associates - Open Sat, 11:30am to 1pmNew
 $425,000Active2 beds 1 baths936 sq. ft.
47 Sandy Beach Rd, Holland, MA 01521
MLS# 73551922Listed by: CR Premier Properties - Open Sun, 11am to 1pmNew
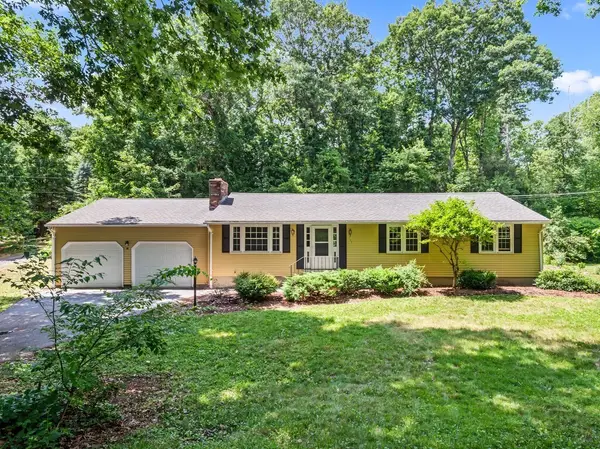 $410,900Active3 beds 2 baths1,829 sq. ft.
164 Stafford Road, Holland, MA 01521
MLS# 73543344Listed by: RE/MAX Prof Associates 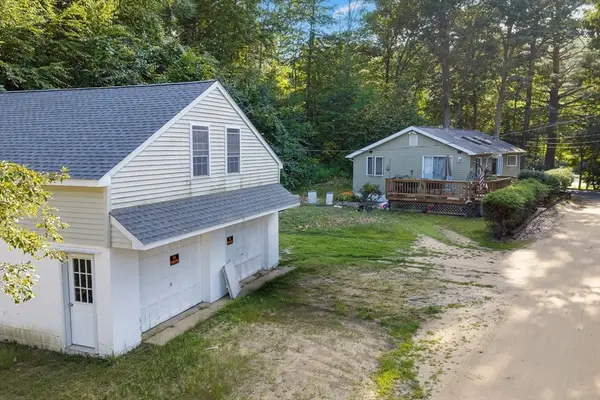 $300,000Active2 beds 1 baths880 sq. ft.
2 Roberts Park Rd, Holland, MA 01521
MLS# 73548273Listed by: CR Premier Properties $350,000Active3 beds 3 baths2,434 sq. ft.
392 Mashapaug Rd, Holland, MA 01521
MLS# 73547485Listed by: Sullivan & Company Real Estate, Inc.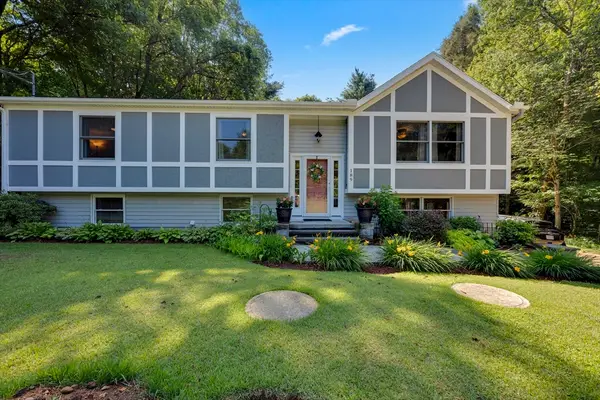 $489,000Active5 beds 3 baths2,784 sq. ft.
189 Stafford Rd, Holland, MA 01521
MLS# 73546525Listed by: RE/MAX Prof Associates $399,900Active2 beds 1 baths1,060 sq. ft.
8 Julia Ann Dr, Holland, MA 01521
MLS# 73546101Listed by: Executive Real Estate, Inc.


Protect your home and budget from life's surprises with an Assurant Home Warranty, backed by a partner that supports you through every step of homeownership. Explore Plans.
© 2026 Better Homes and Gardens Real Estate LLC. An Anywhere Real Estate company. All rights reserved. Better Homes and Gardens® Real Estate is a registered trademark owned by Meredith Operations Corporation, licensed to Better Homes and Gardens Real Estate LLC and used with permission. Better Homes and Gardens Real Estate LLC fully supports the principles of the Fair Housing Act and the Equal Opportunity Act. Listing information is deemed reliable but is not guaranteed accurate.
Each office is independently owned and operated.
Any services or products provided by third parties are not provided by, affiliated with or related to Better Homes and Gardens Real Estate LLC, or its affiliated companies.