
36 Leno Rd, Holland, MA 01521
Local realty services provided by:Better Homes and Gardens Real Estate The Masiello Group
36 Leno Rd,Holland, MA 01521
$384,900
- 2 Beds
- 1 Baths
- 1,200 sq. ft.
- Single family
- Coming Soon
Listed by: gracellen riel
Office: re/max prof associates
MLS#:73572682
Source:MLSPIN
Price summary
- Price:$384,900
- Price per sq. ft.:$320.75
About this home
Coming Soon and all showings are deferred until Oct 3, 2026. Professional photos coming soon! Welcome home to this beautifully situated 2-bedroom, 1-bath property offering the perfect blend of country living and functional space. Nestled on a sprawling, flat 1.22-acre lot, this home greets you with a bright, front-to-back living room that serves as an inviting centerpiece for everyday relaxation. The expansive, U-shaped kitchen features abundant counter space and opens seamlessly into a dedicated dining area, making meal prep and entertaining a breeze. The lower level provides incredible versatility, featuring a generous space ideal for a future family room, alongside two additional bonus rooms—perfect for home offices, a gym, or guest spaces. Hobbyists and creators will fall in love with the dedicated workshop equipped with built-in workbenches. Peace of mind comes standard with a brand-new well pump and pressure tank, plus a successfully passed Title V inspection. Outside, enjoy a massive flat yard complete with a handy storage shed and a convenient 2-car carport. Don't miss out on this fantastic opportunity!...
Contact an agent
Home facts
- Year built:2000
- Listing ID #:73572682
- Updated:September 25, 2026 at 11:28 AM
Rooms and interior
- Bedrooms:2
- Total bathrooms:1
- Full bathrooms:1
- Rooms Total:7
- Flooring:Carpet, Concrete, Flooring - Wall to Wall Carpet, Vinyl
- Kitchen Description:Ceiling Fan(s), Country Kitchen, Deck - Exterior, Dining Area, Dishwasher, Exterior Access, Range, Range Hood, Refrigerator, Slider, Water Treatment
- Basement Description:Bulkhead, Concrete, Full, Interior Entry, Partially Finished, Walk-Out Access
- Living area:1,200 sq. ft.
Heating and cooling
- Cooling:Wall Unit(s)
- Heating:Baseboard, Oil, Pellet Stove
Structure and exterior
- Roof:Shingle
- Year built:2000
- Building area:1,200 sq. ft.
- Lot area:1.23 Acres
- Lot Features:Cleared, Level
- Architectural Style:Ranch
- Construction Materials:Frame
- Exterior Features:Deck - Wood, Rain Gutters, Storage
- Foundation Description:Concrete Perimeter
Schools
- High school:Tantasqua Reg Sr High
- Middle school:Tantasqua Reg Jr High
- Elementary school:Holland Elementary
Utilities
- Water:Private
- Sewer:Private Sewer
Finances and disclosures
- Price:$384,900
- Price per sq. ft.:$320.75
- Tax amount:$4,233 (2026)
Features and amenities
- Appliances:Dishwasher, Range, Range Hood, Refrigerator, Water Treatment
- Laundry features:Electric Dryer Hookup, In Basement, Laundry Chute, Washer Hookup
Parking
- Total parking spaces:4
- Parking description:Carport, Off Street, Paved, Paved Drive
- Garage:Yes
- Garage spaces:2
New listings near 36 Leno Rd
- New
 $590,000Active3 beds 3 baths1,700 sq. ft.
519 Old County Rd, Holland, MA 01521
MLS# 73580918Listed by: homecoin.com - New
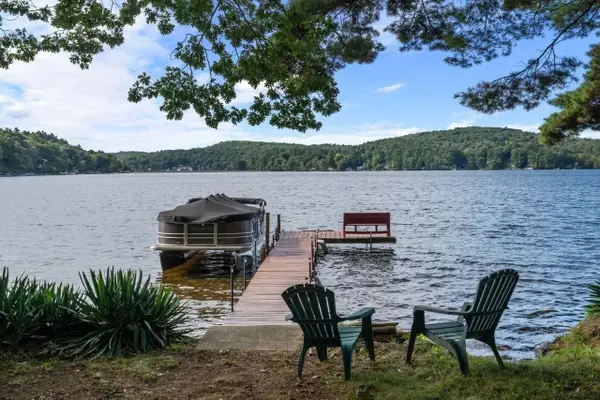 $460,000Active2 beds 2 baths1,200 sq. ft.
19 Lakeview Dr, Holland, MA 01521
MLS# 73579039Listed by: Coldwell Banker Realty - Worcester  $230,000Active1 beds 1 baths544 sq. ft.
37 Vinton Rd, Holland, MA 01521
MLS# 73576098Listed by: CR Premier Properties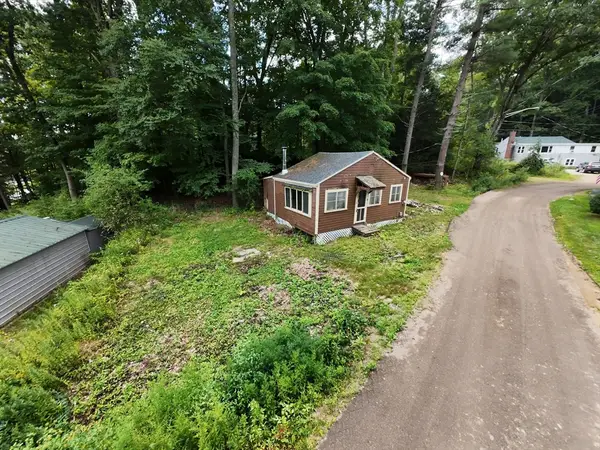 $135,000Active1 beds 2 baths432 sq. ft.
11 Chandler Rd, Holland, MA 01521
MLS# 73566806Listed by: Keller Williams Realty North Central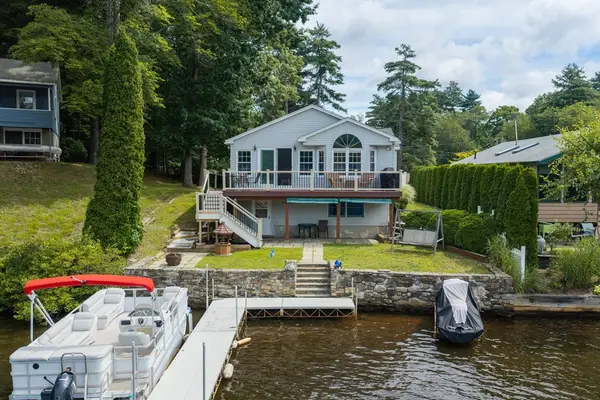 $525,000Active3 beds 2 baths1,111 sq. ft.
4 Shore Ln, Holland, MA 01521
MLS# 73566161Listed by: RE/MAX Partners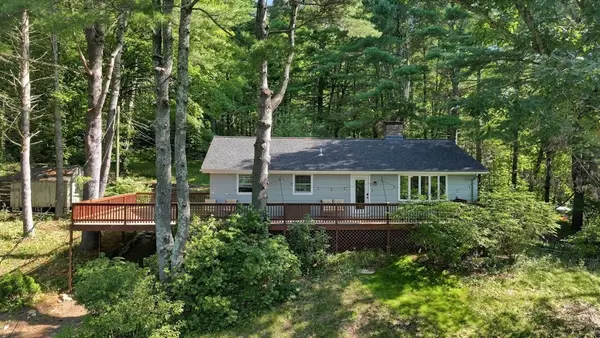 $380,000Active3 beds 3 baths2,069 sq. ft.
93 Leno Rd, Holland, MA 01521
MLS# 73564391Listed by: Keller Williams Realty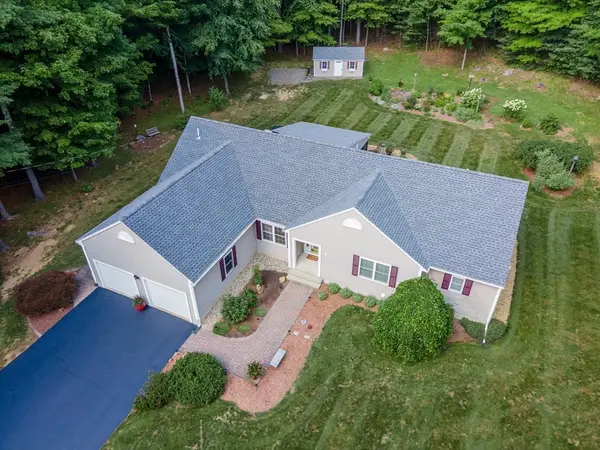 $724,900Active3 beds 4 baths4,000 sq. ft.
383 Mashapaug Rd, Holland, MA 01521
MLS# 73562527Listed by: P & H Property Consulting, Inc. $65,000Active2.9 Acres
0 Union Road, Holland, MA 01521
MLS# 73554239Listed by: RE/MAX Prof Associates- Open Sun, 11am to 1pm
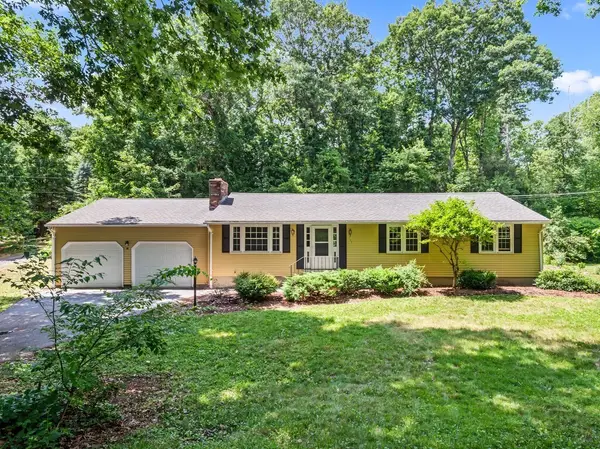 $389,900Active3 beds 2 baths1,829 sq. ft.
164 Stafford Road, Holland, MA 01521
MLS# 73543344Listed by: RE/MAX Prof Associates


Protect your home and budget from life's surprises with an Assurant Home Warranty, backed by a partner that supports you through every step of homeownership. Explore Plans.
© 2026 Better Homes and Gardens Real Estate LLC. An Anywhere Real Estate company. All rights reserved. Better Homes and Gardens® Real Estate is a registered trademark owned by Meredith Operations Corporation, licensed to Better Homes and Gardens Real Estate LLC and used with permission. Better Homes and Gardens Real Estate LLC fully supports the principles of the Fair Housing Act and the Equal Opportunity Act. Listing information is deemed reliable but is not guaranteed accurate.
Each office is independently owned and operated.
Any services or products provided by third parties are not provided by, affiliated with or related to Better Homes and Gardens Real Estate LLC, or its affiliated companies.