
203 Turner Road, Holliston, MA 01746
Local realty services provided by:Better Homes and Gardens Real Estate The Shanahan Group
203 Turner Road,Holliston, MA 01746
$680,000
- 3 Beds
- 2 Baths
- 2,143 sq. ft.
- Single family
- Active
Listed by: amanda nurse
Office: gibson sotheby's international realty
MLS#:73562307
Source:MLSPIN
Price summary
- Price:$680,000
- Price per sq. ft.:$317.31
About this home
Welcome home to 203 Turner Road — a beautifully maintained split-level tucked on a quiet, tree-lined street in one of Holliston's most desirable neighborhoods, prized for top-rated schools, New England charm, and easy access to Rte 495 and the Mass Pike. Enjoy nearby Lake Winthrop for swimming, boating, and lakeside strolls, plus Ashland State Park just minutes away for hiking, trails, and outdoor recreation. All three bedrooms are situated on the main level, along with a full bath and a vaulted, beamed-ceiling living room centered on a brick fireplace and sunny bay window. Downstairs, the finished lower level adds incredible bonus space including a den or guest room, home office, separate workshop, second full bath, and laundry and pantry, perfect for remote work, hobbies, or guests. Step outside to a fully fenced, private 0.74-acre yard framed by mature trees, plus an incredible wraparound deck built for entertaining. An EV charging station is already installed, and with over $120,000 in work by the current owners: roof, furnace, septic, rebuilt chimney and more, this move-in-ready gem is not to be missed!...
Contact an agent
Home facts
- Year built:1966
- Listing ID #:73562307
- Updated:September 07, 2026 at 11:02 AM
Rooms and interior
- Bedrooms:3
- Total bathrooms:2
- Full bathrooms:2
- Rooms Total:7
- Flooring:Carpet, Vinyl, Wood
- Dining Description:Hardwood
- Kitchen Description:ENERGY STAR Qualified Dishwasher, ENERGY STAR Qualified Refrigerator, Flooring - Vinyl, Microwave, Range
- Basement Description:Full, Walk-Out Access
- Living area:2,143 sq. ft.
Heating and cooling
- Cooling:1 Cooling Zone, Central Air
- Heating:Forced Air, Natural Gas
- Central air:Yes
Structure and exterior
- Roof:Shingle
- Year built:1966
- Building area:2,143 sq. ft.
- Lot area:0.74 Acres
- Architectural Style:Split Entry
- Construction Materials:Frame
- Exterior Features:Deck - Composite, Rain Gutters
- Foundation Description:Concrete Perimeter
Schools
- High school:Holliston High School
- Middle school:Robert H. Adams Middle School
- Elementary school:Fred Miller Elementary School
Utilities
- Water:Public
- Sewer:Private Sewer
Finances and disclosures
- Price:$680,000
- Price per sq. ft.:$317.31
- Tax amount:$8,825 (2026)
Features and amenities
- Appliances:Dryer, ENERGY STAR Qualified Dishwasher, ENERGY STAR Qualified Refrigerator, Microwave, Range, Washer
- Laundry features:Dryer, Electric Dryer Hookup, First Floor, Washer
- Amenities:Gas Water Heater
Parking
- Total parking spaces:4
- Parking description:Off Street, Paved, Paved Drive
New listings near 203 Turner Road
- New
 $2,300,000Active5 beds 5 baths5,740 sq. ft.
14 Fiske Pond Road, Holliston, MA 01746
MLS# 73570164Listed by: Coldwell Banker Realty - Wellesley - Open Sat, 11:30am to 1pmNew
 $739,000Active3 beds 1 baths2,016 sq. ft.
636 Highland St, Holliston, MA 01746
MLS# 73569184Listed by: LPT Realty - Home & Key Group - New
 $1,475,000Active12 beds 6 baths6,582 sq. ft.
263 South St, Holliston, MA 01746
MLS# 73568963Listed by: Horvath & Tremblay  $795,000Active3 beds 3 baths2,688 sq. ft.
1804 Washington St, Holliston, MA 01746
MLS# 73568274Listed by: Realty Executives Boston West $799,000Active3 beds 3 baths2,169 sq. ft.
74 Westfield Dr, Holliston, MA 01746
MLS# 73568151Listed by: REMAX Executive Realty $599,900Active3 beds 1 baths1,616 sq. ft.
210 Chamberlain St, Holliston, MA 01746
MLS# 73567586Listed by: REMAX Executive Realty $674,900Active4 beds 3 baths2,182 sq. ft.
68 Gregory Rd, Holliston, MA 01746
MLS# 73567627Listed by: Berkshire Hathaway Home Services Commonwealth Real Estate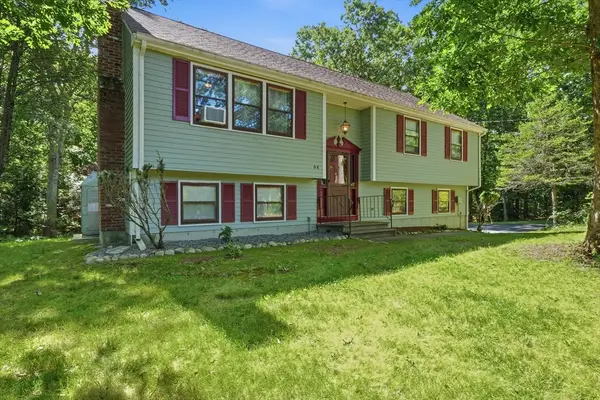 $715,000Active3 beds 2 baths1,316 sq. ft.
64 Marshall St, Holliston, MA 01746
MLS# 73566661Listed by: Berkshire Hathaway HomeServices Commonwealth Real Estate $524,900Active3 beds 1 baths864 sq. ft.
131 Goulding Street, Holliston, MA 01746
MLS# 73566520Listed by: Berkshire Hathaway HomeServices Commonwealth Real Estate $785,000Active2 beds 3 baths2,360 sq. ft.
65 Brooksmont Dr #15, Holliston, MA 01746
MLS# 73566269Listed by: MA Homes, LLC


Protect your home and budget from life's surprises with an Assurant Home Warranty, backed by a partner that supports you through every step of homeownership. Explore Plans.
© 2026 Better Homes and Gardens Real Estate LLC. An Anywhere Real Estate company. All rights reserved. Better Homes and Gardens® Real Estate is a registered trademark owned by Meredith Operations Corporation, licensed to Better Homes and Gardens Real Estate LLC and used with permission. Better Homes and Gardens Real Estate LLC fully supports the principles of the Fair Housing Act and the Equal Opportunity Act. Listing information is deemed reliable but is not guaranteed accurate.
Each office is independently owned and operated.
Any services or products provided by third parties are not provided by, affiliated with or related to Better Homes and Gardens Real Estate LLC, or its affiliated companies.