
21 Foxwood Cove, Holliston, MA 01746
Local realty services provided by:Better Homes and Gardens Real Estate The Masiello Group
21 Foxwood Cove,Holliston, MA 01746
$1,174,900
- 4 Beds
- 4 Baths
- 3,729 sq. ft.
- Single family
- Active
Listed by: jeffrey chubb
Office: real broker ma, llc
MLS#:73559699
Source:MLSPIN
Price summary
- Price:$1,174,900
- Price per sq. ft.:$315.07
About this home
Open House: Saturday & Sunday from 11 to 12:30 - Tucked at the end of a peaceful cul-de-sac on nearly an acre of beautifully wooded, professionally landscaped grounds, this immaculate Colonial Garrison is the definition of move-in-ready perfection. From the moment you arrive via the paver lined driveway, it's clear this home has been meticulously maintained and thoughtfully updated with a high level of quality craftsmanship throughout. Step inside to find gleaming hardwood floors flowing seamlessly across nearly every room. The heart of the house is a chef's dream kitchen, featuring custom in-lay cabinetry, a large center island with honed marble counters, and a suite of high-end appliances including a Sub-Zero refrigerator, Viking gas cooktop, and Wolf double ovens. Also found in this expansive Kitchen is a wet bar, beadboard and a wine rack. A built-in wet bar makes entertaining effortless, and the open flow into the sun-drenched, cathedral-ceilinged family room — complete with fireplace and skylights — creates the perfect gathering space for family and friends. Also downstairs you will find a large Dining Room and a Study with built ins that are perfect for an upscale home office. Upstairs, the primary suite is a private retreat with a walk-in closet and a spa-worthy en-suite bath boasting a freestanding soaking tub, glass-enclosed tile shower, and double vanity. Three additional bedrooms and another stunningly renovated full bath complete the second floor. The finished lower level adds even more living space with a wine cellar, home gym, versatile bonus room and full bath. The options are endless with this expansive space. A perfect space for a home office, media room, additional bedroom and/or a home gym. Outside, the show-stopping deck overlooks a private, park-like backyard — the perfect setting for morning coffee, weekend barbecues, or simply soaking in the serenity of your professionally landscaped surroundings. A two-car garage, mudroom with custom built-ins, arched doorways, a custom wood finish package that includes wainscoating, shiplap, crown moldings make this is a rare opportunity to own a truly turnkey home in one of Holliston's most desirable neighborhoods....
Contact an agent
Home facts
- Year built:1986
- Listing ID #:73559699
- Updated:September 05, 2026 at 11:01 AM
Rooms and interior
- Bedrooms:4
- Total bathrooms:4
- Full bathrooms:3
- Half bathrooms:1
- Rooms Total:9
- Flooring:Hardwood, Tile
- Bathrooms Description:Bathroom
- Kitchen Description:Dishwasher, Microwave, Oven, Plumbed For Ice Maker, Range, Refrigerator
- Basement Description:Bulkhead, Finished, Full
- Living area:3,729 sq. ft.
Heating and cooling
- Cooling:2 Cooling Zones, Central Air
- Heating:Forced Air, Natural Gas
- Central air:Yes
Structure and exterior
- Roof:Shingle
- Year built:1986
- Building area:3,729 sq. ft.
- Lot area:0.92 Acres
- Lot Features:Wooded
- Architectural Style:Garrison
- Construction Materials:Frame
- Exterior Features:Deck - Wood, Decorative Lighting, Professional Landscaping, Rain Gutters, Sprinkler System
- Foundation Description:Concrete Perimeter
Utilities
- Water:Public
- Sewer:Private Sewer
Finances and disclosures
- Price:$1,174,900
- Price per sq. ft.:$315.07
- Tax amount:$15,541 (2025)
Features and amenities
- Appliances:Dishwasher, Dryer, Microwave, Range, Refrigerator, Washer
- Laundry features:Dryer, First Floor, Washer, Washer Hookup
- Amenities:Gas Water Heater, Wine Cellar
Parking
- Total parking spaces:8
- Parking description:Attached, Garage Door Opener, Off Street, Paved Drive, Storage
- Garage:Yes
- Garage spaces:2
New listings near 21 Foxwood Cove
- New
 $2,300,000Active5 beds 5 baths5,740 sq. ft.
14 Fiske Pond Road, Holliston, MA 01746
MLS# 73570164Listed by: Coldwell Banker Realty - Wellesley - Open Sat, 11:30am to 1pmNew
 $739,000Active3 beds 1 baths2,016 sq. ft.
636 Highland St, Holliston, MA 01746
MLS# 73569184Listed by: LPT Realty - Home & Key Group - New
 $1,475,000Active12 beds 6 baths6,582 sq. ft.
263 South St, Holliston, MA 01746
MLS# 73568963Listed by: Horvath & Tremblay - New
 $795,000Active3 beds 3 baths2,688 sq. ft.
1804 Washington St, Holliston, MA 01746
MLS# 73568274Listed by: Realty Executives Boston West - New
 $799,000Active3 beds 3 baths2,169 sq. ft.
74 Westfield Dr, Holliston, MA 01746
MLS# 73568151Listed by: REMAX Executive Realty  $599,900Active3 beds 1 baths1,616 sq. ft.
210 Chamberlain St, Holliston, MA 01746
MLS# 73567586Listed by: REMAX Executive Realty- Open Sun, 11am to 12:30pm
 $674,900Active4 beds 3 baths2,182 sq. ft.
68 Gregory Rd, Holliston, MA 01746
MLS# 73567627Listed by: Berkshire Hathaway Home Services Commonwealth Real Estate 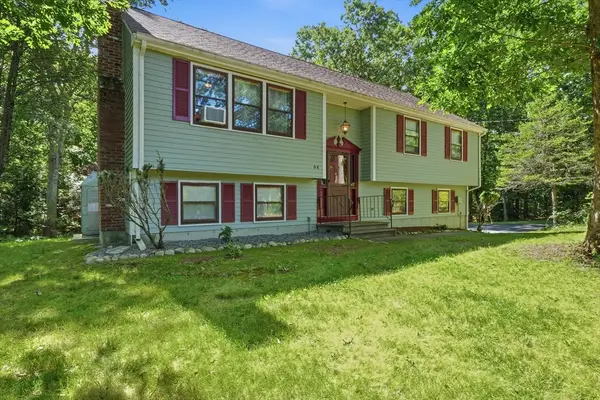 $715,000Active3 beds 2 baths1,316 sq. ft.
64 Marshall St, Holliston, MA 01746
MLS# 73566661Listed by: Berkshire Hathaway HomeServices Commonwealth Real Estate $524,900Active3 beds 1 baths864 sq. ft.
131 Goulding Street, Holliston, MA 01746
MLS# 73566520Listed by: Berkshire Hathaway HomeServices Commonwealth Real Estate $785,000Active2 beds 3 baths2,360 sq. ft.
65 Brooksmont Dr #15, Holliston, MA 01746
MLS# 73566269Listed by: MA Homes, LLC


Protect your home and budget from life's surprises with an Assurant Home Warranty, backed by a partner that supports you through every step of homeownership. Explore Plans.
© 2026 Better Homes and Gardens Real Estate LLC. An Anywhere Real Estate company. All rights reserved. Better Homes and Gardens® Real Estate is a registered trademark owned by Meredith Operations Corporation, licensed to Better Homes and Gardens Real Estate LLC and used with permission. Better Homes and Gardens Real Estate LLC fully supports the principles of the Fair Housing Act and the Equal Opportunity Act. Listing information is deemed reliable but is not guaranteed accurate.
Each office is independently owned and operated.
Any services or products provided by third parties are not provided by, affiliated with or related to Better Homes and Gardens Real Estate LLC, or its affiliated companies.