
468 Underwood St, Holliston, MA 01746
Local realty services provided by:Better Homes and Gardens Real Estate The Masiello Group
468 Underwood St,Holliston, MA 01746
$650,000
- 4 Beds
- 2 Baths
- 1,470 sq. ft.
- Single family
- Active
Upcoming open houses
- Sat, Sep 2611:00 am - 12:30 pm
Listed by: dina king
Office: remax executive realty
MLS#:73581958
Source:MLSPIN
Price summary
- Price:$650,000
- Price per sq. ft.:$442.18
About this home
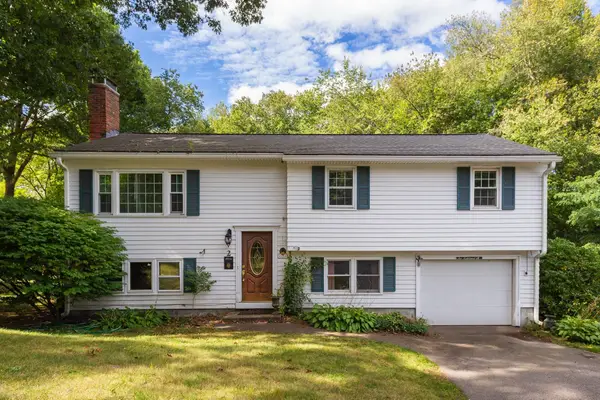
Welcome to 468 Underwood Street, a 4-bedroom, 1.5-bath Colonial in Holliston's desirable Brentwood neighborhood. Nestled on a nearly half-acre lot, this home has been extensively updated over the past five years, blending classic colonial character with modern, move in ready appeal. Accentuated by brand new granite stairs and a stunning paver entrance, this property offers exceptional curb appeal. Upon entering you are invited into the kitchen where sunlight streams in highlighting a perfect balance of contemporary style and bright, airy design. Crisp, porcelain floors serves a brilliant foundation, effortlessly reflecting light across the room. At the center of it all is a stunning new kitchen island, providing a focal point and a welcoming gathering spot. Topped with pristine quartz countertops, every surface gleams with a polished luster that maximizes brightness from day to night. Ensuring year round comfort, the entire open area is efficiently cooled by a sleek, modern mini-split system (2024). The second floor features a seamless layout with four well lit bedrooms, all boasting hardwood flooring and a renovated full bath (2021). Enjoy the beauty of every season from the comfort of a brand new 4-season porch with plenty of light to enjoy whether entertaining family and friends or just cozying up with a good book. Step directly from the sun filled 4 season porch into a charming new back patio (2024) offering an intimate, low maintenance outdoor nook perfect for your morning coffee. Many major essentials have been updated recently as well: a 1500-gallon, 4-bedroom septic system (2021), Hardie board siding (2024), fascia, and gutters (2024), an asphalt driveway with an installed EV charger (2024) and a brand new hot water heater (2026). The entire property has been elevated by extensive landscape improvements framing the house in beautiful greenery and crisp, clean stonework (2022-2026). This delightful home sits in a highly desirable location just moments away from Holliston's famous Out Post Farm and beautiful Pinecrest Golf Club, bringing premier farm to table treats and weekend tee times right to your door steps....
Contact an agent
Home facts
- Year built:1962
- Listing ID #:73581958
- Updated:September 25, 2026 at 11:28 AM
Rooms and interior
- Bedrooms:4
- Total bathrooms:2
- Full bathrooms:1
- Half bathrooms:1
- Rooms Total:8
- Flooring:Carpet, Marble, Tile, Wood
- Dining Description:Hardwood, Window(s) - Picture
- Kitchen Description:Cabinets - Upgraded, ENERGY STAR Qualified Dishwasher, ENERGY STAR Qualified Refrigerator, Flooring - Stone/Ceramic Tile, Gas Stove, Kitchen Island, Microwave, Pantry, Plumbed For Ice Maker, Range, Recessed Lighting, Remodeled, Stainless Steel Appliances
- Basement Description:Full, Sump Pump, Unfinished, Walk-Out Access
- Living area:1,470 sq. ft.
Heating and cooling
- Cooling:Ductless, Wall Unit(s), Window Unit(s)
- Heating:Ductless, Forced Air, Natural Gas
Structure and exterior
- Roof:Shingle
- Year built:1962
- Building area:1,470 sq. ft.
- Lot area:0.45 Acres
- Lot Features:Level
- Architectural Style:Colonial
- Construction Materials:Frame
- Exterior Features:Deck, Deck - Composite, Porch, Porch - Enclosed, Rain Gutters, Storage
- Foundation Description:Concrete Perimeter
Schools
- High school:Hhs
- Middle school:Robert Adams
- Elementary school:Placentino/Miller
Utilities
- Water:Public
- Sewer:Private Sewer
Finances and disclosures
- Price:$650,000
- Price per sq. ft.:$442.18
- Tax amount:$7,118 (2025)
Features and amenities
- Appliances:ENERGY STAR Qualified Dishwasher, ENERGY STAR Qualified Refrigerator, ENERGY STAR Qualified Washer, Microwave, Range
- Laundry features:ENERGY STAR Qualified Dryer, ENERGY STAR Qualified Washer, Gas Dryer Hookup, In Basement, Washer Hookup
- Amenities:Gas Water Heater, Internet Available - Broadband
Parking
- Total parking spaces:6
- Parking description:Driveway, Paved, Paved Drive
New listings near 468 Underwood St
- New
 $579,000Active3 beds 2 baths1,080 sq. ft.
2 Ashland Street, Holliston, MA 01746
MLS# 73582102Listed by: RE/MAX Partners - New
 $849,900Active3 beds 2 baths2,282 sq. ft.
33 Cheryl Ln, Holliston, MA 01746
MLS# 73580836Listed by: Carlson & Company, LLC - Open Sat, 12 to 1:30pmNew
 $1,250,000Active4 beds 5 baths3,509 sq. ft.
57 Carl Road, Holliston, MA 01746
MLS# 73580243Listed by: Berkshire Hathaway HomeServices Commonwealth Real Estate - Open Fri, 11:30am to 1pmNew
 $899,995Active4 beds 4 baths2,640 sq. ft.
543 Central Street, Holliston, MA 01746
MLS# 73579305Listed by: Compass - Open Sat, 11am to 1pmNew
 $649,900Active3 beds 2 baths1,933 sq. ft.
35 Jerrold Street, Holliston, MA 01746
MLS# 73579102Listed by: Realty ONE Group Suburban Lifestyle - New
 $799,900Active4 beds 2 baths2,093 sq. ft.
426 Chamberlain St., Holliston, MA 01746
MLS# 73578467Listed by: Realty Executives Boston West - New
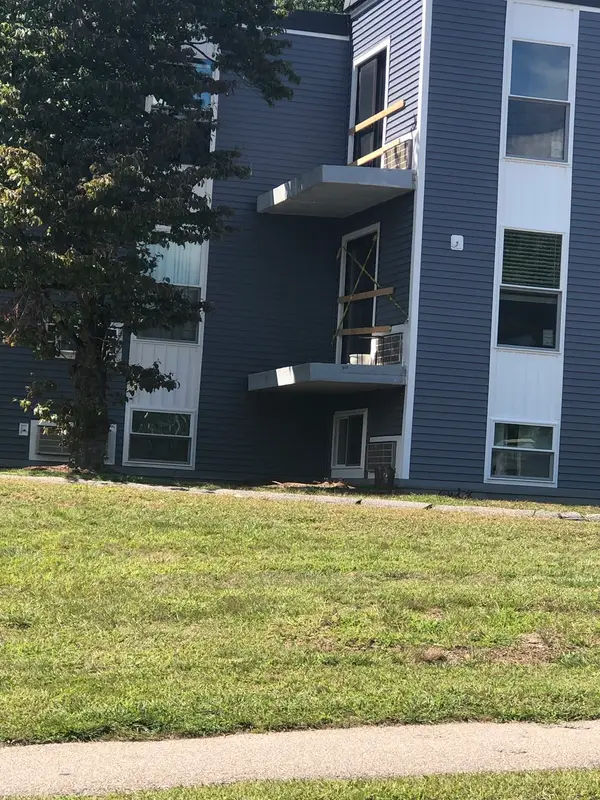 $219,900Active1 beds 1 baths705 sq. ft.
152 Turner Rd #57, Holliston, MA 01746
MLS# 73578152Listed by: Partners Realty Group  $924,999Active5 beds 4 baths3,686 sq. ft.
243 Oak St, Holliston, MA 01746
MLS# 73576195Listed by: Cameron Real Estate Group $309,000Active2 beds 1 baths883 sq. ft.
49 Windsor Dr #301, Holliston, MA 01746
MLS# 73576026Listed by: REMAX Executive Realty


Protect your home and budget from life's surprises with an Assurant Home Warranty, backed by a partner that supports you through every step of homeownership. Explore Plans.
© 2026 Better Homes and Gardens Real Estate LLC. An Anywhere Real Estate company. All rights reserved. Better Homes and Gardens® Real Estate is a registered trademark owned by Meredith Operations Corporation, licensed to Better Homes and Gardens Real Estate LLC and used with permission. Better Homes and Gardens Real Estate LLC fully supports the principles of the Fair Housing Act and the Equal Opportunity Act. Listing information is deemed reliable but is not guaranteed accurate.
Each office is independently owned and operated.
Any services or products provided by third parties are not provided by, affiliated with or related to Better Homes and Gardens Real Estate LLC, or its affiliated companies.