
6 Beaver Brook Dr, Holliston, MA 01746
Local realty services provided by:Better Homes and Gardens Real Estate The Masiello Group
6 Beaver Brook Dr,Holliston, MA 01746
$1,025,000
- 4 Beds
- 3 Baths
- 3,203 sq. ft.
- Single family
- Active
Listed by: vesta group, liz kelly
Office: vesta real estate group, inc.
MLS#:73593616
Source:MLSPIN
Price summary
- Price:$1,025,000
- Price per sq. ft.:$320.01
About this home
Welcome to this beautifully maintained Colonial, ideally situated on a lovely 1+ acre lot in a wonderful neighborhood on a quiet cul-de-sac! An inviting farmer’s porch, lush lawn and lovely plantings create exceptional curb appeal. Inside, a tiger maple hardwood entry leads to a living room with hardwood flooring and an elegant dining room featuring random width wide pine floors installed with historical cut nails and crown molding. The spacious eat-in kitchen offers quartz countertops, center island, stainless steel appliances, refinished hardwood floors, recessed lighting, tile backsplash and pantry. Relax in the inviting family room with wood-burning fireplace, skylight, ceiling fan and French doors leading to a low-maintenance Trex deck overlooking the private, gorgeous backyard, complete with irrigation, vegetable garden and storage shed. A convenient mudroom and half bath complete the first floor. Upstairs, the primary suite features a cathedral ceiling, walk-in closet and private bath with stone-topped double vanity and custom double shower. Three additional bedrooms, a full bath and convenient laundry area complete the second floor. Walk-up access to the unfinished attic provides additional storage space. The finished lower level offers fantastic flexibility with brand-new luxury vinyl flooring, recessed lighting, bonus room and private home office with separate heating zone and double-hung windows for maximum natural light. Recent 2026 improvements include new carpeting on the stairs, hallway and primary bedroom, beautifully refinished hardwood floors in the entryway and kitchen, and fresh interior paint in many rooms. Additional updates include new microwave, refrigerator & dryer 2026, vinyl windows 2022, heat pump for AC 2024, roof 2013 and boiler/hot water heater 2014. Complete with an attached two-car garage and security system, this exceptionally cared-for home offers comfort, charm and room to spread out inside and out! Enjoy all that Holliston has to offer, from its charming downtown shops and restaurants to Lake Winthrop, the Upper Charles Rail Trail and a vibrant community atmosphere....
Contact an agent
Home facts
- Year built:1994
- Listing ID #:73593616
- Updated:November 08, 2026 at 12:29 PM
Rooms and interior
- Bedrooms:4
- Total bathrooms:3
- Full bathrooms:2
- Half bathrooms:1
- Rooms Total:10
- Flooring:Carpet, Flooring - Vinyl, Hardwood, Tile
- Dining Description:Crown Molding, Wood
- Kitchen Description:Countertops - Stone/Granite/Solid, Dining Area, Dishwasher, Flooring - Hardwood, Kitchen Island, Microwave, Open Floorplan, Pantry, Range, Refrigerator, Stainless Steel Appliances
- Basement Description:Bulkhead, Full, Interior Entry, Partially Finished
- Living area:3,203 sq. ft.
Heating and cooling
- Cooling:1 Cooling Zone, Central Air, Heat Pump
- Heating:Baseboard, Electric, Electric Baseboard, Oil
- Central air:Yes
Structure and exterior
- Roof:Shingle
- Year built:1994
- Building area:3,203 sq. ft.
- Lot area:1.36 Acres
- Lot Features:Cul-De-Sac, Level
- Architectural Style:Colonial
- Construction Materials:Frame
- Exterior Features:Deck - Composite, Garden, Porch, Rain Gutters, Sprinkler System, Storage
- Foundation Description:Concrete Perimeter
Schools
- High school:Hhs
- Middle school:Adams
- Elementary school:Plac/Mill
Utilities
- Water:Public
- Sewer:Private Sewer
Finances and disclosures
- Price:$1,025,000
- Price per sq. ft.:$320.01
- Tax amount:$12,791 (2025)
Features and amenities
- Appliances:Dishwasher, Dryer, Microwave, Range, Refrigerator, Washer
- Laundry features:Closet/Cabinets - Custom Built, Dryer, Electric Dryer Hookup, Flooring - Laminate, Second Floor, Washer
- Amenities:Recessed Lighting
Parking
- Total parking spaces:6
- Parking description:Attached, Off Street, Paved, Paved Drive, Storage, Under
- Garage:Yes
- Garage spaces:2
New listings near 6 Beaver Brook Dr
- New
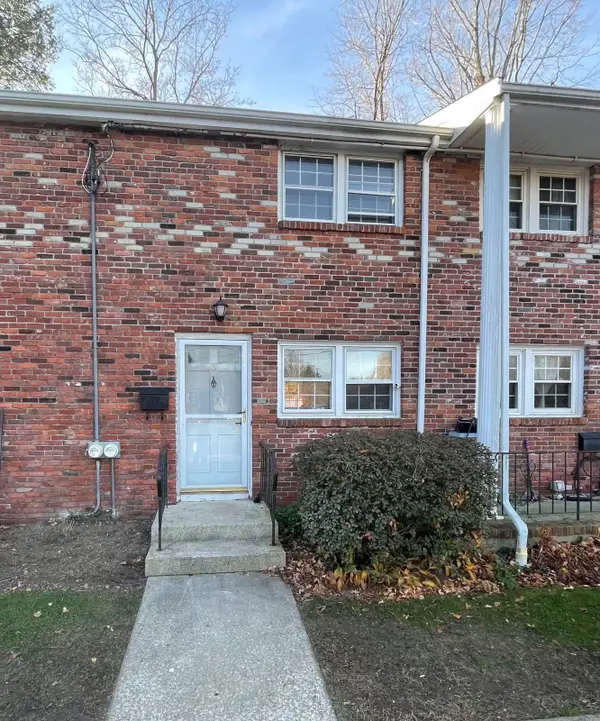 $299,900Active2 beds 1 baths702 sq. ft.
25 Regency Dr #25, Holliston, MA 01746
MLS# 73598547Listed by: JDS Realty Group - Open Sun, 11am to 1pmNew
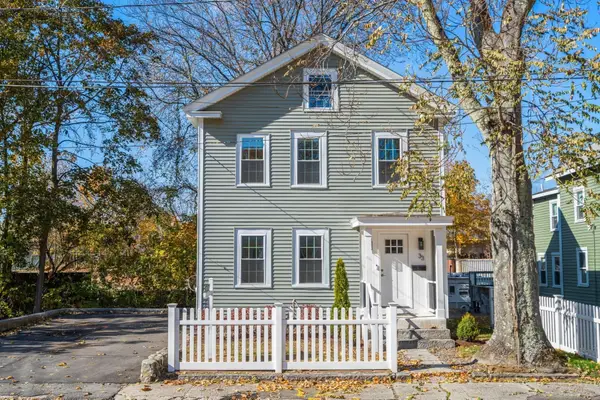 $765,000Active3 beds 3 baths1,952 sq. ft.
33 Norfolk, Holliston, MA 01746
MLS# 73598620Listed by: Coldwell Banker Realty - Westwood - Open Sun, 1 to 3pmNew
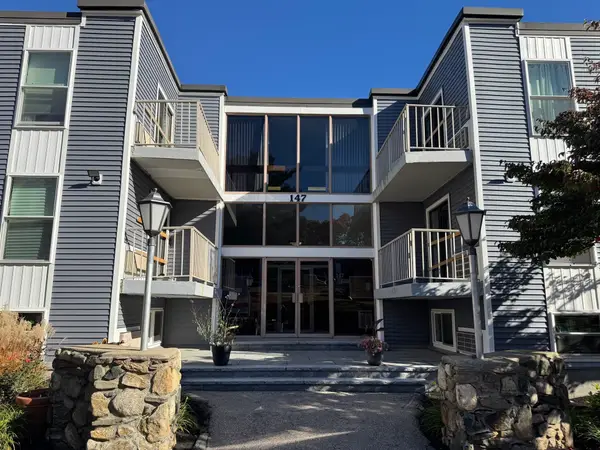 $215,000Active1 beds 1 baths709 sq. ft.
147 Turner Rd #81, Holliston, MA 01746
MLS# 73598127Listed by: REMAX Executive Realty - New
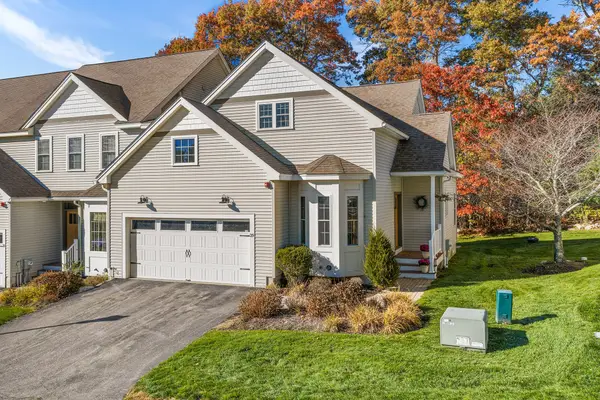 $729,900Active2 beds 3 baths2,608 sq. ft.
29 Garett Way #29, Holliston, MA 01746
MLS# 73596436Listed by: Redfin Corp. 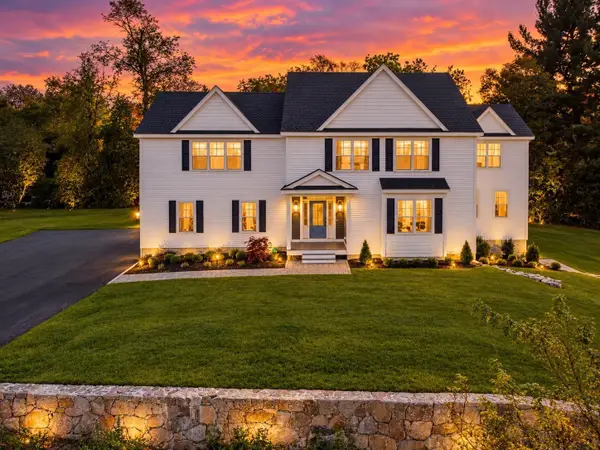 $1,499,900Active4 beds 4 baths4,226 sq. ft.
10 Laurel Glen Ct, Holliston, MA 01746
MLS# 73595472Listed by: Sherry Widak Real Estate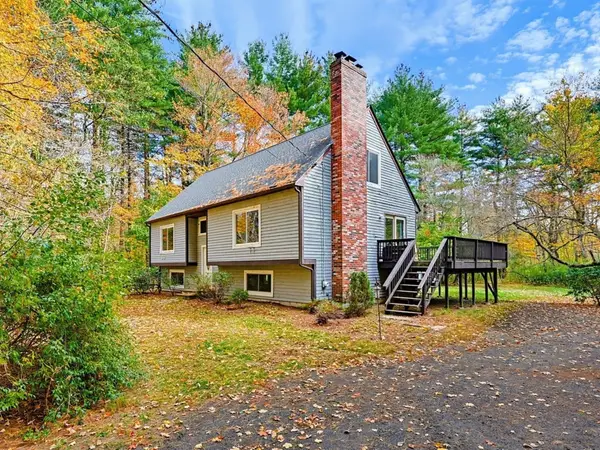 $650,000Active3 beds 2 baths2,009 sq. ft.
741 Winter St., Holliston, MA 01746
MLS# 73594125Listed by: Coldwell Banker Realty - Framingham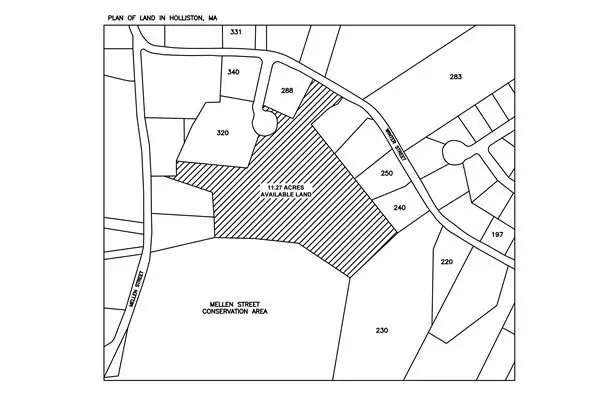 $300,000Active11.27 Acres
0 Winter St, Holliston, MA 01746
MLS# 73593884Listed by: Keller Williams Boston MetroWest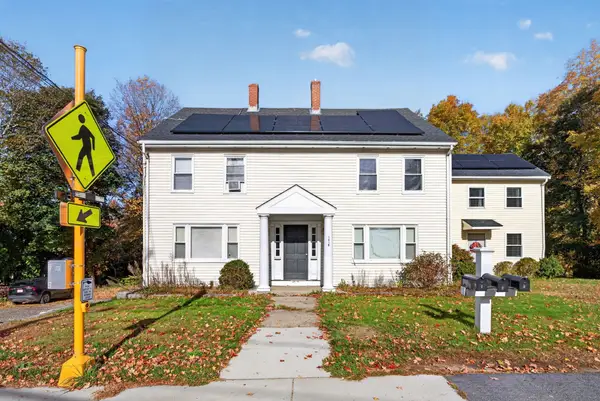 $899,000Active5 beds 3 baths2,908 sq. ft.
1419 Washington St, Holliston, MA 01746
MLS# 73593644Listed by: Longwood Residential, LLC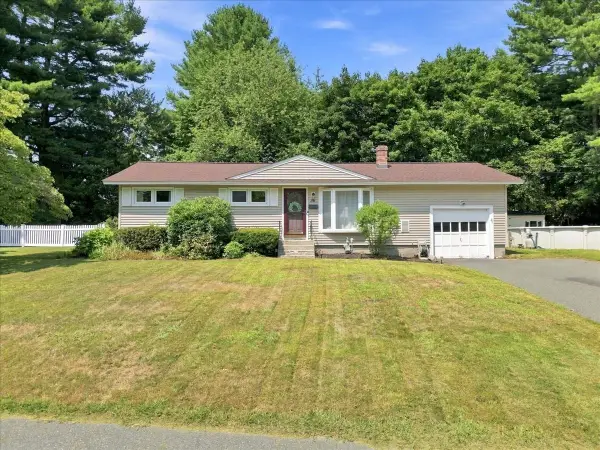 $549,900Active3 beds 1 baths1,128 sq. ft.
36 Regal Street, Holliston, MA 01746
MLS# 73593307Listed by: Lamacchia Realty, Inc.


Protect your home and budget from life's surprises with an Assurant Home Warranty, backed by a partner that supports you through every step of homeownership. Explore Plans.
© 2026 Better Homes and Gardens Real Estate LLC. An Anywhere Real Estate company. All rights reserved. Better Homes and Gardens® Real Estate is a registered trademark owned by Meredith Operations Corporation, licensed to Better Homes and Gardens Real Estate LLC and used with permission. Better Homes and Gardens Real Estate LLC fully supports the principles of the Fair Housing Act and the Equal Opportunity Act. Listing information is deemed reliable but is not guaranteed accurate.
Each office is independently owned and operated.
Any services or products provided by third parties are not provided by, affiliated with or related to Better Homes and Gardens Real Estate LLC, or its affiliated companies.