
24 Elmwood Ave, Holyoke, MA 01040
Local realty services provided by:Better Homes and Gardens Real Estate The Shanahan Group
24 Elmwood Ave,Holyoke, MA 01040
$415,000
- 5 Beds
- 4 Baths
- 2,225 sq. ft.
- Multi-family
- Active
Listed by: tracy cyr
Office: naples realty group
MLS#:73604444
Source:MLSPIN
Price summary
- Price:$415,000
- Price per sq. ft.:$186.52
About this home
GREAT TWO-FAMILY HOME WITH FINISHED ATTIC SPACE! Spacious rental property offering a variety of living spaces and plenty of potential! The first-floor apartment features two bedrooms, a full bathroom with tub and shower, and a kitchen with an island and ample cabinet and storage space. Washer and dryer hookups are conveniently located in the pantry. The kitchen provides access to the back porch. A good-sized dining room and spacious living room complete this unit.The second-floor apartment also offers two bedrooms with closets, a full bathroom with tub and shower, and a kitchen featuring an island and access to the back porch. An additional private porch is located off the second-floor hallway. The fully finished attic space offers additional usable living area, its own electric meter, and a second egress leading to the rear staircase. Additional features include a large basement with washer and dryer, plus extra hobby/utility area featuring a full bathroom with a stand-up shower. The basement also provides convenient access to the backyard. Backyard is a common area for your enjoyment. Two off-street parking. APO updates include: boilers within last 10 years, roof approx. 7-8 years old, driveway 3 years. This is a great opportunity for owner-occupants or investors looking for a versatile two-family property with additional finished space!...
Contact an agent
Home facts
- Year built:1910
- Listing ID #:73604444
- Updated:November 22, 2026 at 12:33 PM
Rooms and interior
- Bedrooms:5
- Total bathrooms:4
- Full bathrooms:4
- Rooms Total:11
- Flooring:Tile, Vinyl, Wood
- Dining Description:Dining Room
- Bathrooms Description:Bathroom With Tub & Shower
- Kitchen Description:Kitchen, Range, Refrigerator
- Basement Description:Full, Partially Finished
- Living area:2,225 sq. ft.
Heating and cooling
- Cooling:Wall Unit(s), Window Unit(s)
- Heating:Natural Gas
Structure and exterior
- Roof:Shingle
- Year built:1910
- Building area:2,225 sq. ft.
- Lot area:0.13 Acres
- Lot Features:Level
- Exterior Features:Enclosed, Porch
- Foundation Description:Concrete Perimeter
Utilities
- Water:Public
- Sewer:Public Sewer
Finances and disclosures
- Price:$415,000
- Price per sq. ft.:$186.52
- Tax amount:$6,050 (2026)
Features and amenities
- Appliances:Dryer, Range, Refrigerator, Washer
- Laundry features:Dryer, Washer
Parking
- Total parking spaces:2
New listings near 24 Elmwood Ave
- New
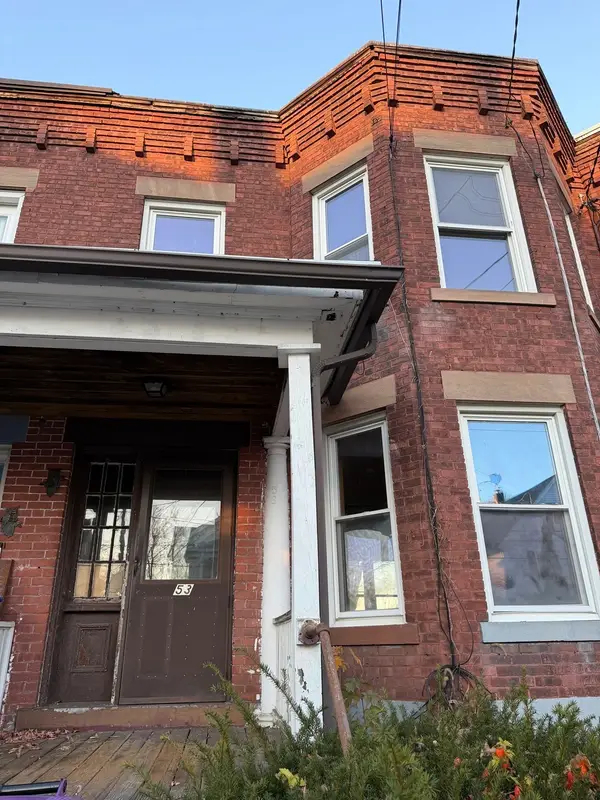 $92,000Active3 beds 1 baths1,306 sq. ft.
53 Davis St, Holyoke, MA 01040
MLS# 73604142Listed by: Kempf-Vanderburgh Realty Consultants, Inc. - New
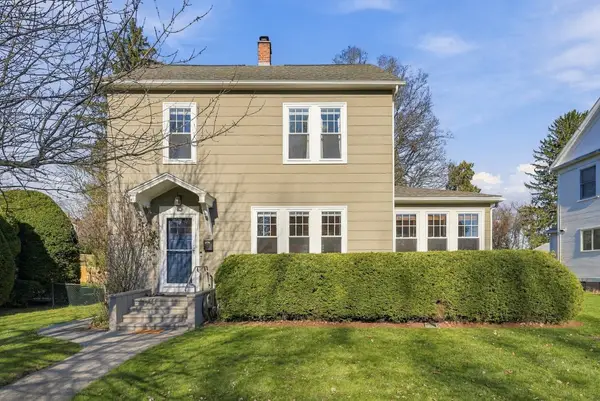 $319,900Active4 beds 2 baths1,749 sq. ft.
31 Woods Ave, Holyoke, MA 01040
MLS# 73604118Listed by: Ideal Real Estate Services, Inc. - New
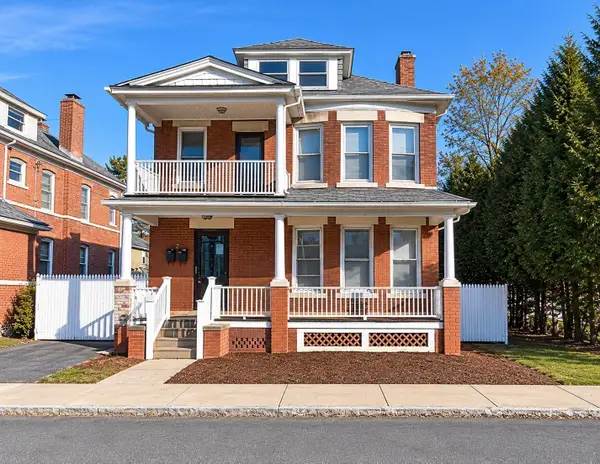 $399,900Active6 beds 2 baths3,128 sq. ft.
2-4 Orchard St, Holyoke, MA 01040
MLS# 73603575Listed by: Lock and Key Realty Inc. - New
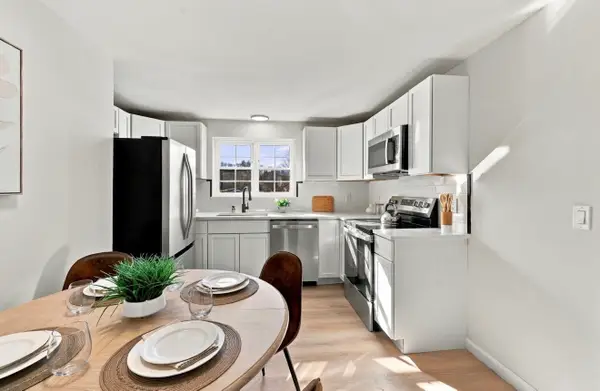 $199,000Active2 beds 1 baths723 sq. ft.
7 Maple Crest Cir #C, Holyoke, MA 01040
MLS# 73603441Listed by: The Greene Realty Group - New
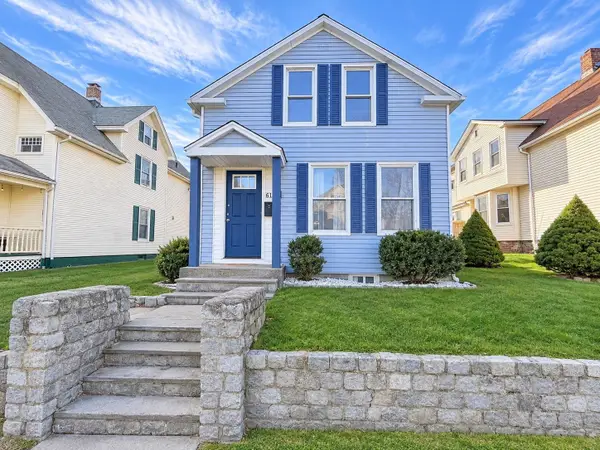 $245,000Active2 beds 1 baths1,278 sq. ft.
61 Taylor St, Holyoke, MA 01040
MLS# 73603072Listed by: Executive Real Estate, Inc. - New
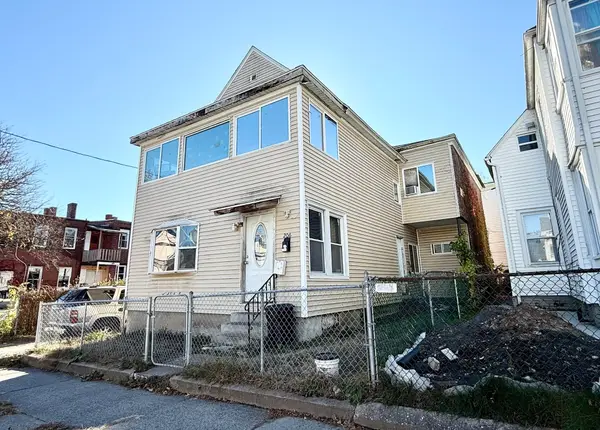 $209,000Active4 beds 2 baths1,980 sq. ft.
206 Suffolk Street, Holyoke, MA 01040
MLS# 73602938Listed by: Dorrance Realty LLC - New
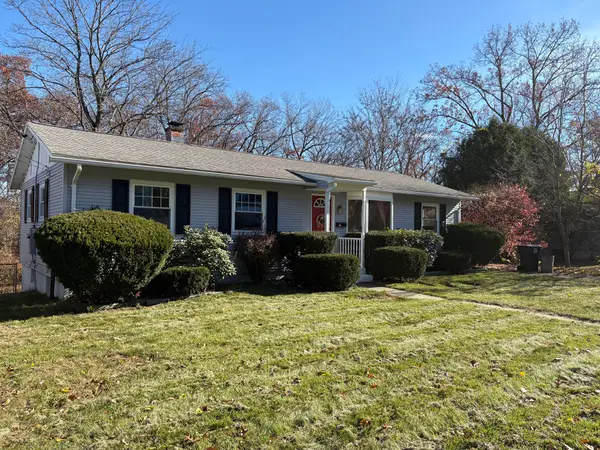 $314,900Active3 beds 1 baths1,248 sq. ft.
114 Oxford Rd, Holyoke, MA 01040
MLS# 73602746Listed by: B & B Real Estate - New
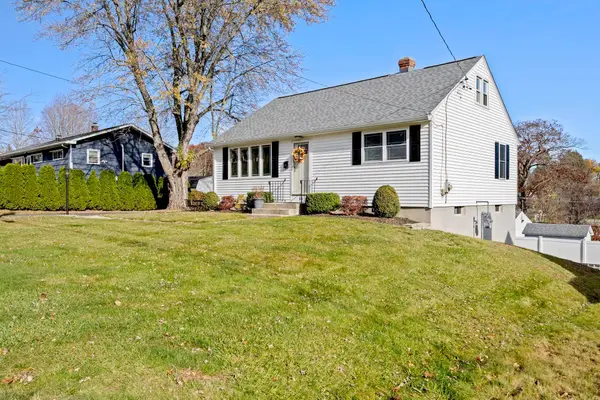 $299,900Active4 beds 1 baths1,373 sq. ft.
64 Rugby Street, Holyoke, MA 01040
MLS# 73602417Listed by: ERA M Connie Laplante Real Estate - New
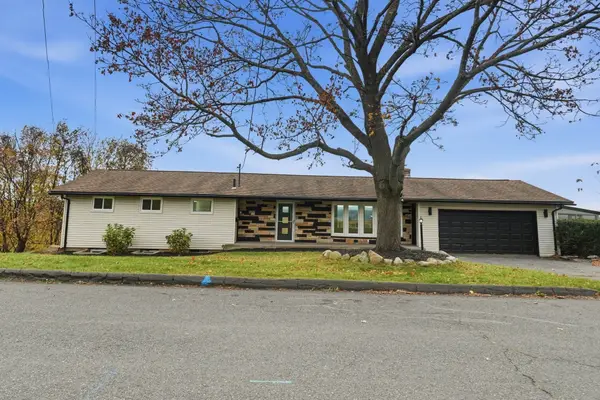 $449,900Active4 beds 2 baths1,973 sq. ft.
154 Huron Ave, Holyoke, MA 01040
MLS# 73601904Listed by: Gallagher Real Estate


Protect your home and budget from life's surprises with an Assurant Home Warranty, backed by a partner that supports you through every step of homeownership. Explore Plans.
© 2026 Better Homes and Gardens Real Estate LLC. An Anywhere Real Estate company. All rights reserved. Better Homes and Gardens® Real Estate is a registered trademark owned by Meredith Operations Corporation, licensed to Better Homes and Gardens Real Estate LLC and used with permission. Better Homes and Gardens Real Estate LLC fully supports the principles of the Fair Housing Act and the Equal Opportunity Act. Listing information is deemed reliable but is not guaranteed accurate.
Each office is independently owned and operated.
Any services or products provided by third parties are not provided by, affiliated with or related to Better Homes and Gardens Real Estate LLC, or its affiliated companies.