
64 Ridgewood Avenue, Holyoke, MA 01040
Local realty services provided by:Better Homes and Gardens Real Estate The Masiello Group
64 Ridgewood Avenue,Holyoke, MA 01040
$275,000
- 4 Beds
- 1 Baths
- 1,516 sq. ft.
- Single family
- Active
Upcoming open houses
- Sun, Jul 2602:00 pm - 03:30 pm
Listed by: sandra l. wahr
Office: executive real estate, inc.
MLS#:73554424
Source:MLSPIN
Price summary
- Price:$275,000
- Price per sq. ft.:$181.4
About this home
This home has been lovingly cared for by the same owner for 60 years. This convenient location will make for a great place to call home. 1,516 sqft with 4 bedrooms and detached garage. First floor offers foyer, large living room with bay window and mini split. Oversized kitchen with dining area, first floor bedroom with closet and mini split. Second floor offers 3 more good sized bedrooms with closets and mini splits and full bath. There is an unfinished walk up attic and full basement. Enclosed front porch with carpet and 3 season rear porch with carpet. House has original solid wood 2 panel interior doors. Recent updates include gas service from main to house and new meter installed, 2024, water service to the house and new meter in 2022 and driveway 2023. Mini splits heat and A/C, 2021.
Contact an agent
Home facts
- Year built:1920
- Listing ID #:73554424
- Updated:July 25, 2026 at 10:45 AM
Rooms and interior
- Bedrooms:4
- Total bathrooms:1
- Full bathrooms:1
- Rooms Total:6
- Flooring:Carpet, Flooring - Vinyl, Hardwood, Vinyl
- Kitchen Description:Dining Area, Exterior Access, Flooring - Vinyl, Lighting - Overhead, Range, Recessed Lighting, Trash Compactor
- Basement Description:Concrete, Full, Interior Entry, Unfinished
- Living area:1,516 sq. ft.
Heating and cooling
- Cooling:Ductless
- Heating:Natural Gas, Steam
Structure and exterior
- Roof:Rubber, Shingle
- Year built:1920
- Building area:1,516 sq. ft.
- Lot area:0.13 Acres
- Construction Materials:Frame
- Exterior Features:Porch - Enclosed, Rain Gutters
- Foundation Description:Brick/Mortar
Utilities
- Water:Public
- Sewer:Public Sewer
Finances and disclosures
- Price:$275,000
- Price per sq. ft.:$181.4
- Tax amount:$4,037 (2026)
Features and amenities
- Appliances:Dryer, Range, Washer
- Laundry features:Dryer, Gas Dryer Hookup, In Basement, Washer, Washer Hookup
- Amenities:Ceiling Fan(s), Entrance Foyer, Gas Water Heater
Parking
- Total parking spaces:3
- Parking description:Detached, Garage Door Opener, Off Street, Paved, Paved Drive
- Garage:Yes
- Garage spaces:1
New listings near 64 Ridgewood Avenue
- New
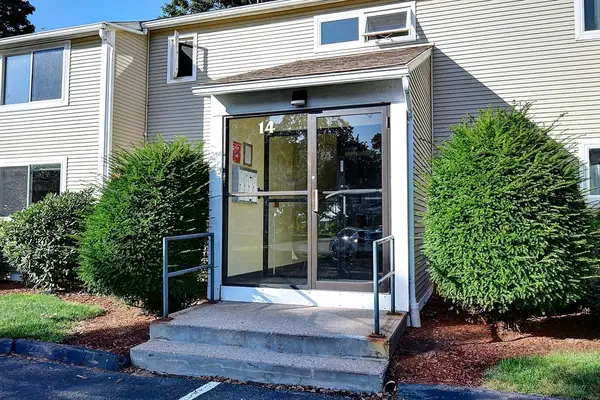 $149,900Active1 beds 1 baths644 sq. ft.
14 Arbor Way #B, Holyoke, MA 01040
MLS# 73554751Listed by: Alison Malkin - Open Sun, 1 to 5pmNew
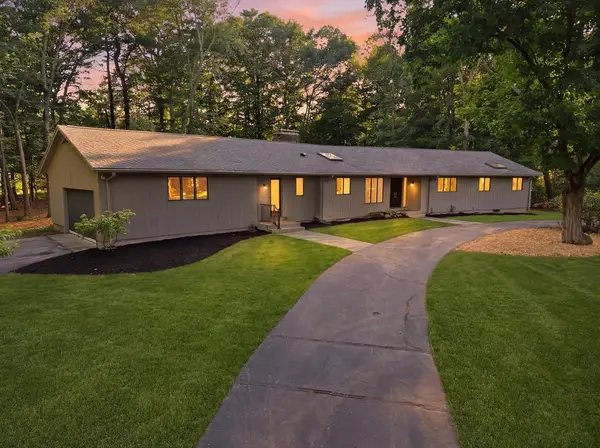 $799,900Active4 beds 3 baths4,064 sq. ft.
20 Longfellow Rd, Holyoke, MA 01040
MLS# 73553848Listed by: Teamwork Realty Group, LLC - New
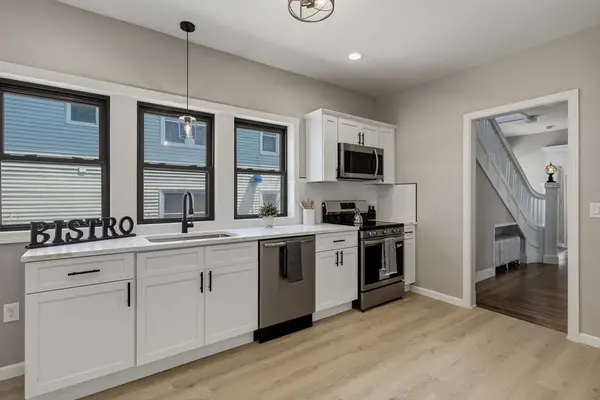 $349,987Active4 beds 2 baths2,419 sq. ft.
61 W Glen St, Holyoke, MA 01040
MLS# 73553818Listed by: Hampden Realty Center, LLC - Open Sun, 12 to 2pmNew
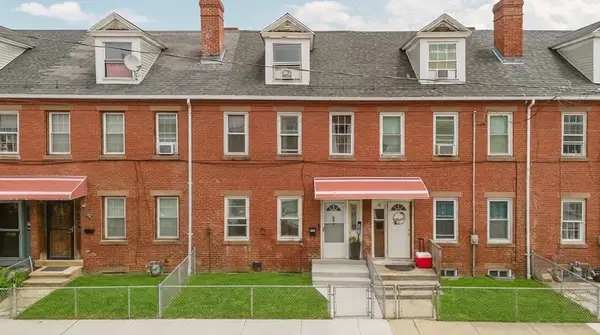 $235,000Active2 beds 2 baths1,479 sq. ft.
14 Center St, Holyoke, MA 01040
MLS# 73553829Listed by: Coldwell Banker Realty - Western MA - New
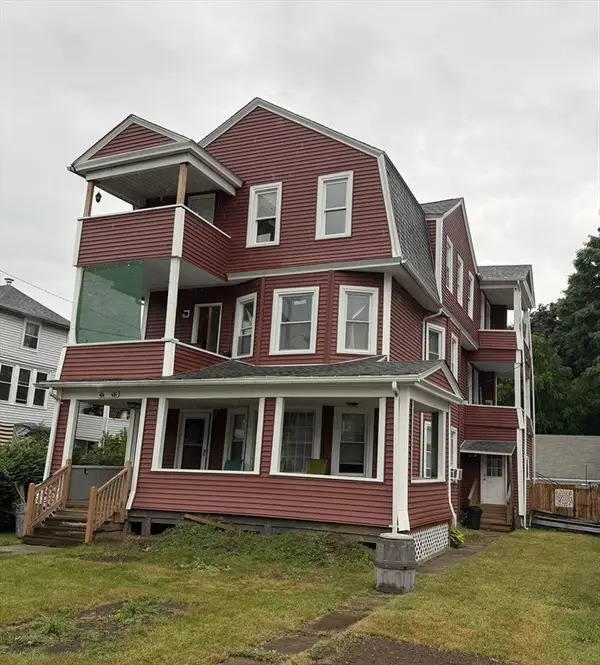 $450,000Active6 beds 3 baths3,134 sq. ft.
414-416 Hillside Ave, Holyoke, MA 01040
MLS# 73551748Listed by: RE/MAX IGNITE - Open Sun, 12 to 2pmNew
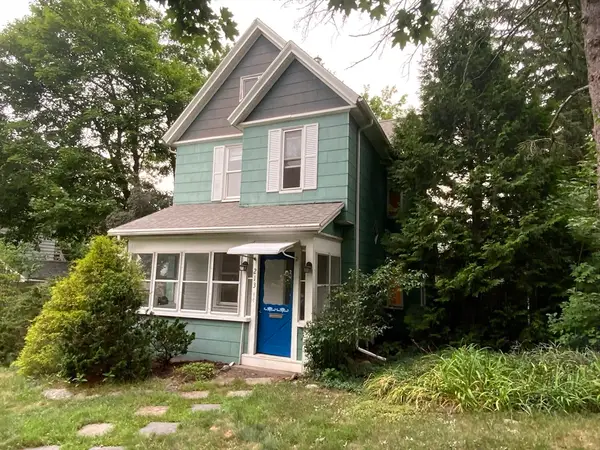 $299,900Active3 beds 2 baths2,015 sq. ft.
213 Locust St, Holyoke, MA 01040
MLS# 73551154Listed by: NextHome Elite Realty - New
 $292,900Active4 beds 2 baths1,577 sq. ft.
30 James St, Holyoke, MA 01040
MLS# 73549696Listed by: Fathom Realty - New
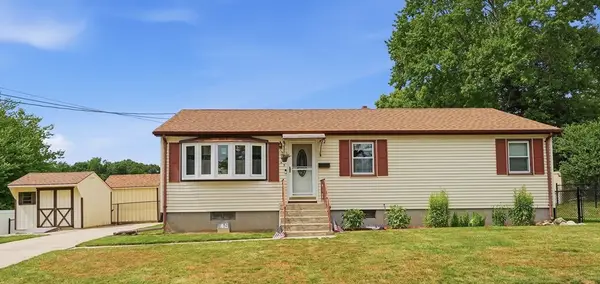 $349,900Active3 beds 1 baths1,602 sq. ft.
45 Kane Rd., Holyoke, MA 01040
MLS# 73549547Listed by: B & B Real Estate 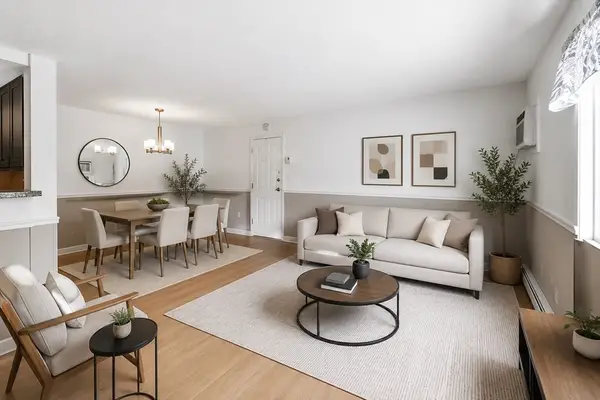 $229,900Active2 beds 2 baths912 sq. ft.
36 Maple Crest Cir #F, Holyoke, MA 01040
MLS# 73548662Listed by: Berkshire Hathaway HomeServices Realty Professionals


Protect your home and budget from life's surprises with an Assurant Home Warranty, backed by a partner that supports you through every step of homeownership. Explore Plans.
© 2026 Better Homes and Gardens Real Estate LLC. An Anywhere Real Estate company. All rights reserved. Better Homes and Gardens® Real Estate is a registered trademark owned by Meredith Operations Corporation, licensed to Better Homes and Gardens Real Estate LLC and used with permission. Better Homes and Gardens Real Estate LLC fully supports the principles of the Fair Housing Act and the Equal Opportunity Act. Listing information is deemed reliable but is not guaranteed accurate.
Each office is independently owned and operated.
Any services or products provided by third parties are not provided by, affiliated with or related to Better Homes and Gardens Real Estate LLC, or its affiliated companies.