
13 Davenport Ln #13, Hopkinton, MA 01748
Local realty services provided by:Better Homes and Gardens Real Estate The Shanahan Group
13 Davenport Ln #13,Hopkinton, MA 01748
$1,775,000
- 3 Beds
- 5 Baths
- 5,096 sq. ft.
- Condominium
- Active
Upcoming open houses
- Sun, Sep 2012:00 pm - 03:00 pm
Listed by: the real team
Office: berkshire hathaway homeservices commonwealth real estate
MLS#:73539697
Source:MLSPIN
Price summary
- Price:$1,775,000
- Price per sq. ft.:$348.31
- Monthly HOA dues:$834
About this home
LUXURY LIVING. LESS TO MAINTAIN.What if your next home gave you the space, quality and presence of a custom luxury residence — without the constant exterior upkeep that usually comes with it?13 Davenport Lane in Hopkinton offers exactly that.Custom designed and built by E.W. Tarca Builders, this exceptional residence offers more than 5,000 square feet of beautifully finished living space across three levels, combining high-end craftsmanship with the convenience of condominium ownership.The main level is designed for both everyday comfort and entertaining, with a dramatic great room, soaring ceilings and a chef’s kitchen featuring a Taj Mahal marble island, Thermador appliances and custom cabinetry. A formal dining room, private study, wet bar and separate coffee bar add to the experience.The spacious first-floor primary suite allows for true one-level living, while the second floor provides additional bedrooms and an expansive loft. The finished lower level adds even more flexible living space, a full bath and humidity-controlled wine room.And unlike many condominium options, there is no sacrificing space for the things you enjoy.A heated, insulated three-car garage, radiant heating, backup generator, professional landscaping and extensive custom details throughout make this feel every bit like the high-end home it is.Then consider what you can leave behind:Exterior maintenance. Landscaping. Snow removal. Road maintenance.Those are handled through the condominium association.And the location may surprise you.Hopkinton offers convenient access to I-495, putting Boston, Providence and Worcester closer than many buyers may realize — while still offering the space, privacy and lifestyle that make MetroWest so appealing.This isn’t about giving up the luxury-home lifestyle.It’s about enjoying more of it — and maintaining less of it.Keep the space. Keep the quality. Keep the lifestyle.Let someone else take care of the outside....
Contact an agent
Home facts
- Year built:2016
- Listing ID #:73539697
- Updated:September 19, 2026 at 12:15 PM
Rooms and interior
- Bedrooms:3
- Total bathrooms:5
- Full bathrooms:3
- Half bathrooms:2
- Rooms Total:9
- Flooring:Carpet, Engineered Hardwood, Flooring - Stone/Ceramic Tile, Marble, Stone / Slate, Tile
- Dining Description:Crown Molding
- Kitchen Description:Breakfast Bar / Nook, Cabinets - Upgraded, Countertops - Upgraded, Dishwasher, Flooring - Stone/Ceramic Tile, Freezer, Kitchen Island, Microwave, Range, Range Hood, Recessed Lighting, Refrigerator, Stainless Steel Appliances, Wet Bar
- Living area:5,096 sq. ft.
Heating and cooling
- Cooling:4 Cooling Zones, Central Air
- Heating:Central, Forced Air, Heat Pump, Hydro Air, Hydronic Floor Heat(Radiant), Natural Gas, Radiant
- Central air:Yes
Structure and exterior
- Roof:Shingle
- Year built:2016
- Building area:5,096 sq. ft.
- Construction Materials:Frame
- Exterior Features:Patio, Porch, Professional Landscaping, Rain Gutters, Sprinkler System
Schools
- High school:Hopkinton High School
- Middle school:Hopkinton Middle School
- Elementary school:Marathon Elementary
Utilities
- Water:Public
- Sewer:Private Sewer
Finances and disclosures
- Price:$1,775,000
- Price per sq. ft.:$348.31
- Tax amount:$19,900 (2025)
Features and amenities
- Appliances:Dishwasher, Dryer, Freezer, Instant Hot Water, Microwave, Range, Range Hood, Refrigerator, Washer, Wine Cooler
- Laundry features:Dryer, Electric Dryer Hookup, First Floor, Flooring - Stone/Ceramic Tile, In Unit, Washer
- Amenities:Cabinets - Upgraded, Entrance Foyer, Loft, Wine Cellar, Wired For Sound
Parking
- Total parking spaces:6
- Parking description:Attached, Garage Door Opener, Garage Faces Side, Heated Garage, Insulated, Off Street
- Garage:Yes
- Garage spaces:3
New listings near 13 Davenport Ln #13
- Open Sat, 11am to 1pmNew
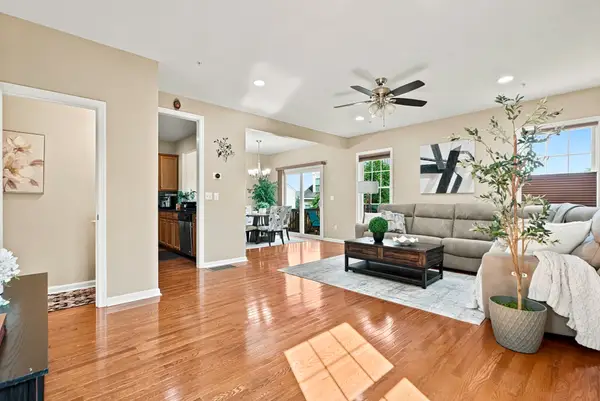 $825,000Active3 beds 3 baths2,540 sq. ft.
39 Frostpane Ln #39, Hopkinton, MA 01748
MLS# 73578716Listed by: Key Prime Realty LLC - Open Sat, 11am to 12:30pmNew
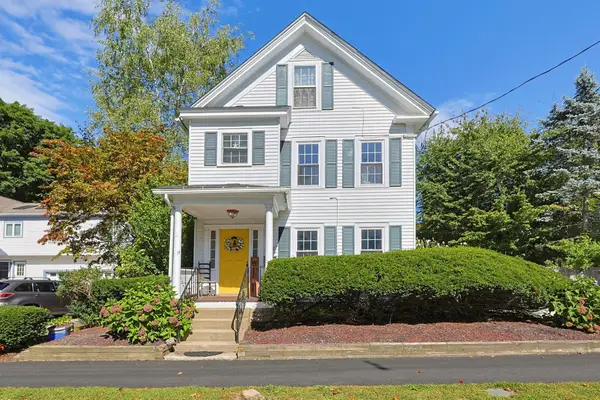 $785,000Active3 beds 3 baths2,380 sq. ft.
14 Mayhew St, Hopkinton, MA 01748
MLS# 73578335Listed by: Keller Williams Boston MetroWest - Open Sat, 11am to 1:30pmNew
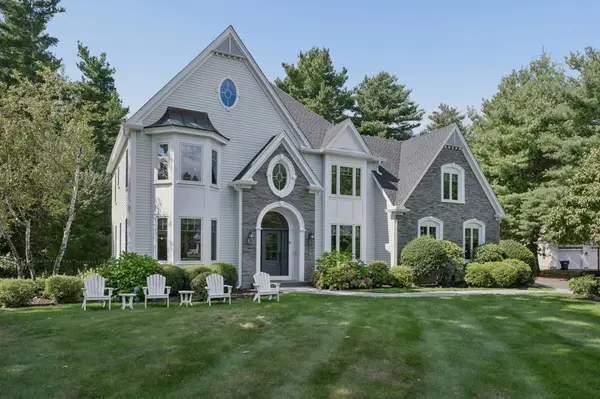 $1,750,000Active5 beds 4 baths4,593 sq. ft.
3 Wyman Ln, Hopkinton, MA 01748
MLS# 73576996Listed by: REMAX Executive Realty - Open Sun, 11am to 1pmNew
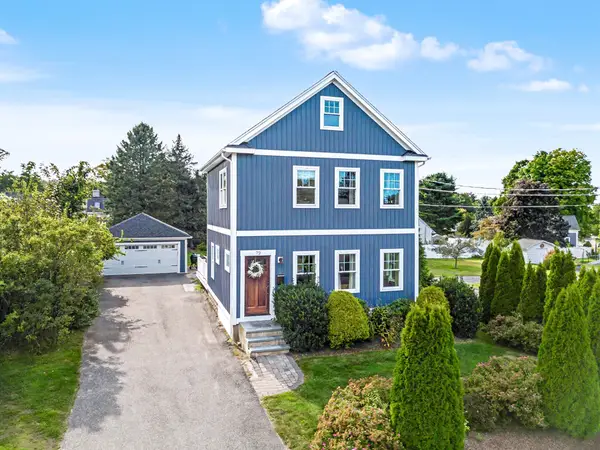 $969,900Active3 beds 3 baths2,140 sq. ft.
72 Grove St, Hopkinton, MA 01748
MLS# 73577001Listed by: REMAX Executive Realty - New
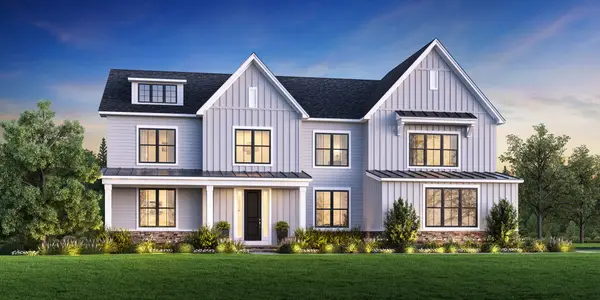 $2,549,000Active4 beds 5 baths4,574 sq. ft.
3 Fitch Ave #14, Hopkinton, MA 01748
MLS# 73576686Listed by: Toll Brothers Real Estate - Open Sun, 1 to 2:30pmNew
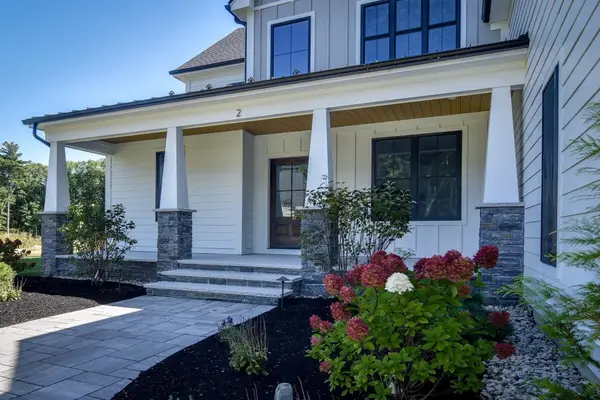 $2,100,000Active5 beds 6 baths5,248 sq. ft.
Lot 8 Emerald Drive, Hopkinton, MA 01748
MLS# 73576325Listed by: REMAX Executive Realty - New
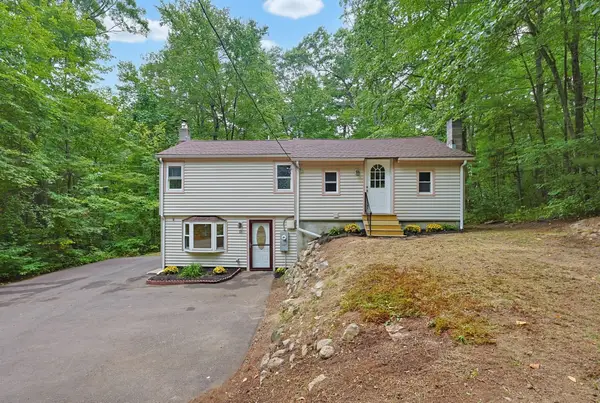 $599,900Active3 beds 2 baths1,376 sq. ft.
15 Yale Rd, Hopkinton, MA 01748
MLS# 73575149Listed by: Custom Realty Solutions - Open Sat, 12 to 1:30pmNew
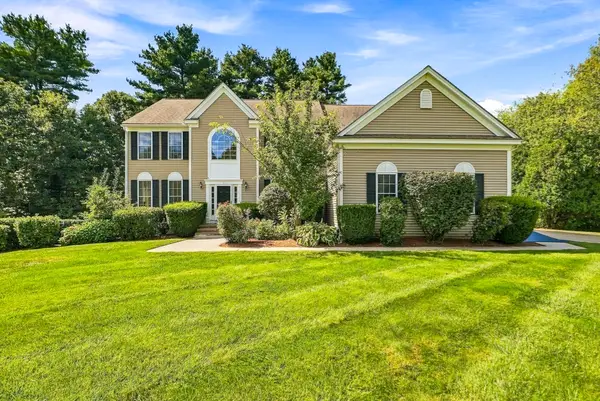 $1,449,900Active4 beds 4 baths4,653 sq. ft.
3 Washington Lane, Hopkinton, MA 01748
MLS# 73574859Listed by: Foemmel Fine Homes - Open Sun, 10:30am to 12pmNew
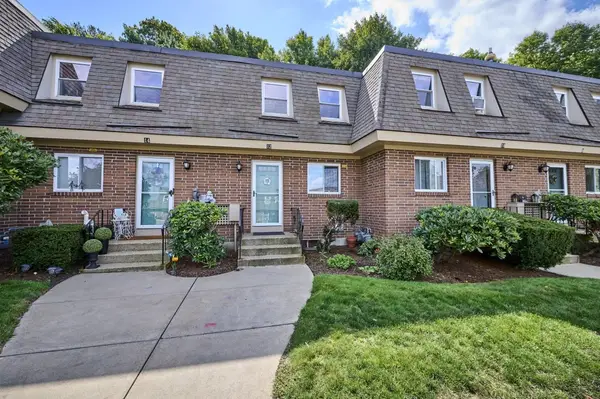 $439,900Active2 beds 2 baths1,600 sq. ft.
12 Walcott Valley Drive #12, Hopkinton, MA 01748
MLS# 73574721Listed by: RE/MAX One Call Realty - New
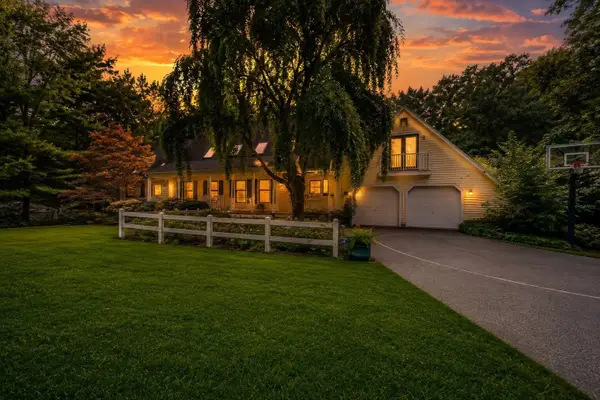 $1,050,000Active5 beds 4 baths4,592 sq. ft.
7 Pond St, Hopkinton, MA 01748
MLS# 73573828Listed by: Century 21 Custom Home Realty


Protect your home and budget from life's surprises with an Assurant Home Warranty, backed by a partner that supports you through every step of homeownership. Explore Plans.
© 2026 Better Homes and Gardens Real Estate LLC. An Anywhere Real Estate company. All rights reserved. Better Homes and Gardens® Real Estate is a registered trademark owned by Meredith Operations Corporation, licensed to Better Homes and Gardens Real Estate LLC and used with permission. Better Homes and Gardens Real Estate LLC fully supports the principles of the Fair Housing Act and the Equal Opportunity Act. Listing information is deemed reliable but is not guaranteed accurate.
Each office is independently owned and operated.
Any services or products provided by third parties are not provided by, affiliated with or related to Better Homes and Gardens Real Estate LLC, or its affiliated companies.