
15 Locust Lane #15, Hopkinton, MA 01748
Local realty services provided by:Better Homes and Gardens Real Estate The Masiello Group
15 Locust Lane #15,Hopkinton, MA 01748
$1,005,000
- 2 Beds
- 3 Baths
- - sq. ft.
- Condominium
- Sold
Listed by: jonathan minerick, jonathan minerick
Office: homecoin.com
MLS#:73552635
Source:MLSPIN
Sorry, we are unable to map this address
Price summary
- Price:$1,005,000
- Monthly HOA dues:$341
About this home
Welcome to this desirable Jackson Plan home in Legacy Farms North, featuring an open kitchen that flows into a dramatic two-story family room perfect for everyday living and entertaining. The main level offers a formal dining room, detailed moldings, hardwood floors, and a convenient owner’s entry from the attached 2-car garage. A deck off the main living area and a full walk-out basement—professionally finished just 2 months ago—provide exceptional additional living and recreation space. The second floor features a spacious king-sized primary suite with a walk-in closet and a relaxing en-suite bath, along with a generous bonus room, a full bath, and a conveniently located laundry room. Beautiful hardwood flooring extends throughout the home, adding warmth, elegance, and a seamless flow to every room. The upstairs bedrooms have also been freshly painted, creating a bright, inviting, and move-in-ready atmosphere. Thoughtfully updated with quality finishes and ideally situated in Legacy
Contact an agent
Home facts
- Year built:2019
- Listing ID #:73552635
- Updated:September 18, 2026 at 06:41 AM
Rooms and interior
- Bedrooms:2
- Total bathrooms:3
- Full bathrooms:2
- Half bathrooms:1
- Rooms Total:3
- Kitchen Description:Disposal, Gas Stove, Range, Refrigerator, Slider
Heating and cooling
- Cooling:1 Cooling Zone, Central Air
- Heating:Central
- Central air:Yes
Structure and exterior
- Roof:Shingle
- Year built:2019
Schools
- High school:Hopkinton High School
- Middle school:Hopkinton Middle School
Utilities
- Water:Public
- Sewer:Public Sewer
Finances and disclosures
- Price:$1,005,000
- Tax amount:$12,740 (2025)
Features and amenities
- Appliances:Disposal, Dryer, Range, Refrigerator, Washer
- Laundry features:Dryer, Washer
Parking
- Total parking spaces:4
- Parking description:Attached
- Garage:Yes
- Garage spaces:2
New listings near 15 Locust Lane #15
- Open Sat, 11am to 1pmNew
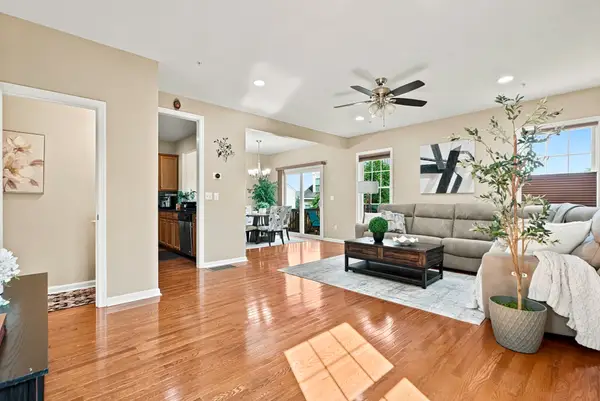 $825,000Active3 beds 3 baths2,540 sq. ft.
39 Frostpane Ln #39, Hopkinton, MA 01748
MLS# 73578716Listed by: Key Prime Realty LLC - Open Sat, 11am to 12:30pmNew
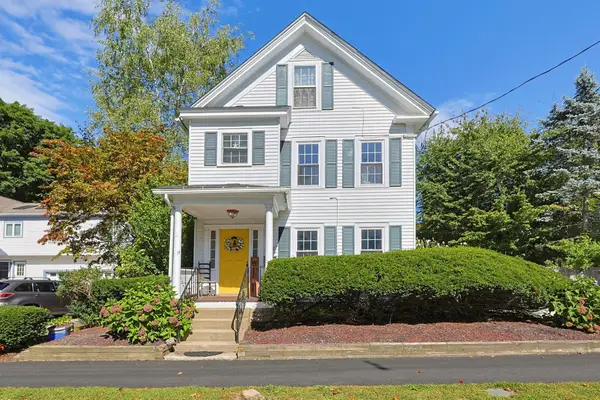 $785,000Active3 beds 3 baths2,380 sq. ft.
14 Mayhew St, Hopkinton, MA 01748
MLS# 73578335Listed by: Keller Williams Boston MetroWest - Open Sat, 11am to 1:30pmNew
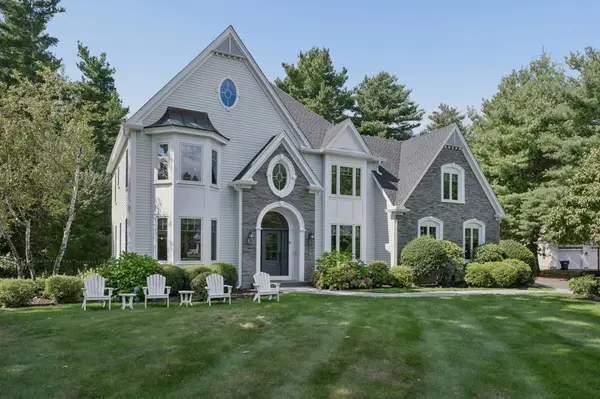 $1,750,000Active5 beds 4 baths4,593 sq. ft.
3 Wyman Ln, Hopkinton, MA 01748
MLS# 73576996Listed by: REMAX Executive Realty - Open Sat, 12 to 2pmNew
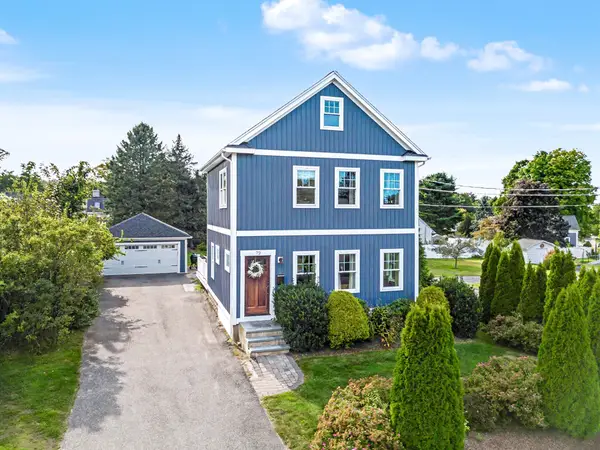 $969,900Active3 beds 3 baths2,140 sq. ft.
72 Grove St, Hopkinton, MA 01748
MLS# 73577001Listed by: REMAX Executive Realty - New
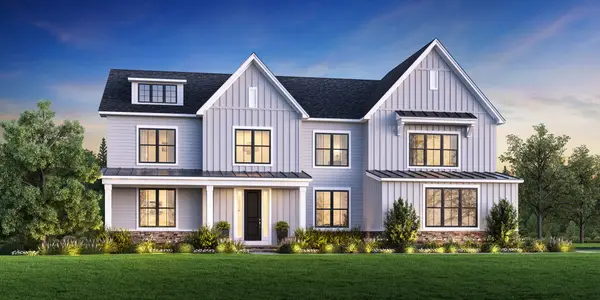 $2,549,000Active4 beds 5 baths4,574 sq. ft.
3 Fitch Ave #14, Hopkinton, MA 01748
MLS# 73576686Listed by: Toll Brothers Real Estate - Open Sun, 1 to 2:30pmNew
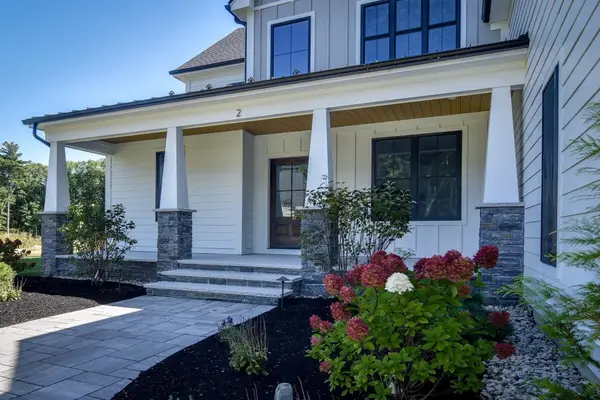 $2,100,000Active5 beds 6 baths5,248 sq. ft.
Lot 8 Emerald Drive, Hopkinton, MA 01748
MLS# 73576325Listed by: REMAX Executive Realty - New
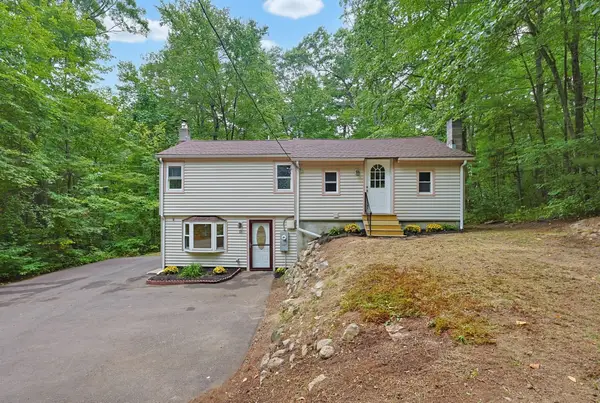 $599,900Active3 beds 2 baths1,376 sq. ft.
15 Yale Rd, Hopkinton, MA 01748
MLS# 73575149Listed by: Custom Realty Solutions - Open Sat, 12 to 1:30pmNew
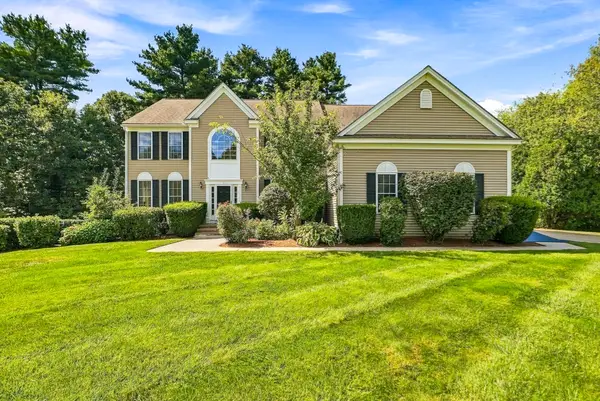 $1,449,900Active4 beds 4 baths4,653 sq. ft.
3 Washington Lane, Hopkinton, MA 01748
MLS# 73574859Listed by: Foemmel Fine Homes - Open Sat, 11:30am to 1pmNew
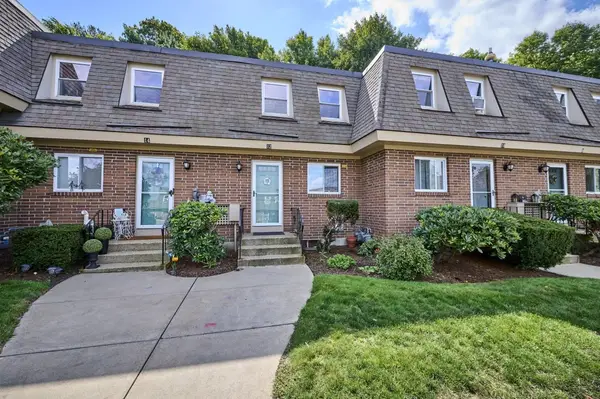 $439,900Active2 beds 2 baths1,600 sq. ft.
12 Walcott Valley Drive #12, Hopkinton, MA 01748
MLS# 73574721Listed by: RE/MAX One Call Realty - New
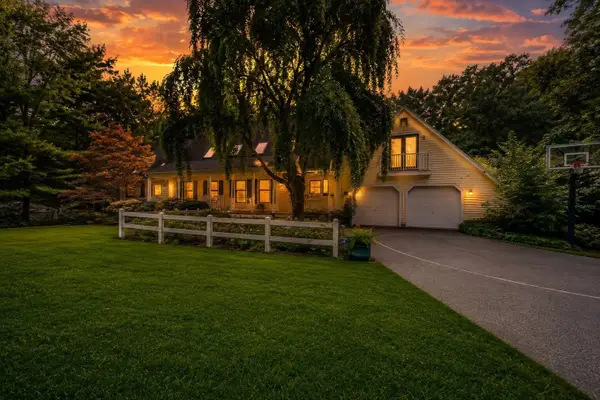 $1,050,000Active5 beds 4 baths4,592 sq. ft.
7 Pond St, Hopkinton, MA 01748
MLS# 73573828Listed by: Century 21 Custom Home Realty


Protect your home and budget from life's surprises with an Assurant Home Warranty, backed by a partner that supports you through every step of homeownership. Explore Plans.
© 2026 Better Homes and Gardens Real Estate LLC. An Anywhere Real Estate company. All rights reserved. Better Homes and Gardens® Real Estate is a registered trademark owned by Meredith Operations Corporation, licensed to Better Homes and Gardens Real Estate LLC and used with permission. Better Homes and Gardens Real Estate LLC fully supports the principles of the Fair Housing Act and the Equal Opportunity Act. Listing information is deemed reliable but is not guaranteed accurate.
Each office is independently owned and operated.
Any services or products provided by third parties are not provided by, affiliated with or related to Better Homes and Gardens Real Estate LLC, or its affiliated companies.