
19 Pinecrest Vlg #19, Hopkinton, MA 01748
Local realty services provided by:Better Homes and Gardens Real Estate The Shanahan Group
19 Pinecrest Vlg #19,Hopkinton, MA 01748
$449,900
- 2 Beds
- 2 Baths
- 1,374 sq. ft.
- Condominium
- Active
Listed by: shripad nandurbarkar
Office: coldwell banker realty - worcester
MLS#:73597957
Source:MLSPIN
Price summary
- Price:$449,900
- Price per sq. ft.:$327.44
- Monthly HOA dues:$466
About this home
Welcome to 19 Pinecrest Village! Discover comfortable living in a convenient location, with space to relax, work, and entertain. The inviting living room features beautiful hardwood flooring, while the spacious eat-in kitchen offers tile flooring—perfect for everyday living and casual dining.Upstairs, you’ll find two generously sized bedrooms with ample closet space, along with convenient access to a large attic storage area. The finished lower level provides versatile bonus space ideal for a home office, workout area, recreation room, or entertaining, with additional storage and in-unit laundry adding everyday convenience. Recent Appliance & System Updates: Enjoy added peace of mind with several relatively newer appliances and mechanical systems, including a gas range (approximately 5 years old), refrigerator (6 years old), microwave (1 year old), dishwasher (1 year old), washer and dryer (3 years old), and AC/HVAC system (3 years old). Step outside onto the deck and enjoy views of the backyard—a great spot to unwind or enjoy the outdoors. Nature lovers will appreciate being just minutes from Lake Maspenock, Peppercorn Hill, and Upton Conservation Areas. Commuters will love the easy access to Route 495 and the Mass Pike, with Southborough and Ashland commuter rail stations nearby.Located in a pet-friendly community with access to highly rated schools, this home offers a wonderful combination of comfort, flexibility, and convenience. Don’t miss this opportunity—schedule your showing today!...
Contact an agent
Home facts
- Year built:1989
- Listing ID #:73597957
- Updated:November 09, 2026 at 03:49 PM
Rooms and interior
- Bedrooms:2
- Total bathrooms:2
- Full bathrooms:1
- Half bathrooms:1
- Rooms Total:4
- Flooring:Carpet, Hardwood, Laminate, Tile
- Dining Description:Deck - Exterior, Exterior Access, Stone/Ceramic Tile
- Kitchen Description:Deck - Exterior, Dishwasher, Exterior Access, Flooring - Stone/Ceramic Tile, Microwave, Range, Refrigerator
- Living area:1,374 sq. ft.
Heating and cooling
- Cooling:1 Cooling Zone, Central Air
- Heating:Forced Air, Natural Gas
- Central air:Yes
Structure and exterior
- Roof:Shingle
- Year built:1989
- Building area:1,374 sq. ft.
- Construction Materials:Frame
- Exterior Features:Deck
Utilities
- Water:Public
- Sewer:Private Sewer
Finances and disclosures
- Price:$449,900
- Price per sq. ft.:$327.44
- Tax amount:$5,527 (2026)
Features and amenities
- Appliances:Dishwasher, Dryer, Microwave, Range, Refrigerator, Washer
- Laundry features:Dryer, Electric Dryer Hookup, In Basement, In Unit, Washer, Washer Hookup
Parking
- Total parking spaces:2
- Parking description:Assigned
New listings near 19 Pinecrest Vlg #19
- New
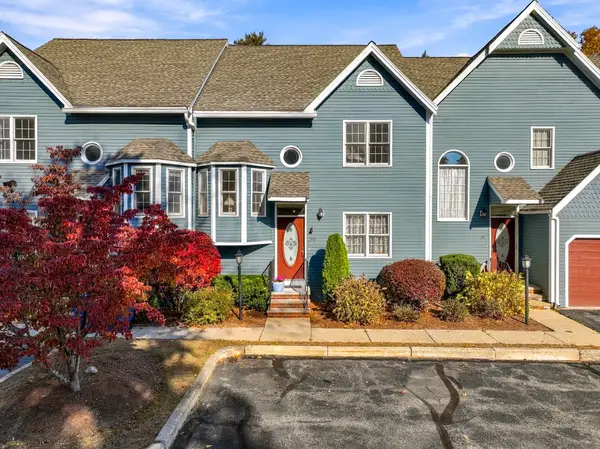 $499,899Active2 beds 3 baths1,738 sq. ft.
39 Forest Lane #28, Hopkinton, MA 01748
MLS# 73596809Listed by: Foemmel Fine Homes - New
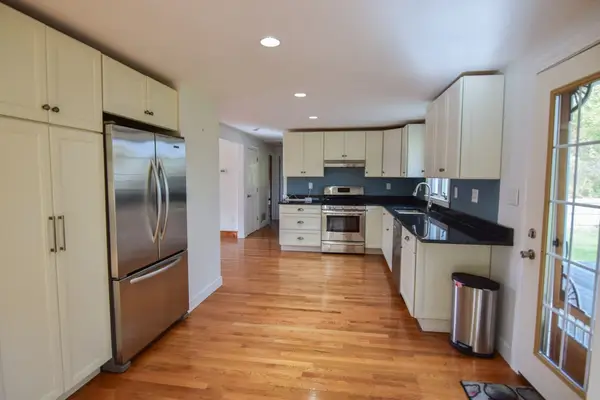 $475,000Active2 beds 1 baths1,592 sq. ft.
26 Cedar Street, Hopkinton, MA 01748
MLS# 73596682Listed by: RE/MAX Real Estate Center 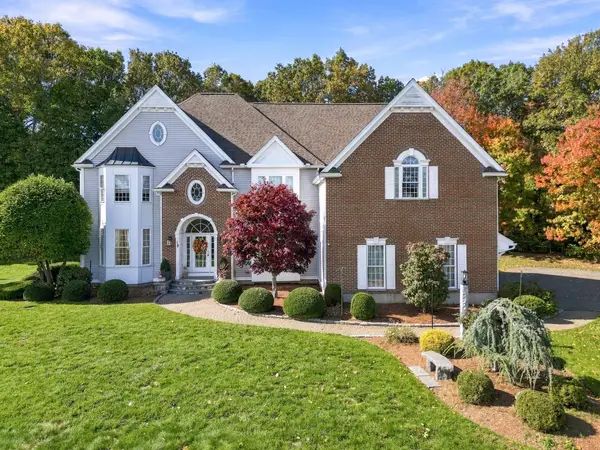 $1,899,000Active4 beds 4 baths5,436 sq. ft.
18 Smith Rd, Hopkinton, MA 01748
MLS# 73595937Listed by: RE/MAX Real Estate Center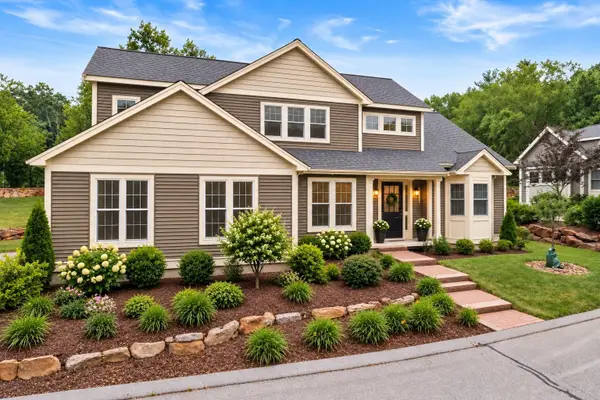 $759,900Active2 beds 3 baths2,242 sq. ft.
3 Mcgill Ct #21-4, Hopkinton, MA 01748
MLS# 73595339Listed by: Coldwell Banker Realty - Worcester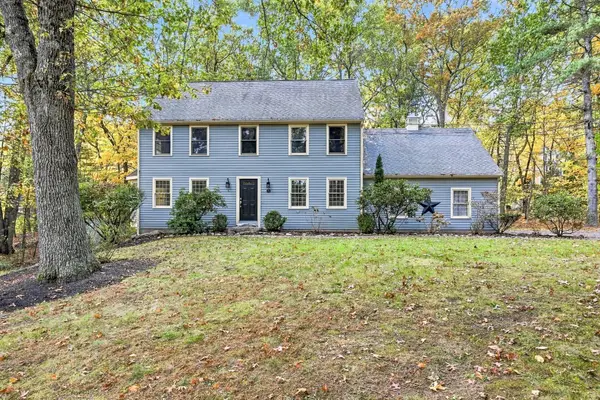 $825,000Active4 beds 3 baths2,138 sq. ft.
56 N Mill St, Hopkinton, MA 01748
MLS# 73595009Listed by: REMAX Executive Realty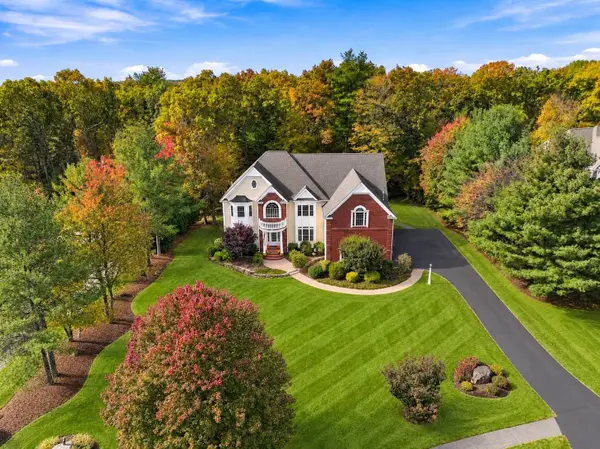 $1,895,000Active4 beds 4 baths5,349 sq. ft.
8 Connelly Hill Road, Hopkinton, MA 01748
MLS# 73594933Listed by: Foemmel Fine Homes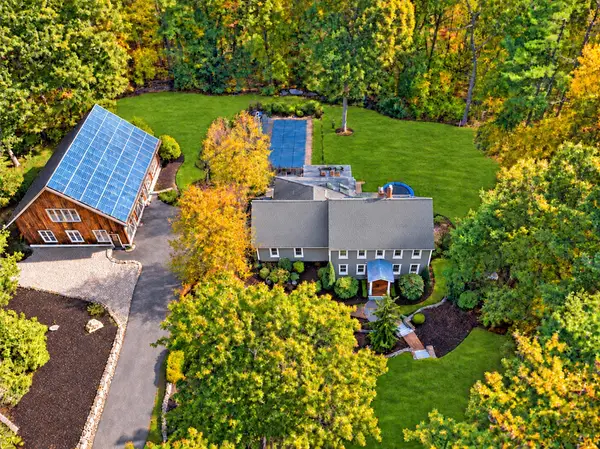 $1,579,899Active5 beds 6 baths6,152 sq. ft.
226 Pond Street, Hopkinton, MA 01748
MLS# 73594367Listed by: Foemmel Fine Homes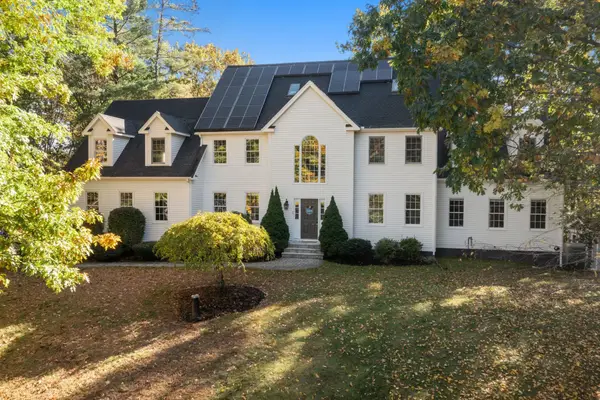 $1,449,000Active6 beds 4 baths5,086 sq. ft.
23 Falcon Ridge Dr, Hopkinton, MA 01748
MLS# 73592628Listed by: William Raveis R.E. & Home Services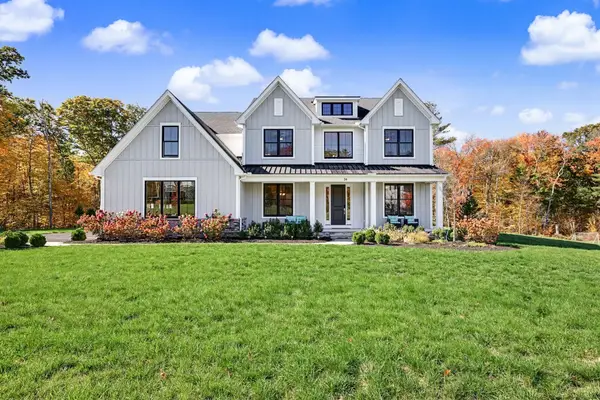 $1,950,000Active5 beds 5 baths5,014 sq. ft.
26 Whalen Rd, Hopkinton, MA 01748
MLS# 73592625Listed by: REMAX Executive Realty


Protect your home and budget from life's surprises with an Assurant Home Warranty, backed by a partner that supports you through every step of homeownership. Explore Plans.
© 2026 Better Homes and Gardens Real Estate LLC. An Anywhere Real Estate company. All rights reserved. Better Homes and Gardens® Real Estate is a registered trademark owned by Meredith Operations Corporation, licensed to Better Homes and Gardens Real Estate LLC and used with permission. Better Homes and Gardens Real Estate LLC fully supports the principles of the Fair Housing Act and the Equal Opportunity Act. Listing information is deemed reliable but is not guaranteed accurate.
Each office is independently owned and operated.
Any services or products provided by third parties are not provided by, affiliated with or related to Better Homes and Gardens Real Estate LLC, or its affiliated companies.