
21 Birkdale Ln #21, Hopkinton, MA 01748
Local realty services provided by:Better Homes and Gardens Real Estate The Masiello Group
21 Birkdale Ln #21,Hopkinton, MA 01748
$995,000
- 2 Beds
- 4 Baths
- - sq. ft.
- Condominium
- Sold
Listed by: the macchi group, trina macchi
Office: william raveis r.e. & home services
MLS#:73549860
Source:MLSPIN
Sorry, we are unable to map this address
Price summary
- Price:$995,000
- Monthly HOA dues:$476
About this home
Welcome to your next chapter at The Trails, an exclusive enclave of luxury townhomes just moments from the heart of Hopkinton Center. Why wait for new construction when you can move immediately into this impeccably upgraded, better-than-new residence? While Phase 4 base prices may appear comparable, they do not include the extensive premium upgrades already incorporated into this exceptional home.Thoughtfully enhanced throughout, the home features custom plantation shutters and designer blinds, a new 36-inch gas range, stunning quartzite countertops, Arhaus crystal chandeliers, sophisticated designer wallpaper in the foyer and powder room, elegant marble tile in the primary bath, and the added convenience of an included washer and dryer.Designed for both everyday comfort and effortless entertaining, the screened three-season porch overlooks a fully fenced backyard—perfect for pets, gardening, or simply relaxing with morning coffee or evening cocktails. The finished walk-out lower level, complete with a full bath and private room, offers exceptional flexibility for a home gym, guest suite, home office, or multigenerational living.Residents enjoy outstanding community amenities including a beautifully appointed clubhouse, fitness center, scenic walking trails, and a reasonable monthly condominium fee. Perfectly situated near the commuter rail, major routes to Boston, shopping, dining, and everyday conveniences, you'll also enjoy everything Hopkinton has to offer—from charming local restaurants and boutique shopping to seasonal farmers markets on the Town Common, Whitehall Reservoir, parks, and miles of nearby hiking trails.Luxury, convenience, and a true sense of community come together at The Trails—where the next phase of life is every bit as rewarding as the last....
Contact an agent
Home facts
- Year built:2020
- Listing ID #:73549860
- Updated:September 18, 2026 at 06:41 AM
Rooms and interior
- Bedrooms:2
- Total bathrooms:4
- Full bathrooms:3
- Half bathrooms:1
- Rooms Total:6
- Flooring:Carpet, Flooring - Hardwood, Flooring - Stone/Ceramic Tile, Flooring - Wall to Wall Carpet, Hardwood, Marble, Tile
- Dining Description:Hardwood, Overhead
- Bathrooms Description:Bathroom, Bathroom - Full, Bathroom - Tiled With Shower Stall
- Kitchen Description:Countertops - Stone/Granite/Solid, Crown Molding, Dishwasher, Flooring - Hardwood, Kitchen Island, Lighting - Overhead, Microwave, Pantry, Range, Recessed Lighting, Refrigerator, Stainless Steel Appliances
Heating and cooling
- Cooling:3 Cooling Zones, Central Air
- Heating:Forced Air, Natural Gas
- Central air:Yes
Structure and exterior
- Roof:Shingle
- Year built:2020
- Construction Materials:Frame
- Exterior Features:Deck - Composite, Rain Gutters, Screened, Sprinkler System
Schools
- High school:Hopkinton Hs
- Middle school:Hopkinton Ms
- Elementary school:Elmw/Mrthn/Hopkins
Utilities
- Water:Public
Finances and disclosures
- Price:$995,000
- Tax amount:$12,986 (2025)
Features and amenities
- Appliances:Dishwasher, Dryer, Microwave, Range, Refrigerator, Washer
- Laundry features:Dryer, Electric Dryer Hookup, First Floor, Flooring - Stone/Ceramic Tile, In Unit, Lighting - Overhead, Washer, Washer Hookup
- Amenities:Crown Molding, Loft, Recessed Lighting, Wainscoting
Parking
- Total parking spaces:4
- Parking description:Attached, Garage Door Opener, Off Street, Paved
- Garage:Yes
- Garage spaces:2
New listings near 21 Birkdale Ln #21
- Open Sat, 11am to 1pmNew
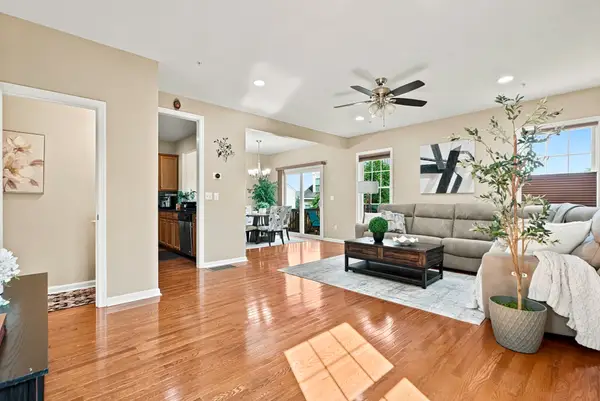 $825,000Active3 beds 3 baths2,540 sq. ft.
39 Frostpane Ln #39, Hopkinton, MA 01748
MLS# 73578716Listed by: Key Prime Realty LLC - Open Sat, 11am to 12:30pmNew
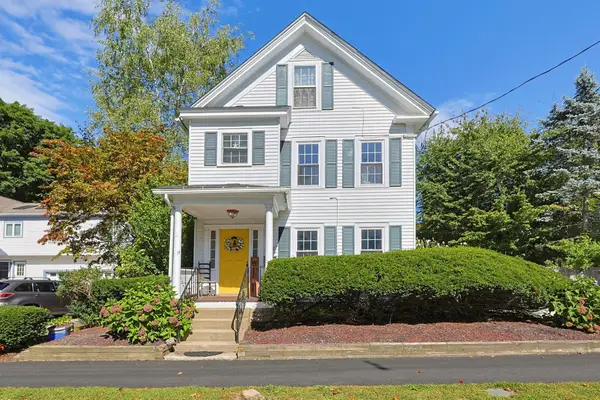 $785,000Active3 beds 3 baths2,380 sq. ft.
14 Mayhew St, Hopkinton, MA 01748
MLS# 73578335Listed by: Keller Williams Boston MetroWest - Open Sat, 11am to 1:30pmNew
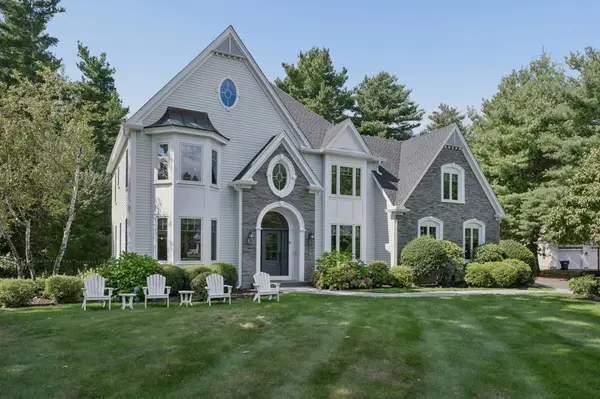 $1,750,000Active5 beds 4 baths4,593 sq. ft.
3 Wyman Ln, Hopkinton, MA 01748
MLS# 73576996Listed by: REMAX Executive Realty - Open Sat, 12 to 2pmNew
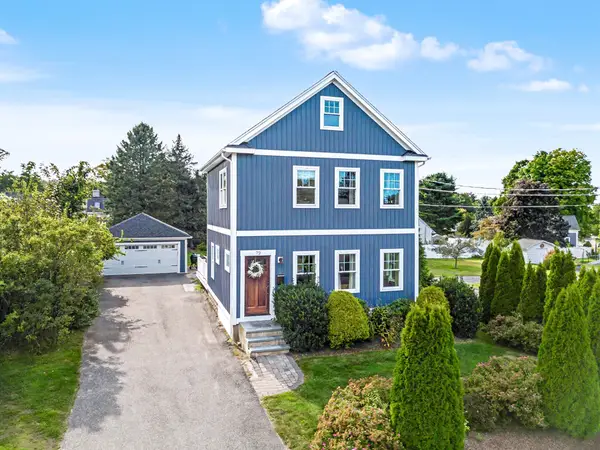 $969,900Active3 beds 3 baths2,140 sq. ft.
72 Grove St, Hopkinton, MA 01748
MLS# 73577001Listed by: REMAX Executive Realty - New
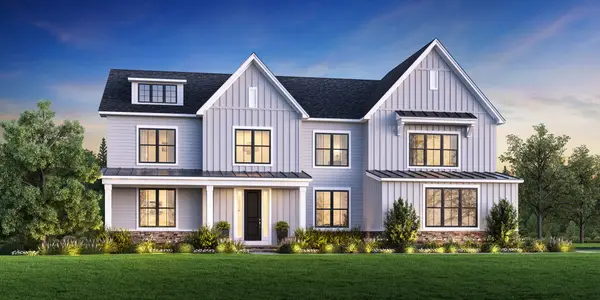 $2,549,000Active4 beds 5 baths4,574 sq. ft.
3 Fitch Ave #14, Hopkinton, MA 01748
MLS# 73576686Listed by: Toll Brothers Real Estate - Open Sun, 1 to 2:30pmNew
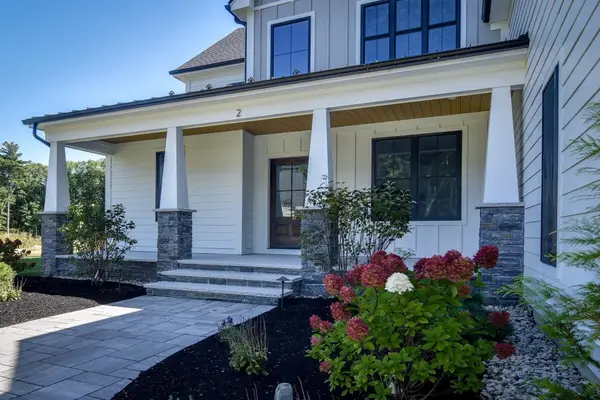 $2,100,000Active5 beds 6 baths5,248 sq. ft.
Lot 8 Emerald Drive, Hopkinton, MA 01748
MLS# 73576325Listed by: REMAX Executive Realty - New
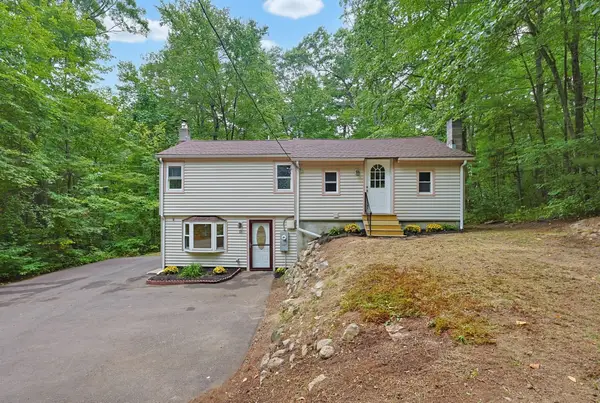 $599,900Active3 beds 2 baths1,376 sq. ft.
15 Yale Rd, Hopkinton, MA 01748
MLS# 73575149Listed by: Custom Realty Solutions - Open Sat, 12 to 1:30pmNew
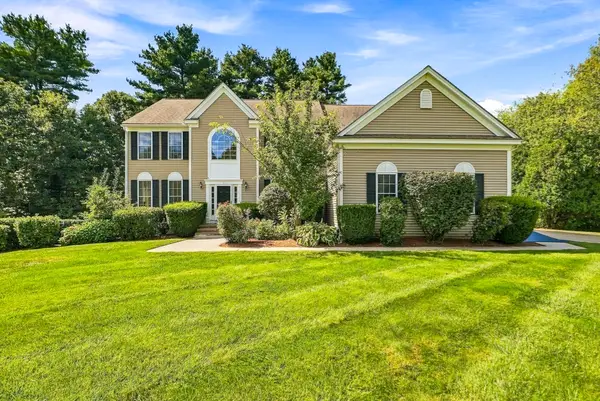 $1,449,900Active4 beds 4 baths4,653 sq. ft.
3 Washington Lane, Hopkinton, MA 01748
MLS# 73574859Listed by: Foemmel Fine Homes - Open Sat, 11:30am to 1pmNew
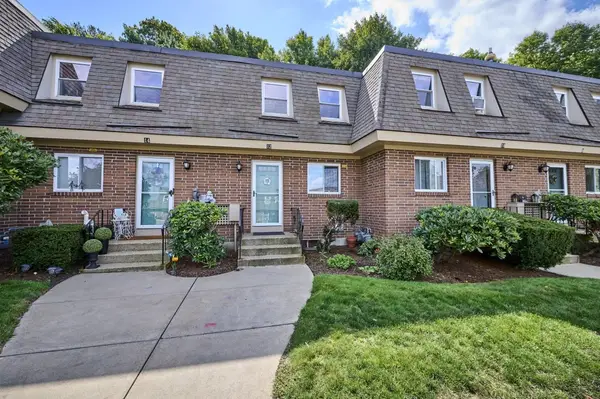 $439,900Active2 beds 2 baths1,600 sq. ft.
12 Walcott Valley Drive #12, Hopkinton, MA 01748
MLS# 73574721Listed by: RE/MAX One Call Realty - New
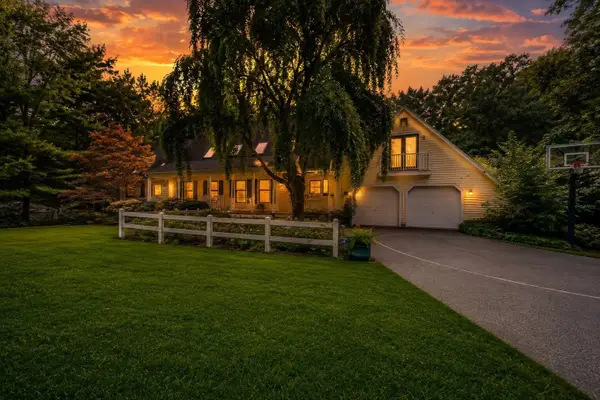 $1,050,000Active5 beds 4 baths4,592 sq. ft.
7 Pond St, Hopkinton, MA 01748
MLS# 73573828Listed by: Century 21 Custom Home Realty


Protect your home and budget from life's surprises with an Assurant Home Warranty, backed by a partner that supports you through every step of homeownership. Explore Plans.
© 2026 Better Homes and Gardens Real Estate LLC. An Anywhere Real Estate company. All rights reserved. Better Homes and Gardens® Real Estate is a registered trademark owned by Meredith Operations Corporation, licensed to Better Homes and Gardens Real Estate LLC and used with permission. Better Homes and Gardens Real Estate LLC fully supports the principles of the Fair Housing Act and the Equal Opportunity Act. Listing information is deemed reliable but is not guaranteed accurate.
Each office is independently owned and operated.
Any services or products provided by third parties are not provided by, affiliated with or related to Better Homes and Gardens Real Estate LLC, or its affiliated companies.