
23 Falcon Ridge Dr, Hopkinton, MA 01748
Local realty services provided by:Better Homes and Gardens Real Estate The Shanahan Group
Upcoming open houses
- Sat, Sep 1911:00 am - 12:30 pm
Listed by: the macchi group
Office: william raveis r.e. & home services
MLS#:73544112
Source:MLSPIN
Price summary
- Price:$1,545,000
- Price per sq. ft.:$303.78
- Monthly HOA dues:$22.5
About this home
Perfectly sited on 1.4 private acres this thoughtfully updated, bright, open, and energy-efficient home offers the perfect balance of elegance, comfort, and everyday functionality. Bathed in natural light, the open floor plan creates an inviting atmosphere designed for both relaxed living and effortless entertaining. At the heart of the home, the beautifully appointed kitchen features timeless white cabinetry, granite countertops, premium appliances, coffee bar, an impressive wall of pantry storage, and an expansive dining area where family and friends naturally gather. The kitchen flows seamlessly into the formal living and dining rooms, while the spacious family room, anchored by a wood-burning fireplace, opens through French doors to an oversized deck overlooking the private backyard. Whether enjoying morning coffee, hosting summer dinners al fresco, or simply taking in the peaceful surroundings, this outdoor space is destined to become a favorite retreat. A private first-floor study offers an ideal work-from-home space. Upstairs, the luxurious primary suite is joined by four additional generously sized bedrooms, a spacious guest bath, and a convenient laundry room, providing five bedrooms on one level. The exceptional walk-out lower level lives like a private guest residence, complete with its own ensuite bedroom, comfortable living area, home theater, fitness space, and second office, making it ideal for multi-generational living, long-term guests, or an au pair. Outside, the beautifully landscaped backyard provides abundant space for recreation, entertaining, and future outdoor amenities, while the three-car garage and oversized shed offer exceptional storage. Beyond the property itself, the neighborhood is one of its greatest treasures, with quiet streets, welcoming neighbors, and children playing outside, creating a true sense of community that's increasingly hard to find. Miles of hiking, biking, and nature trails begin just beyond your backyard in Upton State Forest, offering year-round outdoor recreation. Recent improvements provide exceptional peace of mind and include a new six-bedroom septic system (2023), new roof and solar panels (2021), freshly painted exterior (2025), and many additional updates throughout the home. Please refer to the attached feature sheet for a complete list of improvements. This is more than a beautiful home—it's a place where memories are made and every day feels just a little more peaceful....
Contact an agent
Home facts
- Year built:1998
- Subdivision & Development:Timber Glen
- Listing ID #:73544112
- Updated:September 19, 2026 at 10:59 AM
Rooms and interior
- Bedrooms:6
- Total bathrooms:4
- Full bathrooms:3
- Half bathrooms:1
- Rooms Total:12
- Flooring:Bamboo, Carpet, Flooring - Hardwood, Flooring - Stone/Ceramic Tile, Flooring - Wall to Wall Carpet, Hardwood, Tile
- Bathrooms Description:Bathroom, Bathroom - Full, Bathroom - Tiled With Shower Stall
- Kitchen Description:Countertops - Stone/Granite/Solid, Deck - Exterior, Dining Area, Dishwasher, Exterior Access, Flooring - Hardwood, Gas Stove, Kitchen Island, Lighting - Overhead, Lighting - Pendant, Microwave, Oven, Pantry, Range, Recessed Lighting, Refrigerator, Slider, Stainless Steel Appliances, Water Softner, Water Treatment
- Basement Description:Concrete, Finished, Full, Interior Entry, Walk-Out Access
- Living area:5,086 sq. ft.
Heating and cooling
- Cooling:4 Cooling Zones, Central Air, Heat Pump
- Heating:Electric, Forced Air, Heat Pump, Propane
- Central air:Yes
Structure and exterior
- Roof:Shingle
- Year built:1998
- Building area:5,086 sq. ft.
- Lot area:1.48 Acres
- Lot Features:Gentle Sloping
- Architectural Style:Colonial
- Construction Materials:Frame
- Exterior Features:Balcony, Deck, Deck - Wood, Rain Gutters, Sprinkler System, Storage
- Foundation Description:Concrete Perimeter
Schools
- High school:Hopkinton High
- Middle school:Hopkinton Middl
- Elementary school:Marthn/Elmw/Hop
Utilities
- Water:Private
- Sewer:Private Sewer
Finances and disclosures
- Price:$1,545,000
- Price per sq. ft.:$303.78
- Tax amount:$19,797 (2025)
Features and amenities
- Appliances:Dishwasher, Dryer, Microwave, Range, Refrigerator, Washer, Water Treatment
- Laundry features:Dryer, Electric Dryer Hookup, Flooring - Stone/Ceramic Tile, Lighting - Overhead, Second Floor, Washer, Washer Hookup
- Amenities:Ceiling Fan(s), Closet, Crown Molding, Lighting - Overhead, Recessed Lighting
Parking
- Total parking spaces:8
- Parking description:Attached, Garage Door Opener, Garage Faces Side, Off Street, Paved, Paved Drive, Storage
- Garage:Yes
- Garage spaces:3
New listings near 23 Falcon Ridge Dr
- Open Sat, 11am to 1pmNew
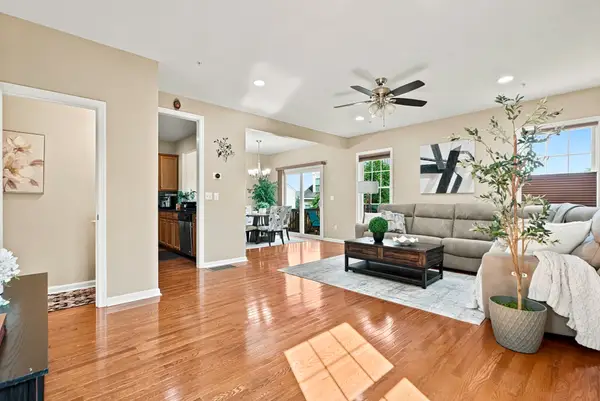 $825,000Active3 beds 3 baths2,540 sq. ft.
39 Frostpane Ln #39, Hopkinton, MA 01748
MLS# 73578716Listed by: Key Prime Realty LLC - Open Sat, 11am to 12:30pmNew
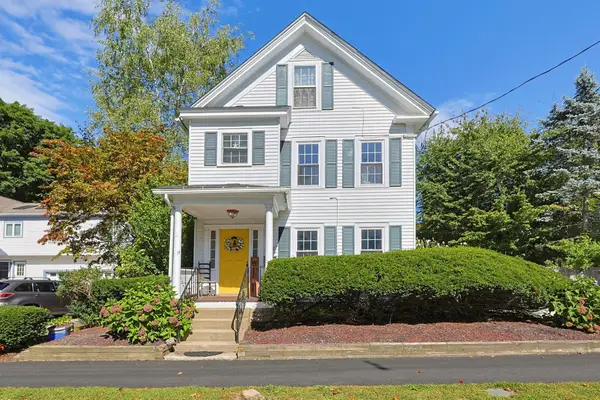 $785,000Active3 beds 3 baths2,380 sq. ft.
14 Mayhew St, Hopkinton, MA 01748
MLS# 73578335Listed by: Keller Williams Boston MetroWest - Open Sat, 11am to 1:30pmNew
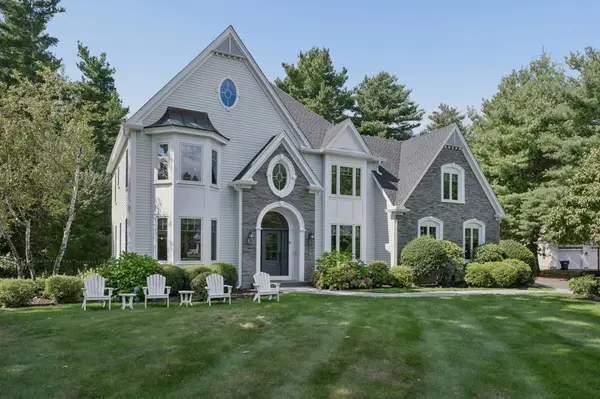 $1,750,000Active5 beds 4 baths4,593 sq. ft.
3 Wyman Ln, Hopkinton, MA 01748
MLS# 73576996Listed by: REMAX Executive Realty - Open Sun, 11am to 1pmNew
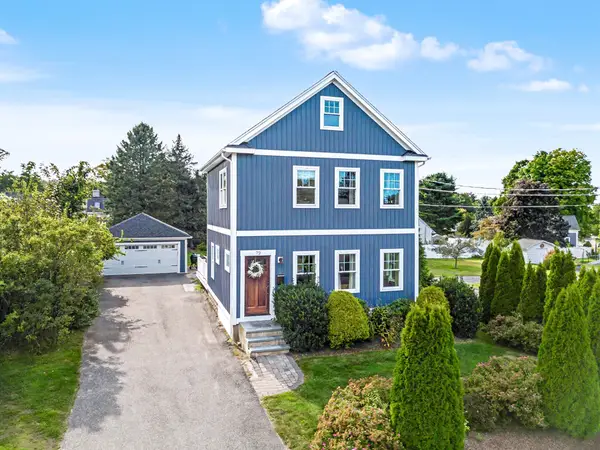 $969,900Active3 beds 3 baths2,140 sq. ft.
72 Grove St, Hopkinton, MA 01748
MLS# 73577001Listed by: REMAX Executive Realty - New
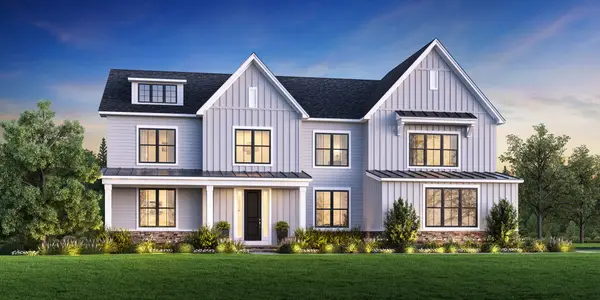 $2,549,000Active4 beds 5 baths4,574 sq. ft.
3 Fitch Ave #14, Hopkinton, MA 01748
MLS# 73576686Listed by: Toll Brothers Real Estate - Open Sun, 1 to 2:30pmNew
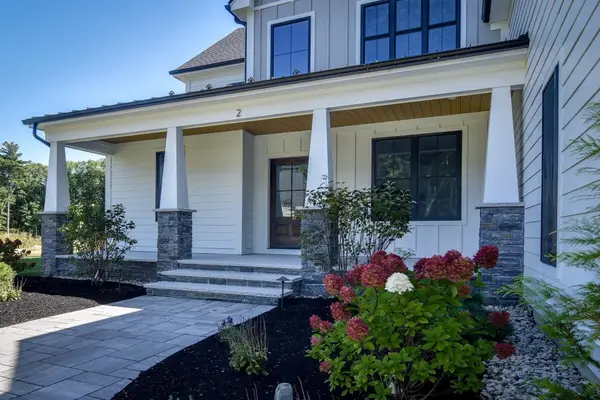 $2,100,000Active5 beds 6 baths5,248 sq. ft.
Lot 8 Emerald Drive, Hopkinton, MA 01748
MLS# 73576325Listed by: REMAX Executive Realty - New
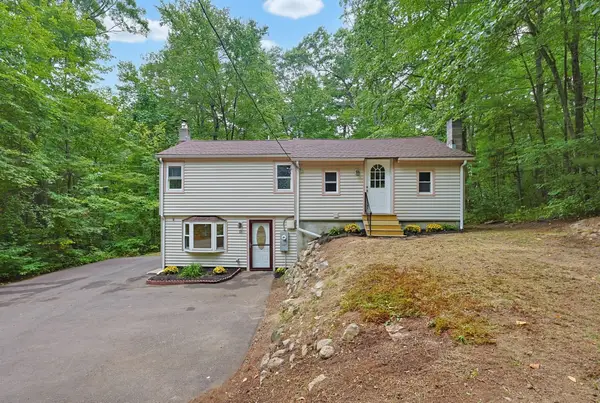 $599,900Active3 beds 2 baths1,376 sq. ft.
15 Yale Rd, Hopkinton, MA 01748
MLS# 73575149Listed by: Custom Realty Solutions - Open Sat, 12 to 1:30pmNew
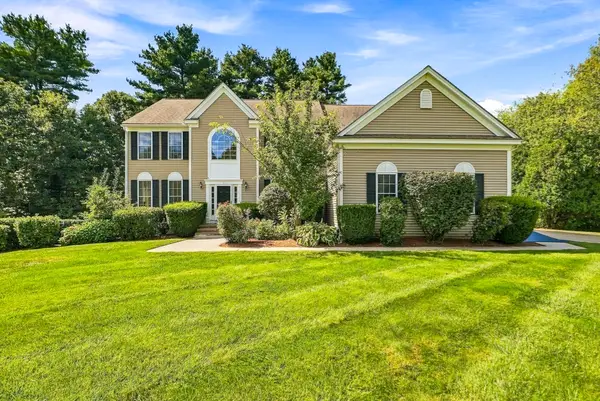 $1,449,900Active4 beds 4 baths4,653 sq. ft.
3 Washington Lane, Hopkinton, MA 01748
MLS# 73574859Listed by: Foemmel Fine Homes - Open Sun, 10:30am to 12pmNew
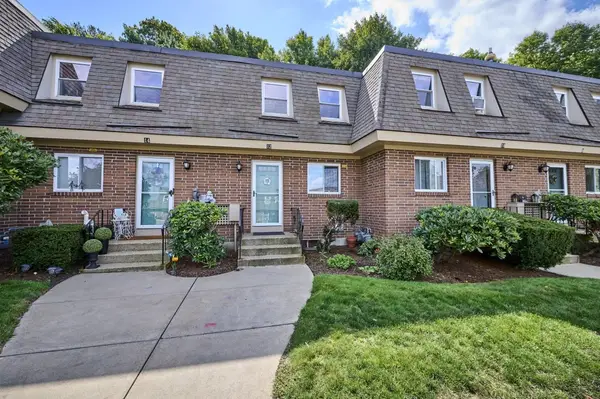 $439,900Active2 beds 2 baths1,600 sq. ft.
12 Walcott Valley Drive #12, Hopkinton, MA 01748
MLS# 73574721Listed by: RE/MAX One Call Realty - New
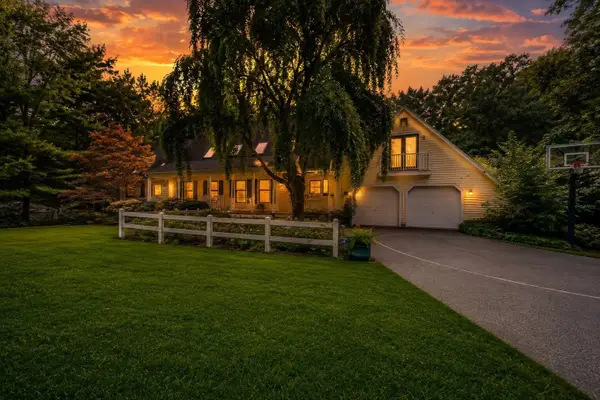 $1,050,000Active5 beds 4 baths4,592 sq. ft.
7 Pond St, Hopkinton, MA 01748
MLS# 73573828Listed by: Century 21 Custom Home Realty


Protect your home and budget from life's surprises with an Assurant Home Warranty, backed by a partner that supports you through every step of homeownership. Explore Plans.
© 2026 Better Homes and Gardens Real Estate LLC. An Anywhere Real Estate company. All rights reserved. Better Homes and Gardens® Real Estate is a registered trademark owned by Meredith Operations Corporation, licensed to Better Homes and Gardens Real Estate LLC and used with permission. Better Homes and Gardens Real Estate LLC fully supports the principles of the Fair Housing Act and the Equal Opportunity Act. Listing information is deemed reliable but is not guaranteed accurate.
Each office is independently owned and operated.
Any services or products provided by third parties are not provided by, affiliated with or related to Better Homes and Gardens Real Estate LLC, or its affiliated companies.