
3 Bowker Road, Hopkinton, MA 01748
Local realty services provided by:Better Homes and Gardens Real Estate The Shanahan Group
3 Bowker Road,Hopkinton, MA 01748
$2,025,000
- 4 Beds
- 5 Baths
- 4,943 sq. ft.
- Single family
- Active
Listed by: kathleen williamson
Office: berkshire hathaway homeservices commonwealth real estate
MLS#:73543624
Source:MLSPIN
Price summary
- Price:$2,025,000
- Price per sq. ft.:$409.67
About this home
Connelly Hill Estates! Beautiful Brick Front Colonial & 3 car garage sited on a rare, truly private, backyard oasis offering an inground Gunite heated pool, hot tub, expansive patio & stonewall surrounded by mature trees & plantings! The bright & airy open floor plan defines the home’s elegant yet comfortable atmosphere with the 2-story Family Rm, gas fireplace, built-ins, beverage fridge, wine fridge, oversized windows & split stair. Kitchen offers 2 walkout bays, lots of cabinetry, granite and ss appliances! Side entry back hall Mudroom/Laundry with chic barn door. Two 1st floor Offices with Fr Doors. Moldings & Hardwood floors galore! Primary Suite trey ceiling, lighted crown molding, walkout bay window seat, organized closets & Exercise Room. New Primary Bath double sink vanity, tiled shower, commode room, linen & tiled floor. Bedroom 2 with ensuite Bathroom. Bedroom 3 & 4 with refreshed Hall Bath. Finished lower level with Full Bath. August 2026: New 1st Floor A/C (new 2nd Floor A/C already done): New Well Pressure Tank: New Microwave & Dishwasher! Minutes to schools, town center & train station...
Contact an agent
Home facts
- Year built:2003
- Subdivision & Development:Connelly Hill Estates
- Listing ID #:73543624
- Updated:September 14, 2026 at 11:13 AM
Rooms and interior
- Bedrooms:4
- Total bathrooms:5
- Full bathrooms:4
- Half bathrooms:1
- Rooms Total:12
- Flooring:Carpet, Flooring - Hardwood, Flooring - Stone/Ceramic Tile, Flooring - Wall to Wall Carpet, Tile, Wood
- Dining Description:Archway, Chair Rail, Crown Molding, Hardwood, Open Floorplan, Overhead, Wainscoting
- Bathrooms Description:Bathroom, Bathroom - Full, Bathroom - With Shower Stall
- Kitchen Description:Breakfast Bar / Nook, Countertops - Stone/Granite/Solid, Dining Area, Dishwasher, Exterior Access, Flooring - Stone/Ceramic Tile, Lighting - Pendant, Microwave, Open Floorplan, Oven, Range, Recessed Lighting, Refrigerator, Slider, Stainless Steel Appliances, Window(s) - Bay/Bow/Box
- Basement Description:Bulkhead, Finished, Full, Interior Entry
- Living area:4,943 sq. ft.
Heating and cooling
- Cooling:2 Cooling Zones, Central Air, Dual
- Heating:Forced Air, Natural Gas
- Central air:Yes
Structure and exterior
- Roof:Shingle
- Year built:2003
- Building area:4,943 sq. ft.
- Lot area:1.03 Acres
- Lot Features:Level, Wooded
- Architectural Style:Colonial
- Construction Materials:Frame
- Exterior Features:Patio, Professional Landscaping, Rain Gutters, Sprinkler System, Stone Wall
- Foundation Description:Concrete Perimeter
Schools
- High school:Hhs
- Middle school:Hms
- Elementary school:Mara;elm;hpkns
Utilities
- Water:Private
- Sewer:Private Sewer
Finances and disclosures
- Price:$2,025,000
- Price per sq. ft.:$409.67
- Tax amount:$24,171 (2026)
Features and amenities
- Appliances:Dishwasher, Dryer, Microwave, Range, Refrigerator, Washer
- Laundry features:Closet/Cabinets - Custom Built, Dryer, First Floor, Flooring - Stone/Ceramic Tile, Washer
- Amenities:Central Vacuum, Closet/Cabinets - Custom Built, Crown Molding, Lighting - Overhead, Open Floorplan, Recessed Lighting
- Pool features:Pool - Inground Heated, Private Pool
Parking
- Total parking spaces:9
- Parking description:Attached, Garage Faces Side, Off Street, Paved Drive, Storage
- Garage:Yes
- Garage spaces:3
New listings near 3 Bowker Road
- New
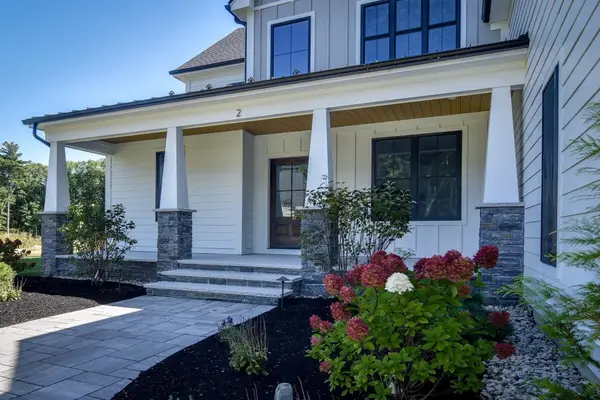 $2,100,000Active5 beds 6 baths5,248 sq. ft.
Lot 8 Emerald Drive, Hopkinton, MA 01748
MLS# 73576325Listed by: REMAX Executive Realty - New
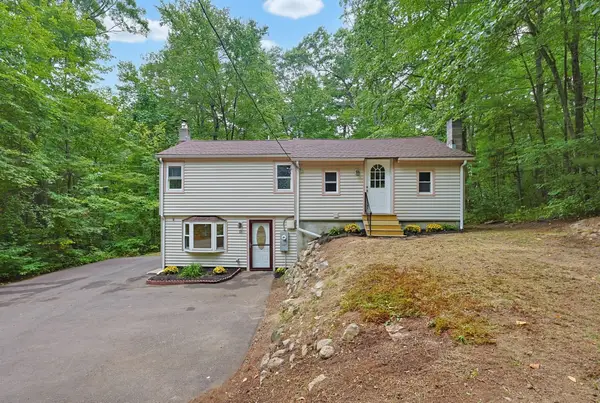 $599,900Active3 beds 2 baths1,376 sq. ft.
15 Yale Rd, Hopkinton, MA 01748
MLS# 73575149Listed by: Custom Realty Solutions - New
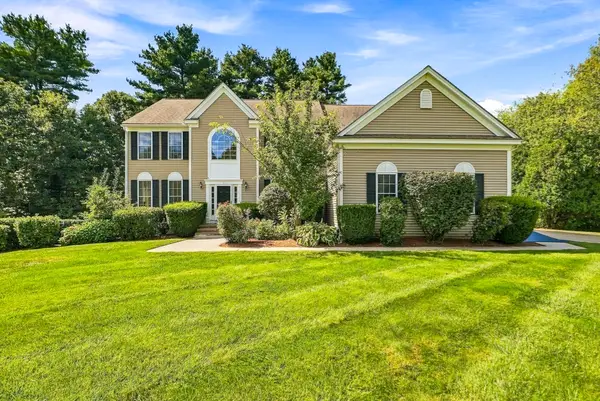 $1,449,900Active4 beds 4 baths4,653 sq. ft.
3 Washington Lane, Hopkinton, MA 01748
MLS# 73574859Listed by: Foemmel Fine Homes - New
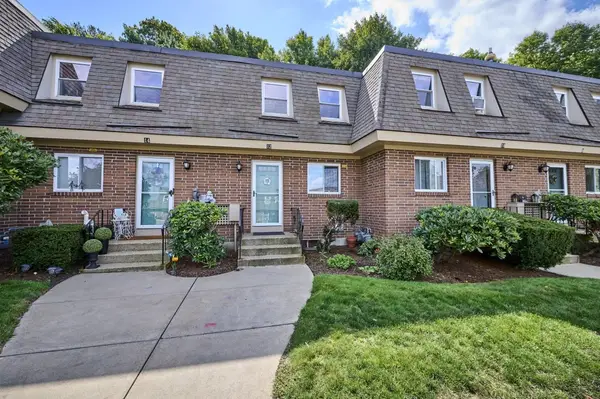 $448,000Active2 beds 2 baths1,600 sq. ft.
12 Walcott Valley Drive #12, Hopkinton, MA 01748
MLS# 73574721Listed by: RE/MAX One Call Realty - New
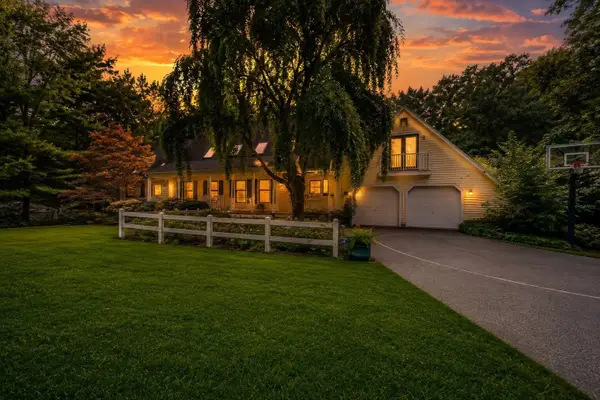 $1,050,000Active5 beds 4 baths4,592 sq. ft.
7 Pond St, Hopkinton, MA 01748
MLS# 73573828Listed by: Century 21 Custom Home Realty 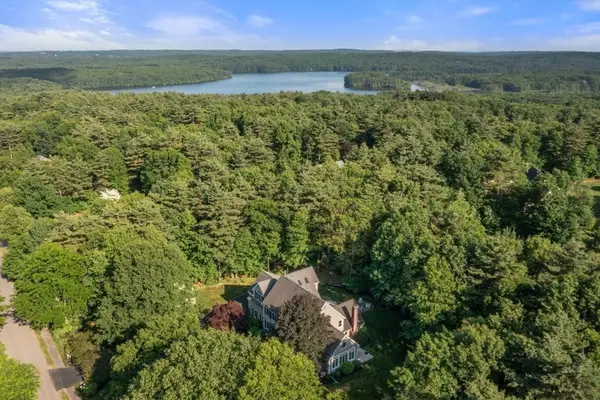 $1,499,000Active4 beds 3 baths4,836 sq. ft.
23 Longwood Dr, Hopkinton, MA 01748
MLS# 73570356Listed by: William Raveis R.E. & Home Services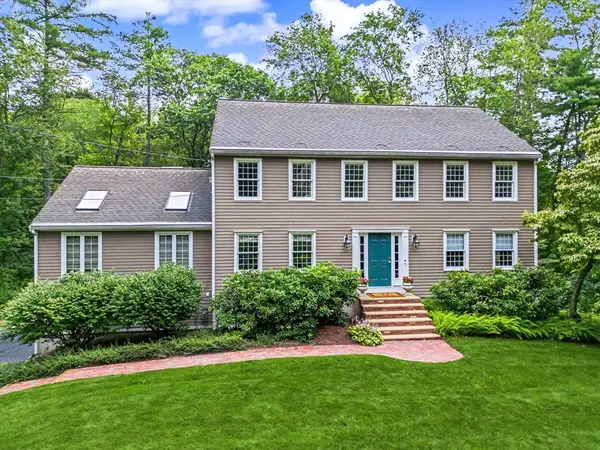 $1,050,000Active4 beds 3 baths3,498 sq. ft.
8 Erika Dr, Hopkinton, MA 01748
MLS# 73567718Listed by: REMAX Executive Realty- Open Sat, 11am to 2pm
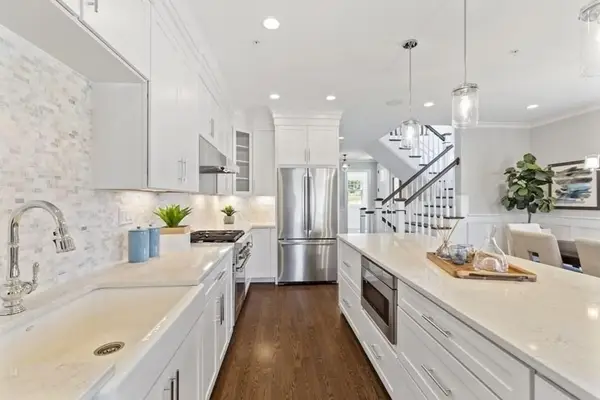 $1,069,900Active2 beds 3 baths2,510 sq. ft.
30 Waterville Lane #30, Hopkinton, MA 01748
MLS# 73569915Listed by: Realty Executives Boston West 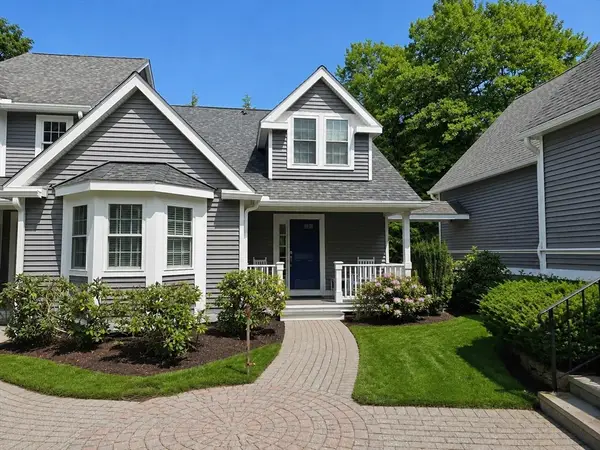 $849,900Active2 beds 3 baths3,031 sq. ft.
26 Highcroft Way #26, Hopkinton, MA 01748
MLS# 73569433Listed by: Realty ONE Group Suburban Lifestyle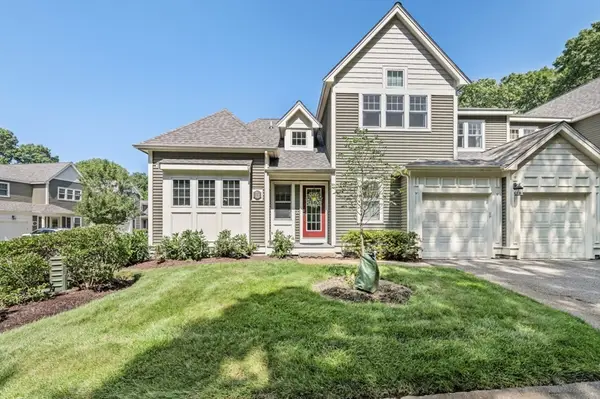 $699,900Active2 beds 3 baths2,050 sq. ft.
12 Mcneil Circle #12, Hopkinton, MA 01748
MLS# 73569268Listed by: RE/MAX Preferred Properties


Protect your home and budget from life's surprises with an Assurant Home Warranty, backed by a partner that supports you through every step of homeownership. Explore Plans.
© 2026 Better Homes and Gardens Real Estate LLC. An Anywhere Real Estate company. All rights reserved. Better Homes and Gardens® Real Estate is a registered trademark owned by Meredith Operations Corporation, licensed to Better Homes and Gardens Real Estate LLC and used with permission. Better Homes and Gardens Real Estate LLC fully supports the principles of the Fair Housing Act and the Equal Opportunity Act. Listing information is deemed reliable but is not guaranteed accurate.
Each office is independently owned and operated.
Any services or products provided by third parties are not provided by, affiliated with or related to Better Homes and Gardens Real Estate LLC, or its affiliated companies.