
31 Tammer Ln, Hopkinton, MA 01748
Local realty services provided by:Better Homes and Gardens Real Estate The Shanahan Group
31 Tammer Ln,Hopkinton, MA 01748
$1,699,000
- 6 Beds
- 6 Baths
- - sq. ft.
- Single family
- Sold
Listed by: my house partners team
Office: remax executive realty
MLS#:73545245
Source:MLSPIN
Sorry, we are unable to map this address
Price summary
- Price:$1,699,000
About this home
This home truly has room for EVERYONE! Spacious yet each room has warmth and a human scale. Set on 1.65 A – has 3 tiered back yard with gorgeous pergola, deck, patio and large pool. 6 BRs 5.5 baths with first floor suite. Great Kitchen/FR for serious cooking and entertaining. Library, Office, DR, covered 3 season porch. Lower level walk out with game area, gym, private office and full bath. Close to Mill Creek Trails, great for hiking and pets. Can close as soon as you are ready – in time for school year!
Contact an agent
Home facts
- Year built:1995
- Subdivision & Development:Ravenwood
- Listing ID #:73545245
- Updated:September 18, 2026 at 06:41 AM
Rooms and interior
- Bedrooms:6
- Total bathrooms:6
- Full bathrooms:5
- Half bathrooms:1
- Rooms Total:13
- Flooring:Carpet, Flooring - Hardwood, Flooring - Stone/Ceramic Tile, Flooring - Wall to Wall Carpet, Hardwood, Tile
- Dining Description:Closet/Cabinets - Custom Built, Hardwood, Wainscoting
- Bathrooms Description:Bathroom, Bathroom - Full, Bathroom - With Tub & Shower
- Kitchen Description:Cathedral Ceiling(s), Countertops - Stone/Granite/Solid, Dining Area, Dishwasher, Flooring - Hardwood, Kitchen Island, Microwave, Oven, Pantry, Range, Skylight
- Bedroom Description:Bedroom
- Basement Description:Finished
Heating and cooling
- Cooling:3 Cooling Zones, Central Air
- Heating:Forced Air, Natural Gas
- Central air:Yes
Structure and exterior
- Year built:1995
- Lot Features:Gentle Sloping
- Architectural Style:Colonial
- Construction Materials:Frame
- Exterior Features:Patio, Screened
- Foundation Description:Concrete Perimeter
Utilities
- Water:Private
- Sewer:Private Sewer
Finances and disclosures
- Price:$1,699,000
- Tax amount:$21,841 (2025)
Features and amenities
- Appliances:Dishwasher, Dryer, Microwave, Range, Washer
- Laundry features:Dryer, Electric Dryer Hookup, First Floor, Flooring - Stone/Ceramic Tile, Washer, Washer Hookup
- Amenities:Central Vacuum, Closet/Cabinets - Custom Built, Gas Water Heater, Wet Bar
- Pool features:In Ground, Private Pool
Parking
- Total parking spaces:9
- Parking description:Attached, Off Street
- Garage:Yes
- Garage spaces:3
New listings near 31 Tammer Ln
- Open Sat, 11am to 1pmNew
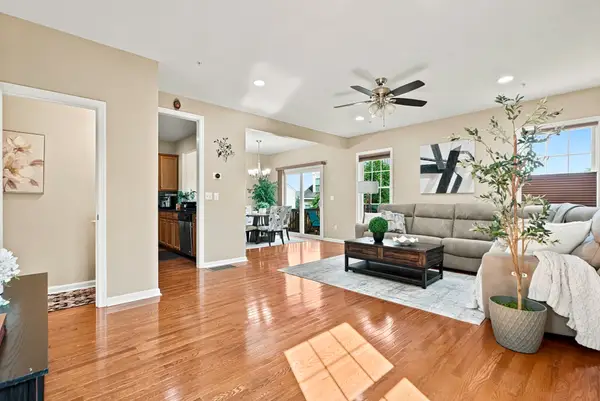 $825,000Active3 beds 3 baths2,540 sq. ft.
39 Frostpane Ln #39, Hopkinton, MA 01748
MLS# 73578716Listed by: Key Prime Realty LLC - Open Sat, 11am to 12:30pmNew
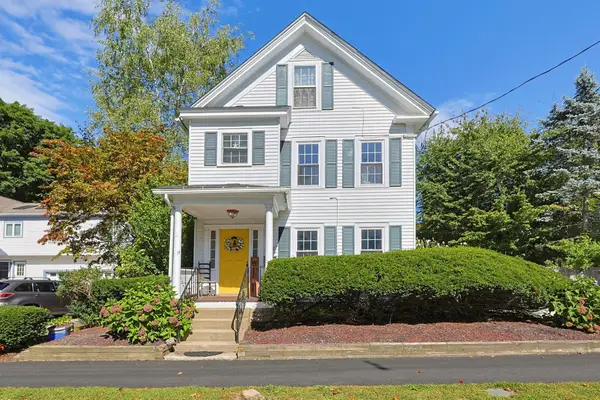 $785,000Active3 beds 3 baths2,380 sq. ft.
14 Mayhew St, Hopkinton, MA 01748
MLS# 73578335Listed by: Keller Williams Boston MetroWest - Open Sat, 11am to 1:30pmNew
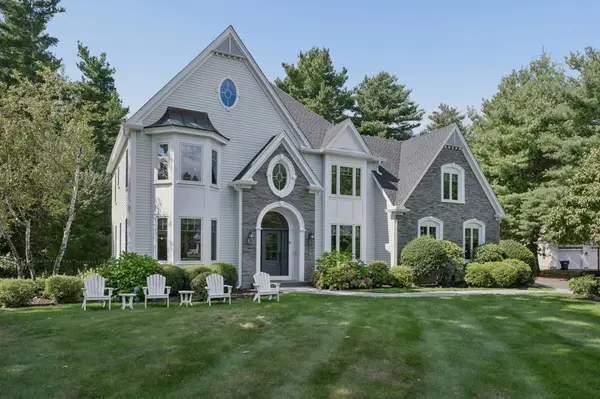 $1,750,000Active5 beds 4 baths4,593 sq. ft.
3 Wyman Ln, Hopkinton, MA 01748
MLS# 73576996Listed by: REMAX Executive Realty - Open Sat, 12 to 2pmNew
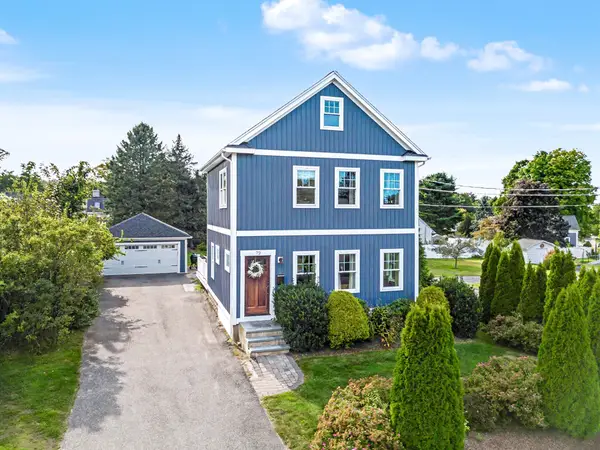 $969,900Active3 beds 3 baths2,140 sq. ft.
72 Grove St, Hopkinton, MA 01748
MLS# 73577001Listed by: REMAX Executive Realty - New
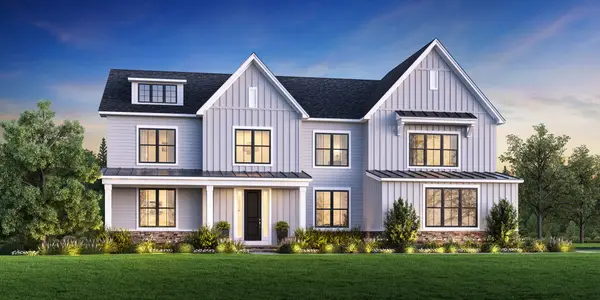 $2,549,000Active4 beds 5 baths4,574 sq. ft.
3 Fitch Ave #14, Hopkinton, MA 01748
MLS# 73576686Listed by: Toll Brothers Real Estate - Open Sun, 1 to 2:30pmNew
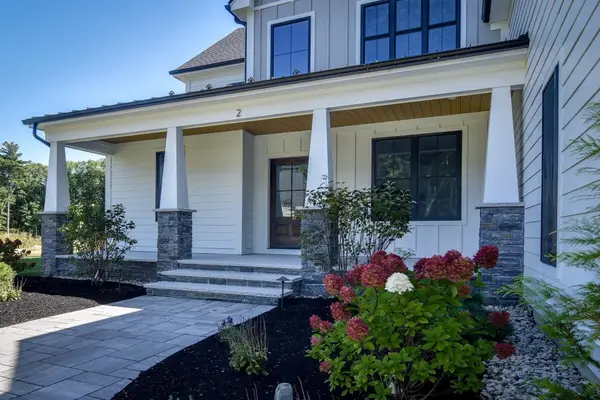 $2,100,000Active5 beds 6 baths5,248 sq. ft.
Lot 8 Emerald Drive, Hopkinton, MA 01748
MLS# 73576325Listed by: REMAX Executive Realty - New
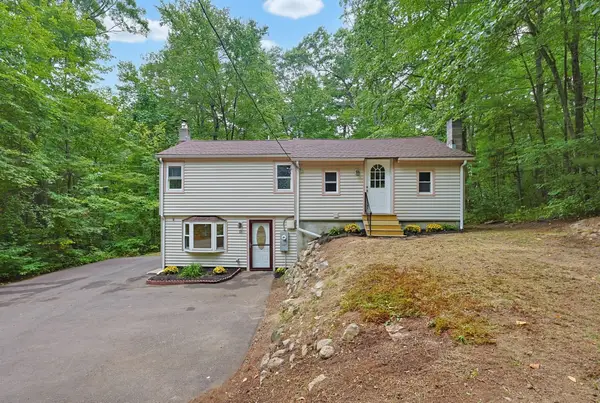 $599,900Active3 beds 2 baths1,376 sq. ft.
15 Yale Rd, Hopkinton, MA 01748
MLS# 73575149Listed by: Custom Realty Solutions - Open Sat, 12 to 1:30pmNew
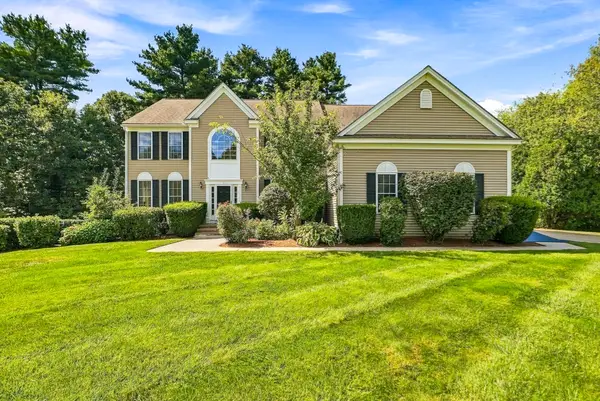 $1,449,900Active4 beds 4 baths4,653 sq. ft.
3 Washington Lane, Hopkinton, MA 01748
MLS# 73574859Listed by: Foemmel Fine Homes - Open Sat, 11:30am to 1pmNew
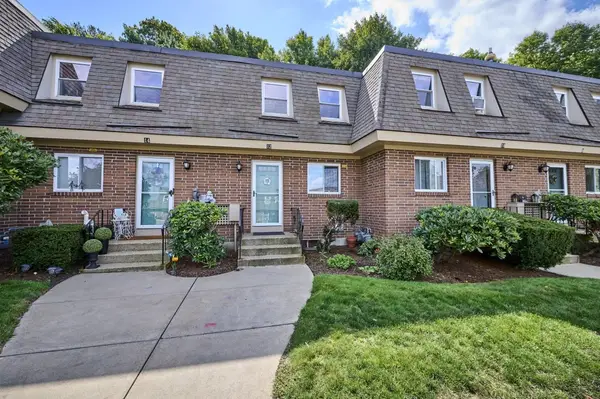 $439,900Active2 beds 2 baths1,600 sq. ft.
12 Walcott Valley Drive #12, Hopkinton, MA 01748
MLS# 73574721Listed by: RE/MAX One Call Realty - New
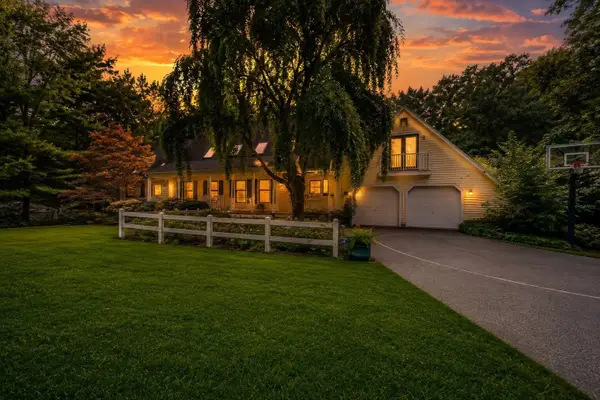 $1,050,000Active5 beds 4 baths4,592 sq. ft.
7 Pond St, Hopkinton, MA 01748
MLS# 73573828Listed by: Century 21 Custom Home Realty


Protect your home and budget from life's surprises with an Assurant Home Warranty, backed by a partner that supports you through every step of homeownership. Explore Plans.
© 2026 Better Homes and Gardens Real Estate LLC. An Anywhere Real Estate company. All rights reserved. Better Homes and Gardens® Real Estate is a registered trademark owned by Meredith Operations Corporation, licensed to Better Homes and Gardens Real Estate LLC and used with permission. Better Homes and Gardens Real Estate LLC fully supports the principles of the Fair Housing Act and the Equal Opportunity Act. Listing information is deemed reliable but is not guaranteed accurate.
Each office is independently owned and operated.
Any services or products provided by third parties are not provided by, affiliated with or related to Better Homes and Gardens Real Estate LLC, or its affiliated companies.