
33 Poplar Lane #33, Hopkinton, MA 01748
Local realty services provided by:Better Homes and Gardens Real Estate The Masiello Group
33 Poplar Lane #33,Hopkinton, MA 01748
$1,250,000
- 3 Beds
- 3 Baths
- 2,604 sq. ft.
- Single family
- Active
Listed by: preeti walhekar
Office: keller williams realty boston northwest
MLS#:73560933
Source:MLSPIN
Price summary
- Price:$1,250,000
- Price per sq. ft.:$480.03
- Monthly HOA dues:$278
About this home
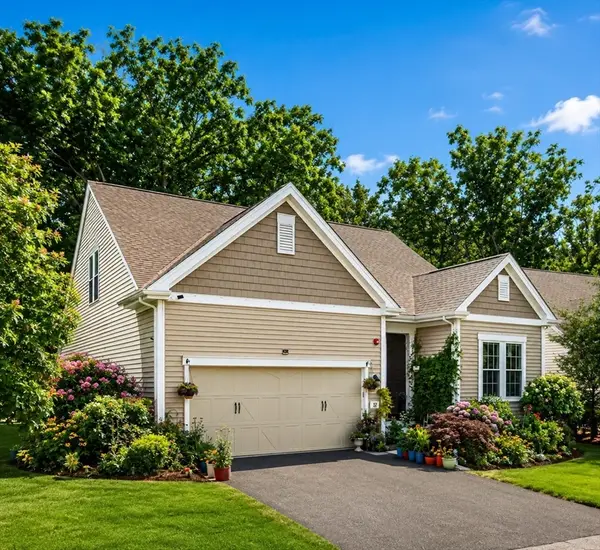
Come fall in love with this RARELY available, detached MERCER-style SINGLE-family home in the coveted Legacy Farms community — complete with a WALK-OUT basement and a striking elevation. Built in 2021 on a premium lot and finished with an impressive array of upgrades, this home blends timeless elegance with modern comfort. Step inside to an open-concept floor plan with gleaming hardwood floors and exquisite millwork throughout. At the heart of the home, a sun-drenched living room opens to a deck overlooking a picturesque backyard. The chef's kitchen is a showstopper, featuring an oversized island, quartz countertops, 42" white cabinetry, bold crown molding, a gorgeous marble backsplash, stainless steel appliances, and a custom-built pantry. A formal dining room, a private office, a custom luxury mudroom, and a half bath complete the main level.Upstairs, the luxurious primary suite is a serene retreat with a sitting area, scenic views, an oversized tiled shower, and an expansive walk-in closet. A spacious loft with custom built-ins connects two additional bedrooms — each with its own walk-in wardrobe — alongside a stylish guest bath and a dedicated laundry room. Throughout, big windows invite abundant natural light, complemented by a sophisticated color palette, high-end lighting and fixtures, and generous storage at every turn.The walk-out basement offers 1,162 sq. ft. of upgrade potential, ready to become whatever your family imagines. All of this within Hopkinton's top-rated school system — community living at its finest....
Contact an agent
Home facts
- Year built:2021
- Listing ID #:73560933
- Updated:August 14, 2026 at 11:19 AM
Rooms and interior
- Bedrooms:3
- Total bathrooms:3
- Full bathrooms:2
- Half bathrooms:1
- Rooms Total:6
- Flooring:Carpet, Flooring - Hardwood, Hardwood, Tile
- Dining Description:Hardwood, Recessed Lighting, Window(s) - Picture
- Kitchen Description:Cabinets - Upgraded, Countertops - Upgraded, Deck - Exterior, Dishwasher, Flooring - Hardwood, Kitchen Island, Microwave, Oven, Range, Recessed Lighting, Refrigerator, Stainless Steel Appliances, Water Treatment
- Basement Description:Concrete, Full, Radon Remediation System, Unfinished, Walk-Out Access
- Living area:2,604 sq. ft.
Heating and cooling
- Cooling:2 Cooling Zones, Central Air
- Heating:Central
- Central air:Yes
Structure and exterior
- Roof:Shingle
- Year built:2021
- Building area:2,604 sq. ft.
- Lot Features:Corner Lot
- Architectural Style:Colonial
- Foundation Description:Concrete Perimeter
Schools
- High school:Hopkinton High
- Middle school:Hopkinton M
- Elementary school:Hopkinton E
Utilities
- Water:Public
- Sewer:Public Sewer
Finances and disclosures
- Price:$1,250,000
- Price per sq. ft.:$480.03
- Tax amount:$14,811 (2025)
Features and amenities
- Appliances:Dishwasher, Microwave, Range, Refrigerator, Water Treatment
- Laundry features:Gas Dryer Hookup, Washer Hookup
- Amenities:Closet, Gas Water Heater, Recessed Lighting, Slider
Parking
- Total parking spaces:4
- Parking description:Detached
- Garage:Yes
- Garage spaces:2
New listings near 33 Poplar Lane #33
- New
 $589,900Active2 beds 1 baths1,341 sq. ft.
16 Yale Rd, Hopkinton, MA 01748
MLS# 73563713Listed by: REMAX Executive Realty - Open Sat, 12:30 to 2:30pmNew
 $1,499,900Active4 beds 4 baths4,850 sq. ft.
176 Spring St, Hopkinton, MA 01748
MLS# 73563646Listed by: REMAX Executive Realty - Open Sat, 11am to 1pmNew
 $1,229,900Active3 beds 4 baths3,910 sq. ft.
52 Primrose Cir #52, Hopkinton, MA 01748
MLS# 73563093Listed by: Castinetti Realty Group - Open Sat, 10am to 12pmNew
 $1,750,000Active5 beds 4 baths5,099 sq. ft.
5 Wellington Way, Hopkinton, MA 01748
MLS# 73562644Listed by: Berkshire Hathaway HomeServices Commonwealth Real Estate - New
 $1,875,000Active4 beds 6 baths4,232 sq. ft.
1 Whisper Way, Hopkinton, MA 01748
MLS# 73561106Listed by: Keller Williams Realty North Central - Open Sun, 11am to 12:30pmNew
 $539,900Active2 beds 2 baths1,532 sq. ft.
11 Rosewood Ln #11, Hopkinton, MA 01748
MLS# 73560447Listed by: REMAX Executive Realty - New
 $635,000Active4 beds 3 baths1,502 sq. ft.
8 Pike St, Hopkinton, MA 01748
MLS# 73559824Listed by: S.Y.K. Corporation - New
 $1,190,000Active4 beds 3 baths3,593 sq. ft.
24 Longwood Dr, Hopkinton, MA 01748
MLS# 73559582Listed by: Century 21 Custom Home Realty - Open Sun, 12:30 to 2:30pmNew
 $879,900Active2 beds 3 baths2,223 sq. ft.
6 Dogwood Way #6, Hopkinton, MA 01748
MLS# 73559424Listed by: REMAX Executive Realty


Protect your home and budget from life's surprises with an Assurant Home Warranty, backed by a partner that supports you through every step of homeownership. Explore Plans.
© 2026 Better Homes and Gardens Real Estate LLC. An Anywhere Real Estate company. All rights reserved. Better Homes and Gardens® Real Estate is a registered trademark owned by Meredith Operations Corporation, licensed to Better Homes and Gardens Real Estate LLC and used with permission. Better Homes and Gardens Real Estate LLC fully supports the principles of the Fair Housing Act and the Equal Opportunity Act. Listing information is deemed reliable but is not guaranteed accurate.
Each office is independently owned and operated.
Any services or products provided by third parties are not provided by, affiliated with or related to Better Homes and Gardens Real Estate LLC, or its affiliated companies.