
6 Highcroft Way #6, Hopkinton, MA 01748
Local realty services provided by:Better Homes and Gardens Real Estate The Shanahan Group
6 Highcroft Way #6,Hopkinton, MA 01748
$849,900
- 2 Beds
- 3 Baths
- 2,680 sq. ft.
- Condominium
- Active
Listed by: karen mcdermott
Office: realty one group suburban lifestyle
MLS#:73569208
Source:MLSPIN
Price summary
- Price:$849,900
- Price per sq. ft.:$317.13
- Monthly HOA dues:$840
About this home
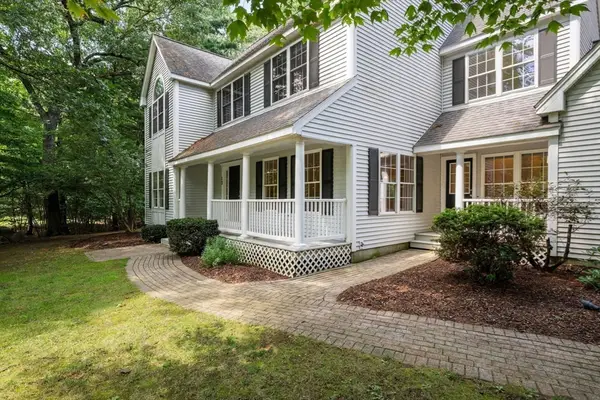
6 Highcroft Way stands apart as the only unit with an attached garage a rare find in the complex.This home has been thoughtfully and completely updated, offering true move-in, turn-key living. Just bring your bags-the sellers are even leaving all the furniture behind,so you can settle in from day one. Brand new windows and doors . The special Assessment will be fully paid off by the seller before closing, giving you total peace of mind. Beautifully kitchen with counter space, stainless steel appliances, eat in kitchen and natural light. Rich hardwood floors flow seamlessly from the dining room into the living room, where a working gas fireplace sets a cozy tone and sliding doors open out to your own private backyard patio. Main-level primary suite offers a true escape, featuring a spacious bedroom and a full en-suite bath complete with double sinks,a walk-in shower, and a luxurious sunken soaking tub. Upstairs offers a second bedroom with full bath plus an additional bonus family/loft space. Finished basement adds flexible bonus space and tons of storage. Close to Train Station, Hopkinton State Park and Major Highways....
Contact an agent
Home facts
- Year built:1988
- Listing ID #:73569208
- Updated:September 02, 2026 at 10:32 AM
Rooms and interior
- Bedrooms:2
- Total bathrooms:3
- Full bathrooms:2
- Half bathrooms:1
- Rooms Total:7
- Flooring:Carpet, Tile, Wood
- Kitchen Description:Dishwasher, Microwave, Range, Refrigerator
- Living area:2,680 sq. ft.
Heating and cooling
- Cooling:2 Cooling Zones, Central Air
- Heating:Forced Air, Natural Gas
- Central air:Yes
Structure and exterior
- Roof:Shingle
- Year built:1988
- Building area:2,680 sq. ft.
- Construction Materials:Frame
- Exterior Features:Patio, Rain Gutters
Utilities
- Water:Public
- Sewer:Private Sewer
Finances and disclosures
- Price:$849,900
- Price per sq. ft.:$317.13
- Tax amount:$11,118 (2026)
Features and amenities
- Appliances:Dishwasher, Dryer, Microwave, Range, Refrigerator, Washer
- Laundry features:Dryer, In Unit, Washer
Parking
- Total parking spaces:3
- Parking description:Assigned, Attached
- Garage:Yes
- Garage spaces:1
New listings near 6 Highcroft Way #6
- New
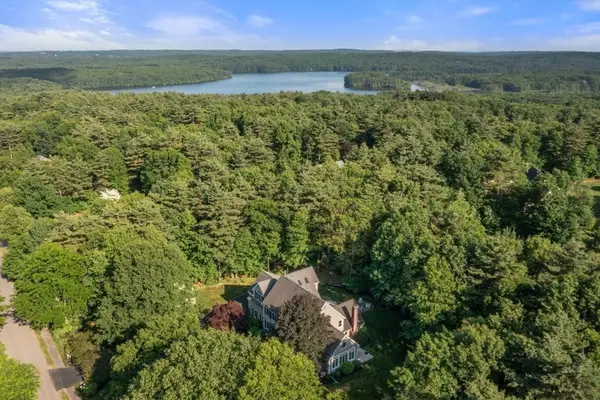 $1,499,000Active4 beds 3 baths4,836 sq. ft.
23 Longwood Dr, Hopkinton, MA 01748
MLS# 73570356Listed by: William Raveis R.E. & Home Services - Open Thu, 5 to 7pmNew
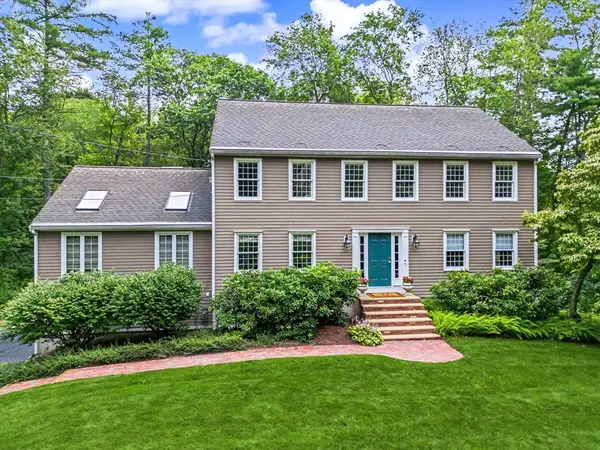 $1,050,000Active4 beds 3 baths3,498 sq. ft.
8 Erika Dr, Hopkinton, MA 01748
MLS# 73567718Listed by: REMAX Executive Realty - New
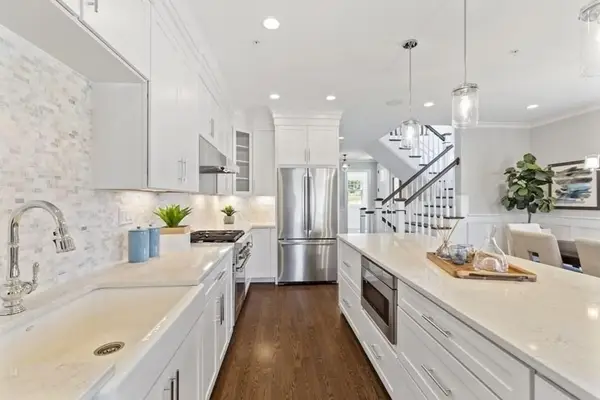 $1,069,900Active2 beds 3 baths2,510 sq. ft.
30 Waterville Lane #30, Hopkinton, MA 01748
MLS# 73569915Listed by: Realty Executives Boston West - New
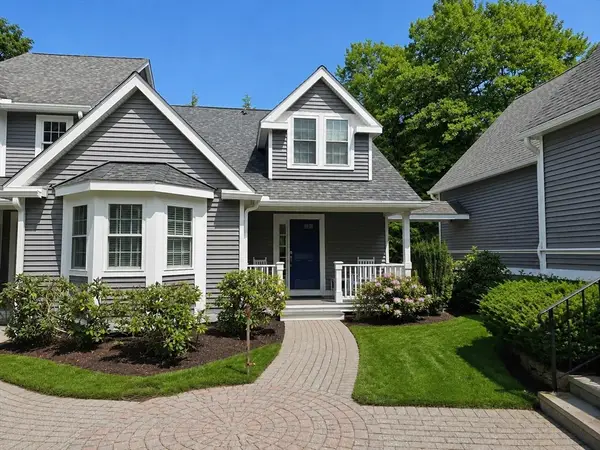 $849,900Active2 beds 3 baths3,031 sq. ft.
26 Highcroft Way #26, Hopkinton, MA 01748
MLS# 73569433Listed by: Realty ONE Group Suburban Lifestyle - New
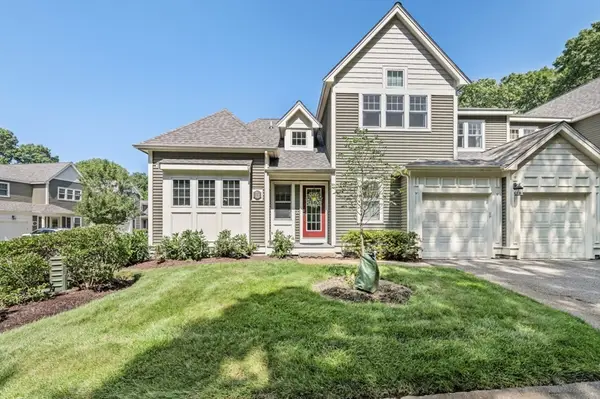 $699,900Active2 beds 3 baths2,050 sq. ft.
12 Mcneil Circle #12, Hopkinton, MA 01748
MLS# 73569268Listed by: RE/MAX Preferred Properties - New
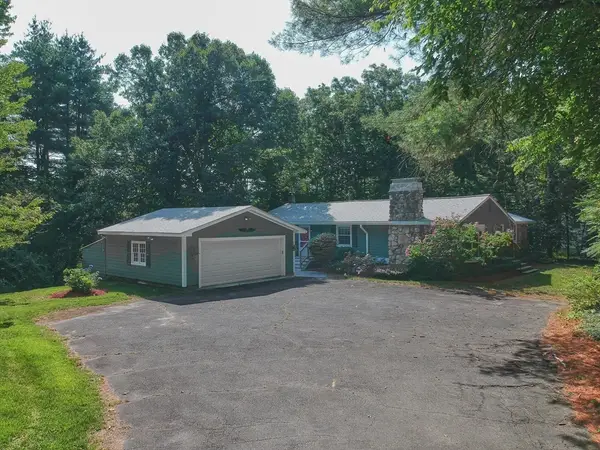 $725,000Active3 beds 2 baths2,349 sq. ft.
360 Wood St, Hopkinton, MA 01748
MLS# 73569190Listed by: Hayden Rowe Properties - New
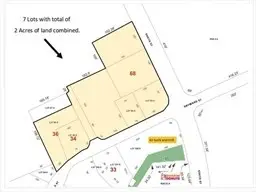 $1,500,000Active2 Acres
70 South St, Hopkinton, MA 01748
MLS# 73569030Listed by: Pinto Real Estate - New
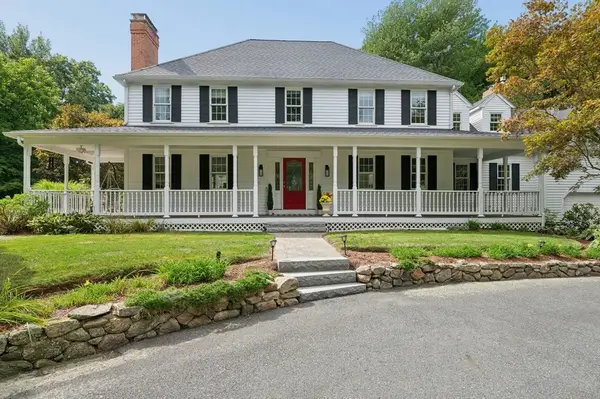 $1,450,000Active4 beds 3 baths3,687 sq. ft.
11 Dicarlo Rd, Hopkinton, MA 01748
MLS# 73568809Listed by: Century 21 Custom Home Realty - New
 $1,025,000Active4 beds 3 baths2,904 sq. ft.
12 Rocky Woods Rd, Hopkinton, MA 01748
MLS# 73568375Listed by: William Raveis R.E. & Home Services


Protect your home and budget from life's surprises with an Assurant Home Warranty, backed by a partner that supports you through every step of homeownership. Explore Plans.
© 2026 Better Homes and Gardens Real Estate LLC. An Anywhere Real Estate company. All rights reserved. Better Homes and Gardens® Real Estate is a registered trademark owned by Meredith Operations Corporation, licensed to Better Homes and Gardens Real Estate LLC and used with permission. Better Homes and Gardens Real Estate LLC fully supports the principles of the Fair Housing Act and the Equal Opportunity Act. Listing information is deemed reliable but is not guaranteed accurate.
Each office is independently owned and operated.
Any services or products provided by third parties are not provided by, affiliated with or related to Better Homes and Gardens Real Estate LLC, or its affiliated companies.