
9 Highcroft Way #9, Hopkinton, MA 01748
Local realty services provided by:Better Homes and Gardens Real Estate The Shanahan Group
9 Highcroft Way #9,Hopkinton, MA 01748
$665,000
- 2 Beds
- 3 Baths
- 2,000 sq. ft.
- Condominium
- Active
Upcoming open houses
- Sun, Aug 2301:00 pm - 02:30 pm
Listed by: donna spector
Office: realty one group suburban lifestyle
MLS#:73566535
Source:MLSPIN
Price summary
- Price:$665,000
- Price per sq. ft.:$332.5
About this home
$25,000 SELLER CREDIT WITH ACCEPTABLE OFFER TERMS! Apply it toward a 2-1 mortgage rate buydown, closing costs, HOA fees, the upcoming capital improvement, or any combination that best fits buyer needs. This beautifully maintained 2-bedroom, 2.5 bath townhome offers nearly 2,000 square feet of thoughtfully designed living space, including a finished lower level and an open-concept floor plan. Best of all, the community's exterior envelope project is nearly complete — new windows, doors, skylight, vinyl siding, main building roofs, and soffits. Major capital improvements are already done for this unit-offering long-term value, energy efficiency and peace of mind for the new owner. Step inside from a welcoming front porch to a sun-filled main level with hardwood floors, crown molding, custom built-ins, and an easy flow between living and dining areas. The spacious living room overlooks peaceful, wooded surroundings and opens to a private brick patio — perfect for relaxing or entertaining. The kitchen offers abundant cabinetry, stainless steel appliances, a gas range, marble backsplash, and a bright breakfast area. Upstairs, the vaulted primary suite is filled with natural light from two skylights and features a spa-like bath with dual sinks, a jetted tub, and separate shower. A second vaulted bedroom with its own ensuite bath offers flexibility for guests, family, or a home office. Second-floor laundry adds everyday convenience. The finished lower level provides bonus space ideal for a media room, gym, office, or playroom, plus extra storage. Near commuter rail, Hopkinton State Park, and major routes. Hopkinton Schools are highly ranked!...
Contact an agent
Home facts
- Year built:1988
- Listing ID #:73566535
- Updated:August 23, 2026 at 10:58 AM
Rooms and interior
- Bedrooms:2
- Total bathrooms:3
- Full bathrooms:2
- Half bathrooms:1
- Rooms Total:5
- Flooring:Carpet, Hardwood
- Dining Description:Crown Molding, Hardwood, Open Floorplan
- Kitchen Description:Breakfast Bar / Nook, Countertops - Stone/Granite/Solid, Dishwasher, Flooring - Hardwood, Gas Stove, Microwave, Range, Recessed Lighting, Refrigerator, Stainless Steel Appliances, Window(s) - Bay/Bow/Box, Wine Chiller, Wine Refrigerator
- Living area:2,000 sq. ft.
Heating and cooling
- Cooling:2 Cooling Zones, Central Air
- Heating:Forced Air, Natural Gas
- Central air:Yes
Structure and exterior
- Roof:Shingle
- Year built:1988
- Building area:2,000 sq. ft.
- Construction Materials:Frame
- Exterior Features:Patio, Porch, Professional Landscaping
Schools
- High school:Hhs
- Middle school:Hms
- Elementary school:Marathon,Elmwood
Utilities
- Water:Private
- Sewer:Private Sewer
Finances and disclosures
- Price:$665,000
- Price per sq. ft.:$332.5
- Tax amount:$9,986 (2025)
Features and amenities
- Appliances:Dishwasher, Dryer, Microwave, Range, Refrigerator, Washer, Wine Refrigerator
- Laundry features:Dryer, Flooring - Stone/Ceramic Tile, In Unit, Second Floor, Washer
Parking
- Total parking spaces:2
- Parking description:Assigned, Driveway, Guest
New listings near 9 Highcroft Way #9
- New
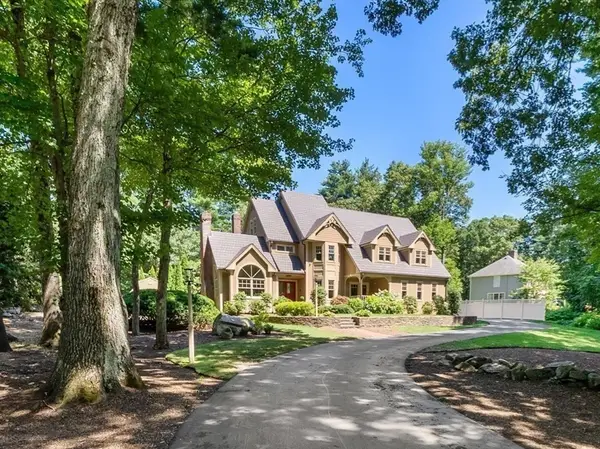 $1,749,000Active4 beds 5 baths5,540 sq. ft.
5 Queen Anne Rd, Hopkinton, MA 01748
MLS# 73565351Listed by: William Raveis R.E. & Home Services - Open Sun, 12 to 2pmNew
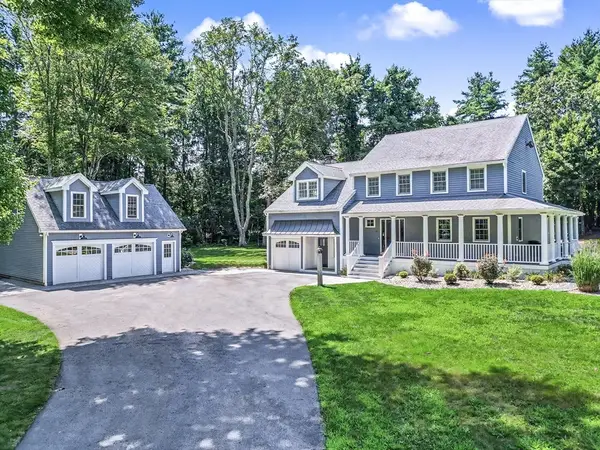 $1,299,000Active4 beds 3 baths3,048 sq. ft.
17 Fruit St, Hopkinton, MA 01748
MLS# 73564736Listed by: REMAX Executive Realty - New
 $589,900Active2 beds 1 baths1,341 sq. ft.
16 Yale Rd, Hopkinton, MA 01748
MLS# 73563713Listed by: REMAX Executive Realty - New
 $1,499,900Active4 beds 4 baths4,850 sq. ft.
176 Spring St, Hopkinton, MA 01748
MLS# 73563646Listed by: REMAX Executive Realty - Open Sun, 11am to 1pmNew
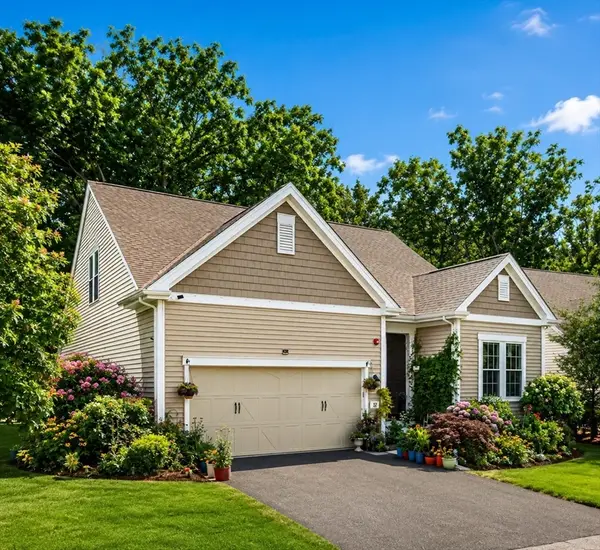 $1,229,900Active3 beds 4 baths3,513 sq. ft.
52 Primrose Cir #52, Hopkinton, MA 01748
MLS# 73563093Listed by: Castinetti Realty Group  $1,875,000Active4 beds 6 baths4,232 sq. ft.
1 Whisper Way, Hopkinton, MA 01748
MLS# 73561106Listed by: Keller Williams Realty North Central $1,250,000Active3 beds 3 baths2,604 sq. ft.
33 Poplar Lane #33, Hopkinton, MA 01748
MLS# 73560933Listed by: Keller Williams Realty Boston Northwest- Open Sun, 12 to 1:30pm
 $539,900Active2 beds 2 baths1,532 sq. ft.
11 Rosewood Ln #11, Hopkinton, MA 01748
MLS# 73560447Listed by: REMAX Executive Realty  $635,000Active4 beds 3 baths1,502 sq. ft.
8 Pike St, Hopkinton, MA 01748
MLS# 73559824Listed by: S.Y.K. Corporation


Protect your home and budget from life's surprises with an Assurant Home Warranty, backed by a partner that supports you through every step of homeownership. Explore Plans.
© 2026 Better Homes and Gardens Real Estate LLC. An Anywhere Real Estate company. All rights reserved. Better Homes and Gardens® Real Estate is a registered trademark owned by Meredith Operations Corporation, licensed to Better Homes and Gardens Real Estate LLC and used with permission. Better Homes and Gardens Real Estate LLC fully supports the principles of the Fair Housing Act and the Equal Opportunity Act. Listing information is deemed reliable but is not guaranteed accurate.
Each office is independently owned and operated.
Any services or products provided by third parties are not provided by, affiliated with or related to Better Homes and Gardens Real Estate LLC, or its affiliated companies.