
78 New Westminster Rd, Hubbardston, MA 01452
Local realty services provided by:Better Homes and Gardens Real Estate The Shanahan Group
78 New Westminster Rd,Hubbardston, MA 01452
$689,000
- 4 Beds
- 4 Baths
- 3,120 sq. ft.
- Single family
- Active
Upcoming open houses
- Sun, Oct 1101:00 pm - 03:00 pm
Listed by: team rovi, raymond phillips
Office: real broker ma, llc
MLS#:73583651
Source:MLSPIN
Price summary
- Price:$689,000
- Price per sq. ft.:$220.83
About this home
Situated on a generous private acreage in Hubbardston, this expansive Colonial residence offers an adaptable layout designed for comfortable modern living and multi-generational flexibility. Bright, open interiors are highlighted by a soaring family room with high ceilings, alongside dedicated spaces for formal dining, relaxed gathering, and quiet home office work. A functional central kitchen provides ample cabinetry, a broad prep island, and direct exterior access to a broad back deck overlooking the surrounding natural landscape. Excellent accommodation options extend across both primary floors, including a convenient main-level suite and comfortable upper-level bedrooms. The residence is completed by valuable practical features, an attached two-car garage, and a peaceful private yard setting. Perfectly positioned near Mount Wachusett, regional state parks, and local outdoor recreation, this country home offers classic New England tranquility with easy connection to Route 2, Route 68, and surrounding Pioneer Valley towns. Owned Solar panel system and recently New roof....
Contact an agent
Home facts
- Year built:2001
- Listing ID #:73583651
- Updated:October 07, 2026 at 11:27 AM
Rooms and interior
- Bedrooms:4
- Total bathrooms:4
- Full bathrooms:3
- Half bathrooms:1
- Rooms Total:10
- Dining Description:Laminate
- Bathrooms Description:Bathroom
- Kitchen Description:Deck - Exterior, Dishwasher, Flooring - Vinyl, French Doors, Kitchen Island, Microwave, Pantry, Range, Refrigerator
- Basement Description:Concrete, Full, Interior Entry, Radon Remediation System, Unfinished, Walk-Out Access
- Living area:3,120 sq. ft.
Heating and cooling
- Heating:Baseboard, Oil
Structure and exterior
- Roof:Shingle
- Year built:2001
- Building area:3,120 sq. ft.
- Lot area:1.84 Acres
- Lot Features:Wooded
- Architectural Style:Colonial
- Construction Materials:Frame
- Exterior Features:Deck - Composite, Rain Gutters, Storage
- Foundation Description:Concrete Perimeter
Utilities
- Water:Private
- Sewer:Private Sewer
Finances and disclosures
- Price:$689,000
- Price per sq. ft.:$220.83
- Tax amount:$6,319 (2026)
Features and amenities
- Appliances:Dishwasher, Microwave, Range, Refrigerator
- Laundry features:First Floor
- Amenities:Foyer
Parking
- Total parking spaces:12
- Parking description:Garage Door Opener, Off Street, Paved Drive, Under
- Garage:Yes
- Garage spaces:2
New listings near 78 New Westminster Rd
- New
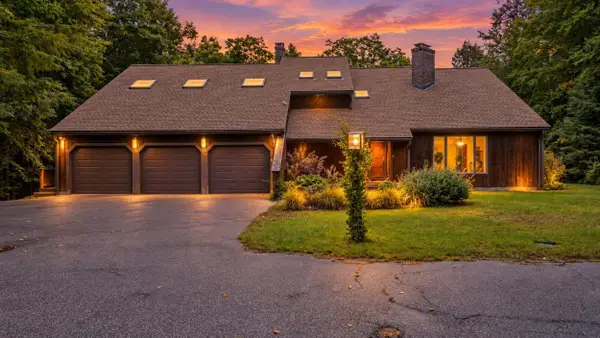 $659,900Active4 beds 5 baths3,893 sq. ft.
6 Nestlewood Ln, Hubbardston, MA 01452
MLS# 73583026Listed by: The Neighborhood Realty Group  $498,500Active3 beds 2 baths1,745 sq. ft.
70 Old Princeton Rd, Hubbardston, MA 01452
MLS# 73582229Listed by: RE/MAX Vision $449,900Active4 beds 2 baths1,800 sq. ft.
45 Williamsville Rd, Hubbardston, MA 01452
MLS# 73582314Listed by: Prospective Realty INC $668,000Active4 beds 3 baths2,751 sq. ft.
58 Williamsville Road, Hubbardston, MA 01452
MLS# 73581858Listed by: Son Rise Real Estate, Inc. $595,000Active3 beds 3 baths2,212 sq. ft.
6 Woodview Dr, Hubbardston, MA 01452
MLS# 73576239Listed by: LAER Realty Partners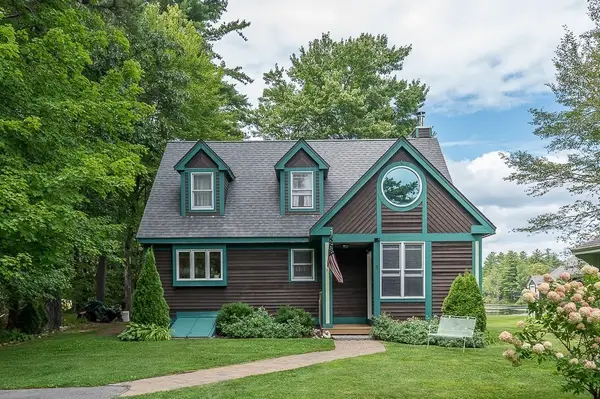 $528,000Active4 beds 2 baths2,023 sq. ft.
5 Abenaki St, Hubbardston, MA 01452
MLS# 73567862Listed by: Central Mass Real Estate $379,900Active3 beds 2 baths1,536 sq. ft.
11 Navajo St, Hubbardston, MA 01452
MLS# 73552183Listed by: Janice Mitchell R.E., Inc $669,460Active3 beds 3 baths2,734 sq. ft.
41 Penobscott Ave, Hubbardston, MA 01452
MLS# 73548520Listed by: Prospective Realty INC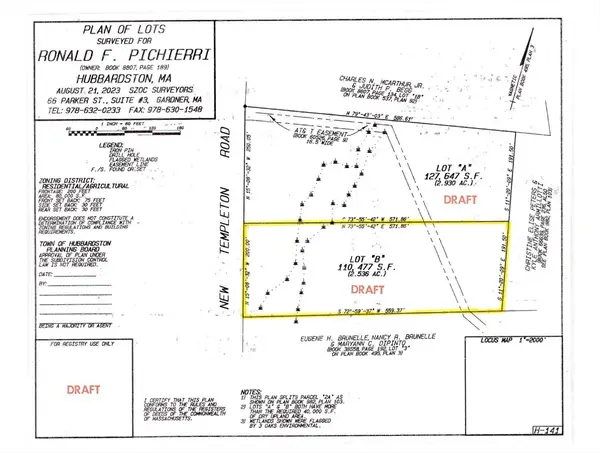 $75,000Active2.54 Acres
0 New Templeton Road, Hubbardston, MA 01452
MLS# 73515982Listed by: Coldwell Banker Realty - Worcester


Protect your home and budget from life's surprises with an Assurant Home Warranty, backed by a partner that supports you through every step of homeownership. Explore Plans.
© 2026 Better Homes and Gardens Real Estate LLC. An Anywhere Real Estate company. All rights reserved. Better Homes and Gardens® Real Estate is a registered trademark owned by Meredith Operations Corporation, licensed to Better Homes and Gardens Real Estate LLC and used with permission. Better Homes and Gardens Real Estate LLC fully supports the principles of the Fair Housing Act and the Equal Opportunity Act. Listing information is deemed reliable but is not guaranteed accurate.
Each office is independently owned and operated.
Any services or products provided by third parties are not provided by, affiliated with or related to Better Homes and Gardens Real Estate LLC, or its affiliated companies.