
111 Brigham St #19A, Hudson, MA 01749
Local realty services provided by:Better Homes and Gardens Real Estate The Masiello Group
111 Brigham St #19A,Hudson, MA 01749
$573,000
- 3 Beds
- 3 Baths
- 2,072 sq. ft.
- Condominium
- Active
Upcoming open houses
- Sat, Aug 2911:00 am - 02:00 pm
Listed by: the keystone group
Office: exp realty llc - corporate office
MLS#:73567084
Source:MLSPIN
Price summary
- Price:$573,000
- Price per sq. ft.:$276.54
About this home
Stunning 3-level townhouse in Hudson’s premier private condo complex! Perfect location minutes to I-290, I-495 & Route 85, with easy access to Boston, Worcester & MetroWest. Close to downtown Hudson, shops, dining & Assabet River Rail Trail. Enjoy resort-style living w/ community pool, guest parking & professionally maintained grounds. Home features updated kitchen w/ modern cabinets, stainless appliances & sleek counters. Beautiful new hardwood floors throughout main level & open floor plan ideal for entertaining. Rare 2-car attached garage plus flexible lower level for office, gym or media room. Spacious bedrooms & ample storage. Low-maintenance living meets style & convenience. Don’t miss this move-in ready home combining location, updates & lifestyle! Commuter’s dream!!
Contact an agent
Home facts
- Year built:1982
- Listing ID #:73567084
- Updated:August 23, 2026 at 05:01 PM
Rooms and interior
- Bedrooms:3
- Total bathrooms:3
- Full bathrooms:2
- Half bathrooms:1
- Rooms Total:7
- Living area:2,072 sq. ft.
Heating and cooling
- Cooling:Central Air
- Heating:Forced Air, Natural Gas
- Central air:Yes
Structure and exterior
- Year built:1982
- Building area:2,072 sq. ft.
Utilities
- Water:Public
- Sewer:Public Sewer
Finances and disclosures
- Price:$573,000
- Price per sq. ft.:$276.54
- Tax amount:$7,373 (2025)
Parking
- Total parking spaces:6
- Garage:Yes
- Garage spaces:2
New listings near 111 Brigham St #19A
- New
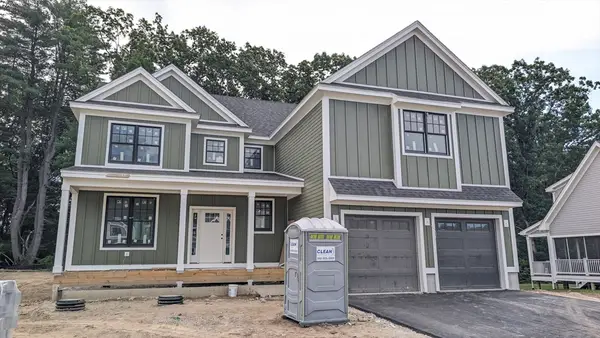 $1,599,900Active4 beds 5 baths3,827 sq. ft.
Lot 18 Indian Farm Rd, Hudson, MA 01749
MLS# 73567003Listed by: Keller Williams Realty North Central - New
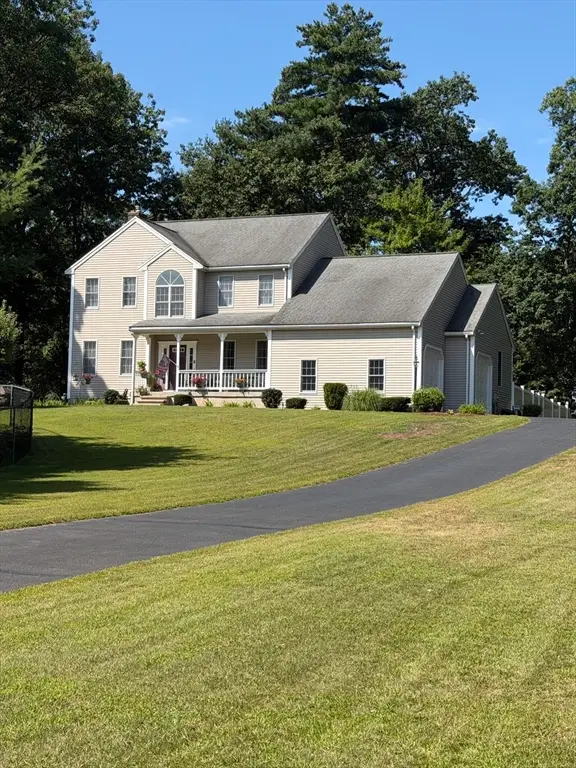 $959,900Active4 beds 3 baths2,352 sq. ft.
11 Brenton Wood, Hudson, MA 01749
MLS# 73566639Listed by: LAER Realty Partners - New
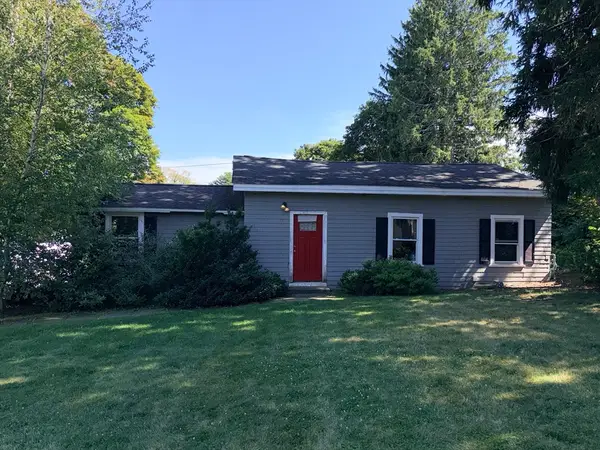 $699,000Active2 beds 1 baths1,086 sq. ft.
110 River St, Hudson, MA 01749
MLS# 73566264Listed by: Pablo Maia Realty - New
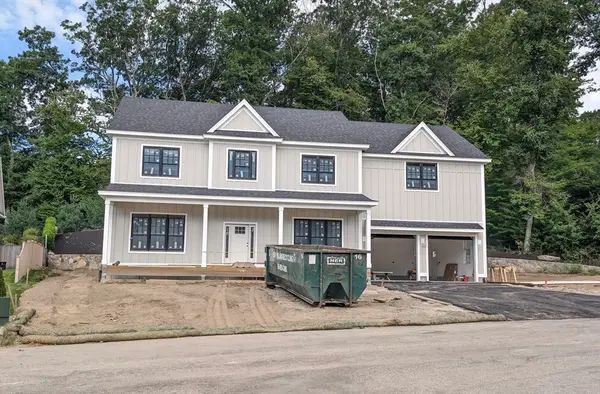 $1,599,900Active4 beds 5 baths3,827 sq. ft.
Lot 1 Indian Farm Rd, Hudson, MA 01749
MLS# 73566053Listed by: Keller Williams Realty North Central - Open Sun, 11am to 12:30pmNew
 $739,000Active4 beds 2 baths2,637 sq. ft.
31 Lakeshore Dr, Hudson, MA 01749
MLS# 73565838Listed by: Compass - New
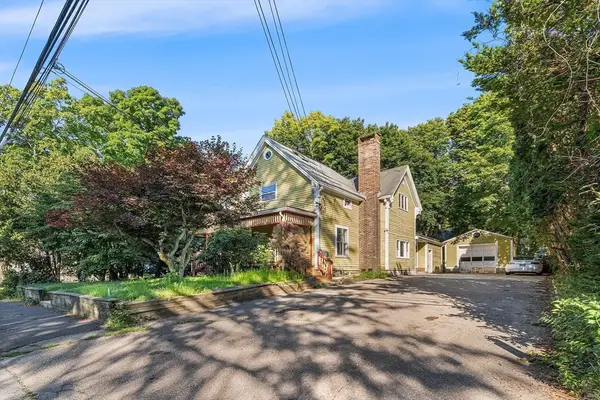 $500,000Active5 beds 4 baths2,382 sq. ft.
56 Park St, Hudson, MA 01749
MLS# 73565845Listed by: Redfin Corp. - New
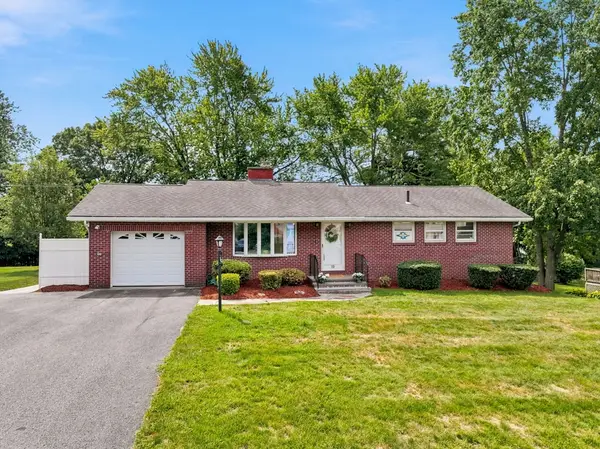 $599,900Active3 beds 2 baths1,718 sq. ft.
19 Champlain Dr, Hudson, MA 01749
MLS# 73565496Listed by: REMAX Executive Realty - New
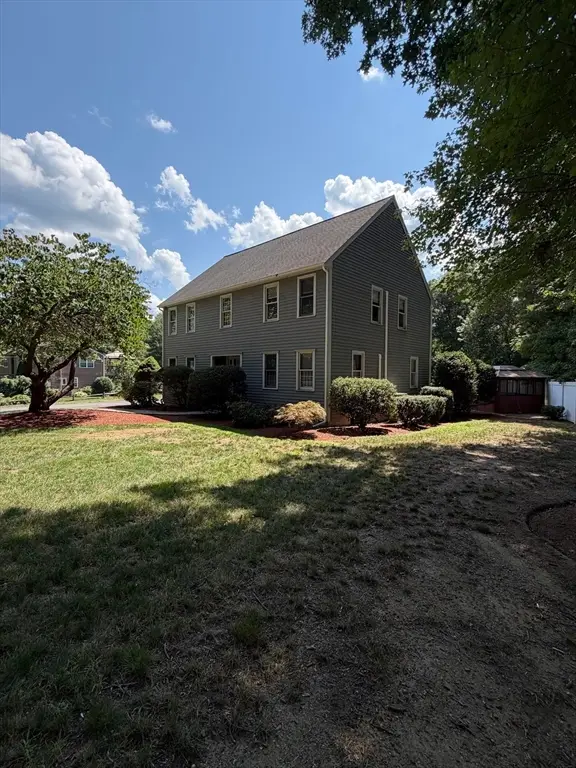 $915,900Active3 beds 3 baths2,380 sq. ft.
69 White Pond Rd, Hudson, MA 01749
MLS# 73563826Listed by: LAER Realty Partners  $579,900Active3 beds 2 baths1,086 sq. ft.
110 Fort Meadow Dr, Hudson, MA 01749
MLS# 73561705Listed by: REMAX Executive Realty


Protect your home and budget from life's surprises with an Assurant Home Warranty, backed by a partner that supports you through every step of homeownership. Explore Plans.
© 2026 Better Homes and Gardens Real Estate LLC. An Anywhere Real Estate company. All rights reserved. Better Homes and Gardens® Real Estate is a registered trademark owned by Meredith Operations Corporation, licensed to Better Homes and Gardens Real Estate LLC and used with permission. Better Homes and Gardens Real Estate LLC fully supports the principles of the Fair Housing Act and the Equal Opportunity Act. Listing information is deemed reliable but is not guaranteed accurate.
Each office is independently owned and operated.
Any services or products provided by third parties are not provided by, affiliated with or related to Better Homes and Gardens Real Estate LLC, or its affiliated companies.