
17 Palmieri Drive, Hudson, MA 01749
Local realty services provided by:Better Homes and Gardens Real Estate The Shanahan Group
17 Palmieri Drive,Hudson, MA 01749
$599,900
- 3 Beds
- 2 Baths
- - sq. ft.
- Single family
- Sold
Listed by: tami dome
Office: keller williams pinnacle metrowest
MLS#:73551040
Source:MLSPIN
Sorry, we are unable to map this address
Price summary
- Price:$599,900
About this home
Don't let the original age fool you! Per the previous MLS listing and Town of Hudson building permit records, this classic Colonial was gutted to the studs and substantially renovated in 2015, including new walls, wiring, kitchen and baths, offering the charm of a classic home with the peace of mind of substantially newer construction. A welcoming enclosed front porch provides the perfect space to enjoy your morning coffee, unwind with a good book and provides a functional mudroom before entering a spacious first floor featuring a large eat-in kitchen, convenient half bath with first floor laundry, formal dining room and inviting living room with hardwood flooring. Upstairs you'll find three bedrooms and a full bath w/ dual shower heads. The fenced backyard offers space for pets, play or entertaining, while the basement includes a workbench and slop sink for hobbies, projects or additional storage. A NEW roof and gutters added in 2024 provides added peace of mind. Enjoy all that Hudson has to offer with vibrant downtown restaurants, breweries, local shops and the Assabet River Rail Trail just minutes away, plus nearby Danforth Falls Conservation Area, the Hudson Dog Park and easy access to Routes 117, 85 and 495....
Contact an agent
Home facts
- Year built:1900
- Listing ID #:73551040
- Updated:September 13, 2026 at 06:59 AM
Rooms and interior
- Bedrooms:3
- Total bathrooms:2
- Full bathrooms:1
- Half bathrooms:1
- Rooms Total:6
- Flooring:Hardwood, Laminate, Tile
- Dining Description:Hardwood
- Kitchen Description:Countertops - Stone/Granite/Solid, Dining Area, Dishwasher, Flooring - Stone/Ceramic Tile, Microwave, Range, Refrigerator, Stainless Steel Appliances
- Basement Description:Full, Interior Entry, Unfinished, Walk-Out Access
Heating and cooling
- Heating:Baseboard, Natural Gas
Structure and exterior
- Roof:Shingle
- Year built:1900
- Lot Features:Sloped
- Architectural Style:Colonial, Victorian
- Construction Materials:Frame
- Exterior Features:Patio, Porch - Enclosed
- Foundation Description:Stone
Utilities
- Water:Public
- Sewer:Public Sewer
Finances and disclosures
- Price:$599,900
- Tax amount:$5,939 (2025)
Features and amenities
- Appliances:Dishwasher, Microwave, Range, Refrigerator
- Laundry features:Bathroom - Half, Electric Dryer Hookup, First Floor, Washer Hookup
Parking
- Total parking spaces:4
- Parking description:Off Street
New listings near 17 Palmieri Drive
- Open Sun, 1 to 2:30pmNew
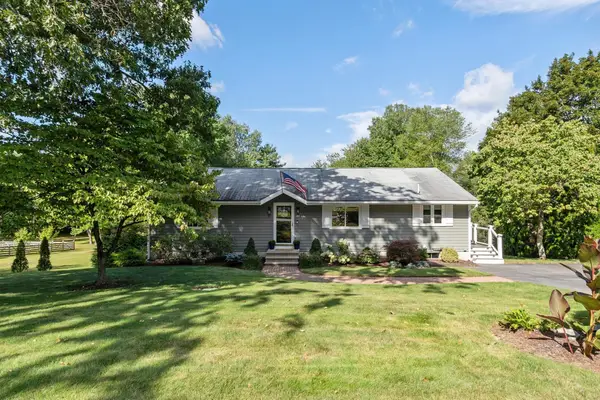 $719,000Active3 beds 3 baths2,366 sq. ft.
41 Brigham Street, Hudson, MA 01749
MLS# 73575951Listed by: Keller Williams Realty Boston Northwest - Open Sun, 12 to 1:30pmNew
 $499,000Active2 beds 1 baths1,054 sq. ft.
45 Lakeshore Dr, Hudson, MA 01749
MLS# 73575740Listed by: Real Broker MA, LLC - Open Sun, 11am to 1pmNew
 $1,025,000Active3 beds 3 baths2,409 sq. ft.
7 Barretts Rd #7, Hudson, MA 01749
MLS# 73575421Listed by: Gibson Sotheby's International Realty - Open Sun, 12 to 1:30pmNew
 $1,175,000Active4 beds 3 baths3,097 sq. ft.
9 Forbes Rd, Hudson, MA 01749
MLS# 73575086Listed by: Donnelly + Co. - New
 $250,000Active3 beds 1 baths796 sq. ft.
128 River St, Hudson, MA 01749
MLS# 73572378Listed by: Keller Williams Realty-Merrimack - Open Sun, 12 to 2pmNew
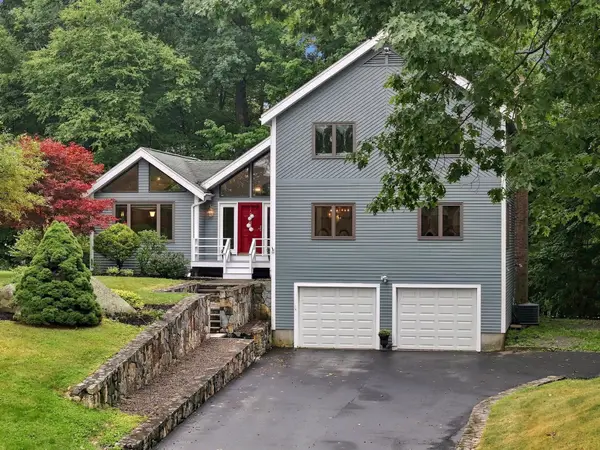 $749,900Active3 beds 3 baths2,382 sq. ft.
1 Utica Dr, Hudson, MA 01749
MLS# 73571041Listed by: REMAX Executive Realty  $429,900Active2 beds 2 baths1,166 sq. ft.
250 Main St. #108B, Hudson, MA 01749
MLS# 73569326Listed by: Entryway Real Estate- Open Sun, 11am to 12:30pm
 $425,000Active2 beds 2 baths1,610 sq. ft.
111 Brigham St #27B, Hudson, MA 01749
MLS# 73568658Listed by: Keller Williams Pinnacle MetroWest  $800,000Active4 beds 3 baths2,094 sq. ft.
8 Bush Road, Hudson, MA 01749
MLS# 73568466Listed by: Coldwell Banker Realty - Worcester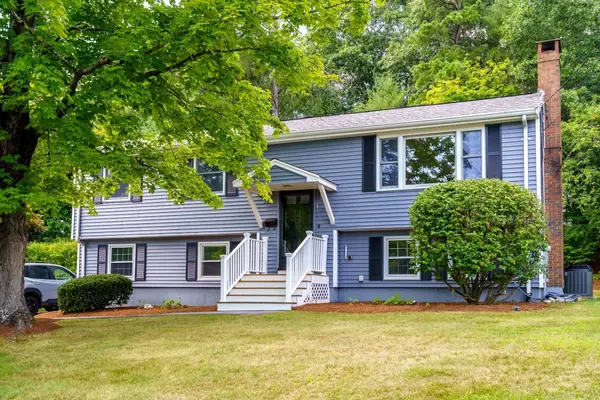 $649,000Active3 beds 2 baths1,699 sq. ft.
18 Ruthellen Road, Hudson, MA 01749
MLS# 73567565Listed by: StartPoint Realty


Protect your home and budget from life's surprises with an Assurant Home Warranty, backed by a partner that supports you through every step of homeownership. Explore Plans.
© 2026 Better Homes and Gardens Real Estate LLC. An Anywhere Real Estate company. All rights reserved. Better Homes and Gardens® Real Estate is a registered trademark owned by Meredith Operations Corporation, licensed to Better Homes and Gardens Real Estate LLC and used with permission. Better Homes and Gardens Real Estate LLC fully supports the principles of the Fair Housing Act and the Equal Opportunity Act. Listing information is deemed reliable but is not guaranteed accurate.
Each office is independently owned and operated.
Any services or products provided by third parties are not provided by, affiliated with or related to Better Homes and Gardens Real Estate LLC, or its affiliated companies.