
33 Rolling Ln, Hudson, MA 01749
Local realty services provided by:Better Homes and Gardens Real Estate The Shanahan Group
Listed by: michael chaves
Office: lamacchia realty, inc.
MLS#:73559823
Source:MLSPIN
Price summary
- Price:$620,000
- Price per sq. ft.:$296.51
About this home
This floor plan is rare and the neighborhood is a gem, welcome to 33 Rolling Lane. This custom built multi-level-split sits on a quiet, no-cut-through street on the sidewalk side with no immediate rear neighbors. The driveway offers a rare three lanes with plenty of parking. Inside, the layout unfolds across multiple levels. Up a half flight, the main level opens to a large eat-in kitchen and family room with a door out to the rear deck, where gorgeous views of the Assabet River change with every season. A few stairs up are three bedrooms and a full bath, with original hardwood floors waiting to be refinished under the carpet. Down from the main entry is a no-stairs level with a second family room, a bonus room, a half bath, and an office, plus space that could become a kitchenette, flexible enough for a home office, guest space, or multigenerational living such as a future ADU. Still more! One level below that is utility storage, a former wood shop, and the laundry area. Out back, an in-ground pool where Seller will cover cost of liner replacement needed to bring pool back to swim-ready or cover the cost of filling in the pool if new owner does not want a pool. Shopping, dining, playgrounds, and an array of natural conservation and bike trails close by. With easy access to major routes 495, 290, 90, 62, 85, 117, 20, and 9, making any commute a breeze. Bring your vision and make this one your own!...
Contact an agent
Home facts
- Year built:1965
- Listing ID #:73559823
- Updated:September 29, 2026 at 11:45 AM
Rooms and interior
- Bedrooms:3
- Total bathrooms:2
- Full bathrooms:1
- Half bathrooms:1
- Rooms Total:12
- Flooring:Carpet, Flooring - Wall to Wall Carpet, Hardwood, Laminate
- Dining Description:Exterior Access, Hardwood
- Kitchen Description:Dishwasher, Exterior Access, Range, Refrigerator, Stainless Steel Appliances
- Basement Description:Finished, Full, Interior Entry, Walk-Out Access
- Living area:2,091 sq. ft.
Heating and cooling
- Cooling:Window Unit(s)
- Heating:Baseboard, Natural Gas
Structure and exterior
- Roof:Asphalt/Composition Shingles
- Year built:1965
- Building area:2,091 sq. ft.
- Lot area:0.46 Acres
- Architectural Style:Raised Ranch, Ranch, Split Entry
- Construction Materials:Conventional (2x4-2x6)
- Exterior Features:Deck - Wood, Porch - Enclosed, Rain Gutters
- Foundation Description:Concrete Perimeter
Schools
- High school:Hudson High School
- Middle school:Quinn Middle School
- Elementary school:Farley Elementary
Utilities
- Water:Public
- Sewer:Public Sewer
Finances and disclosures
- Price:$620,000
- Price per sq. ft.:$296.51
- Tax amount:$6,844 (2025)
Features and amenities
- Appliances:Dishwasher, Dryer, Range, Refrigerator, Washer
- Laundry features:Dryer, Electric Dryer Hookup, Gas Dryer Hookup, In Basement, Washer, Washer Hookup
- Amenities:Closet
- Pool features:In Ground, Private Pool
Parking
- Total parking spaces:4
- Parking description:Paved, Paved Drive
New listings near 33 Rolling Ln
- Coming Soon
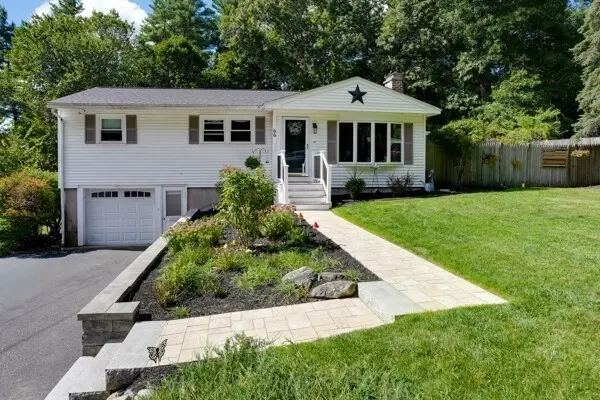 $599,000Coming Soon3 beds 1 baths1,044 sq. ft.
66 Old Bolton Rd, Hudson, MA 01749
MLS# 73583229Listed by: LAER Realty Partners - Open Sun, 12 to 1:30pmNew
 $452,900Active4 beds 1 baths1,636 sq. ft.
51 River Street, Hudson, MA 01749
MLS# 73583452Listed by: LAER Realty Partners - New
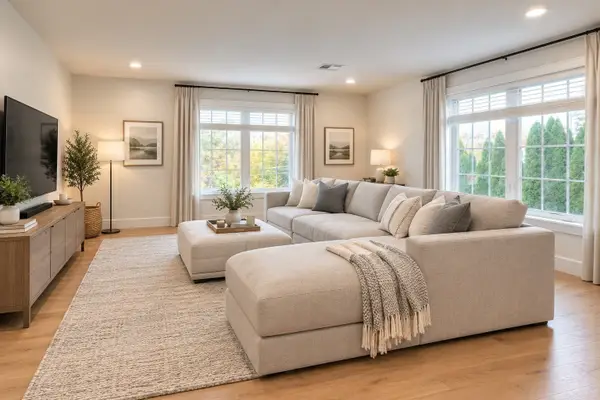 $640,000Active3 beds 3 baths1,580 sq. ft.
17 School #C, Hudson, MA 01749
MLS# 73583210Listed by: Compass - Open Sat, 12 to 1:30pmNew
 $985,000Active4 beds 3 baths3,982 sq. ft.
473 Main Street, Hudson, MA 01749
MLS# 73583155Listed by: Lamacchia Realty, Inc. - New
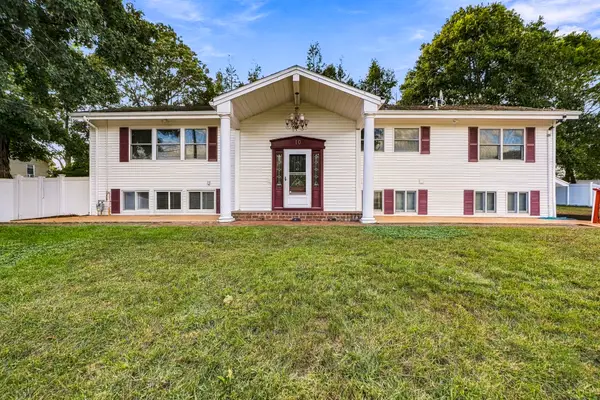 $989,900Active5 beds 4 baths4,040 sq. ft.
10 Munson Street, Hudson, MA 01749
MLS# 73582953Listed by: Prentice Realty Group - New
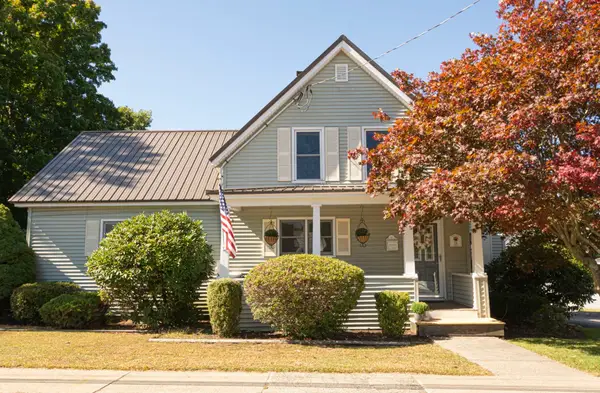 $719,900Active4 beds 3 baths2,057 sq. ft.
24 Lake St, Hudson, MA 01749
MLS# 73582632Listed by: Berkshire Hathaway HomeServices Commonwealth Real Estate - Open Sat, 11am to 12:30pmNew
 $409,000Active2 beds 2 baths1,668 sq. ft.
71 Florence St #71, Hudson, MA 01749
MLS# 73582364Listed by: OWN IT - New
 $649,900Active3 beds 2 baths1,652 sq. ft.
48 Walnut St, Hudson, MA 01749
MLS# 73581930Listed by: Compass - New
 $550,000Active2 beds 1 baths1,107 sq. ft.
19 Marjorie Street, Hudson, MA 01749
MLS# 73581612Listed by: RE/MAX Signature Properties - Open Sat, 12 to 1:30pmNew
 $600,000Active3 beds 2 baths1,590 sq. ft.
70 Brigham Street, Hudson, MA 01749
MLS# 73580780Listed by: Lamacchia Realty, Inc.


Protect your home and budget from life's surprises with an Assurant Home Warranty, backed by a partner that supports you through every step of homeownership. Explore Plans.
© 2026 Better Homes and Gardens Real Estate LLC. An Anywhere Real Estate company. All rights reserved. Better Homes and Gardens® Real Estate is a registered trademark owned by Meredith Operations Corporation, licensed to Better Homes and Gardens Real Estate LLC and used with permission. Better Homes and Gardens Real Estate LLC fully supports the principles of the Fair Housing Act and the Equal Opportunity Act. Listing information is deemed reliable but is not guaranteed accurate.
Each office is independently owned and operated.
Any services or products provided by third parties are not provided by, affiliated with or related to Better Homes and Gardens Real Estate LLC, or its affiliated companies.