
4 Exeter Drive, Hudson, MA 01749
Local realty services provided by:Better Homes and Gardens Real Estate The Shanahan Group
4 Exeter Drive,Hudson, MA 01749
$779,900
- 4 Beds
- 3 Baths
- 2,575 sq. ft.
- Single family
- Active
Upcoming open houses
- Sat, Nov 1411:00 am - 01:00 pm
- Sun, Nov 1511:00 am - 01:00 pm
Listed by: carin a. bloomfield, carin a. bloomfield
Office: carin bloomfield
MLS#:73600233
Source:MLSPIN
Price summary
- Price:$779,900
- Price per sq. ft.:$302.87
About this home
Welcome to Hudson! Set in the desirable community of Brigham Estates II, this spacious 4-bedroom, 2.5-bathroom home offers room to grow, gather, and make lasting memories . The versatile floor plan includes a dedicated office or playroom, providing the flexibility you are looking for..The kitchen features hardwood floors and center island and lovely views overlooking the expansive .94-acre yard, creating a wonderful space for everyday living and entertaining. With four generously sized bedrooms and 2.5 bathrooms, there is plenty of room for everyone .Important updates include a new boiler, replaced within the last three years, and a roof that is less than 10 years old. There is also a walkout basement ready for finishing! With its desirable Hudson location, generous lot, flexible living space, and attractive price point, this home presents an exciting opportunity to make it your own. Conveniently located near shopping, restaurants, recreation, and 15 minutes to Southborough T stop, 495 and Mass Pike. .Priced to sell! Come explore the possibilities and discover all that this Hudson home has to offer!...
Contact an agent
Home facts
- Year built:1998
- Subdivision & Development:Brigham Hill II
- Listing ID #:73600233
- Updated:November 09, 2026 at 09:02 PM
Rooms and interior
- Bedrooms:4
- Total bathrooms:3
- Full bathrooms:2
- Half bathrooms:1
- Rooms Total:8
- Flooring:Carpet, Flooring - Wall to Wall Carpet, Tile, Wood
- Dining Description:Crown Molding, Hardwood, Wainscoting
- Kitchen Description:Balcony / Deck, Dining Area, Dishwasher, Exterior Access, Flooring - Hardwood, Gas Stove, Kitchen Island, Microwave, Pantry, Range, Recessed Lighting, Refrigerator, Slider
- Basement Description:Interior Entry, Unfinished, Walk-Out Access
- Living area:2,575 sq. ft.
Heating and cooling
- Cooling:Air Source Heat Pumps (ASHP), Ductless, Wall Unit(s)
- Heating:Forced Air
Structure and exterior
- Roof:Shingle
- Year built:1998
- Building area:2,575 sq. ft.
- Lot area:0.94 Acres
- Lot Features:Gentle Sloping
- Architectural Style:Colonial
- Exterior Features:Deck - Wood, Porch
- Foundation Description:Concrete Perimeter
Schools
- High school:Hudson High School
- Middle school:Quinn Middle School
- Elementary school:Forest Ave Elementary School
Utilities
- Water:Public
- Sewer:Public Sewer
Finances and disclosures
- Price:$779,900
- Price per sq. ft.:$302.87
- Tax amount:$10,862 (2027)
Features and amenities
- Appliances:Dishwasher, Microwave, Range, Refrigerator
- Amenities:Closet, Gas Water Heater, High Speed Internet
- Pool features:Heated, Private Pool
Parking
- Total parking spaces:4
- Parking description:Attached, Garage Door Opener, Paved, Paved Drive, Under
- Garage:Yes
- Garage spaces:1
New listings near 4 Exeter Drive
- New
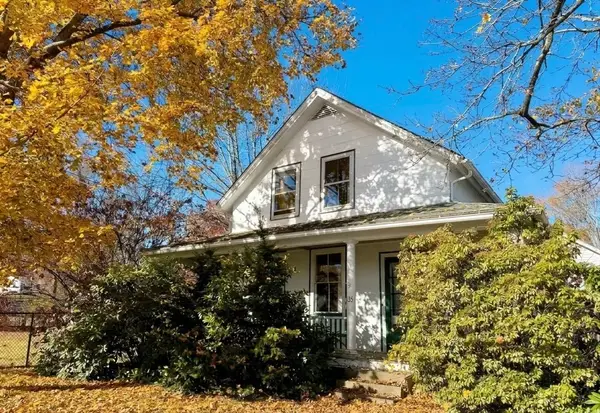 $399,000Active3 beds 1 baths1,353 sq. ft.
135 River St, Hudson, MA 01749
MLS# 73599551Listed by: Gibson Sotheby's International Realty - New
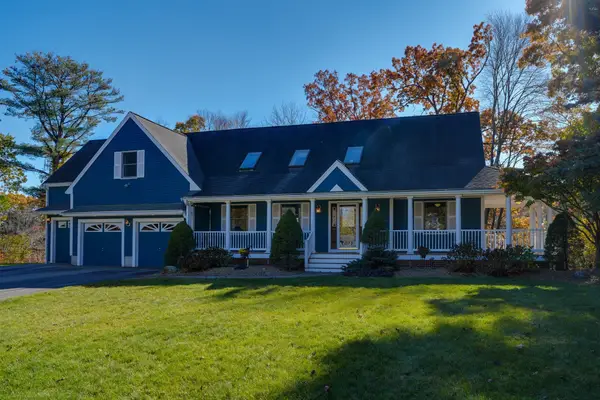 $899,999Active3 beds 4 baths2,822 sq. ft.
11 Merritt Drive, Hudson, MA 01749
MLS# 73598995Listed by: Compass - New
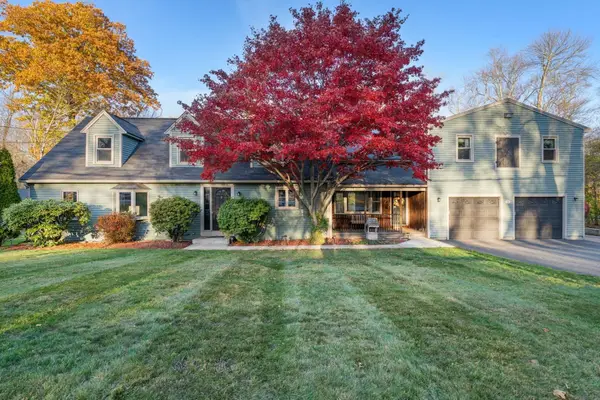 $819,900Active4 beds 4 baths3,325 sq. ft.
6 Causeway St, Hudson, MA 01749
MLS# 73598687Listed by: Century 21 Custom Home Realty - New
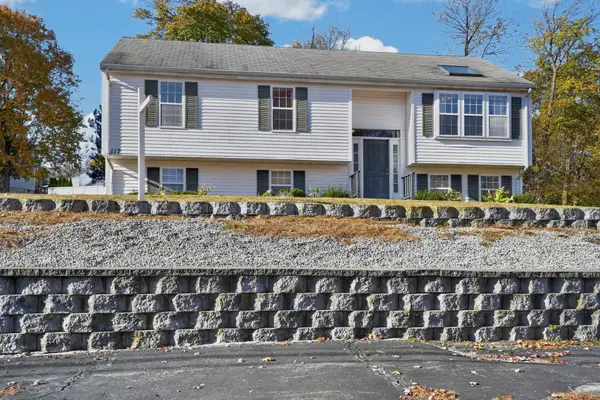 $679,900Active3 beds 2 baths1,434 sq. ft.
117 Houghton St, Hudson, MA 01749
MLS# 73598254Listed by: Coldwell Banker Realty - Framingham - New
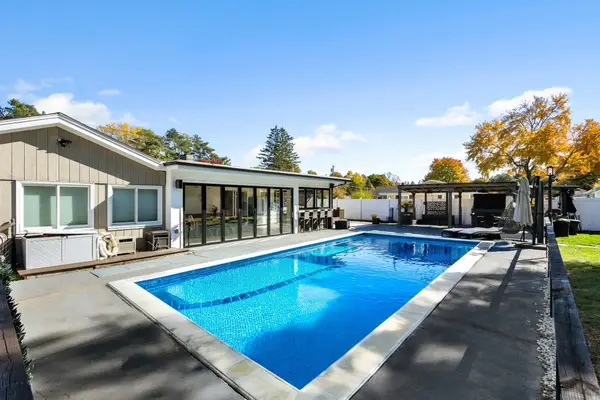 $829,000Active5 beds 2 baths2,880 sq. ft.
5 Temi Rd, Hudson, MA 01749
MLS# 73597953Listed by: Settlers Realty Group, LLC - New
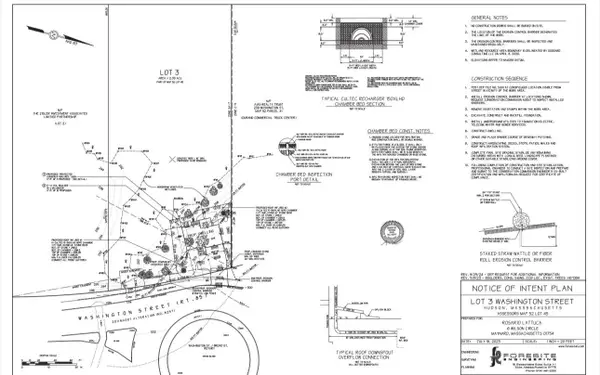 $189,000Active2.23 Acres
243 Washington St, Hudson, MA 01749
MLS# 73597620Listed by: Barrett Sotheby's International Realty - New
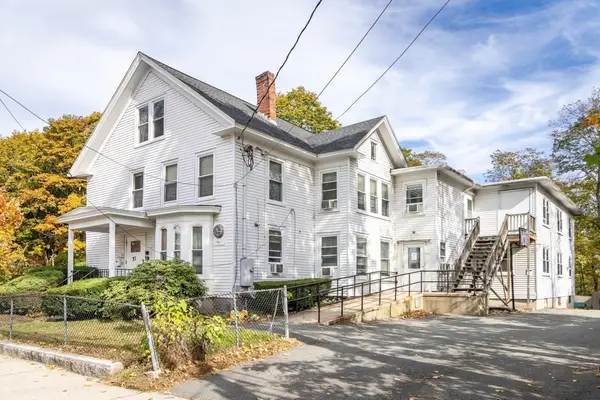 $800,000Active14 beds 8 baths8,273 sq. ft.
53 Church St, Hudson, MA 01749
MLS# 73596839Listed by: Dwell360 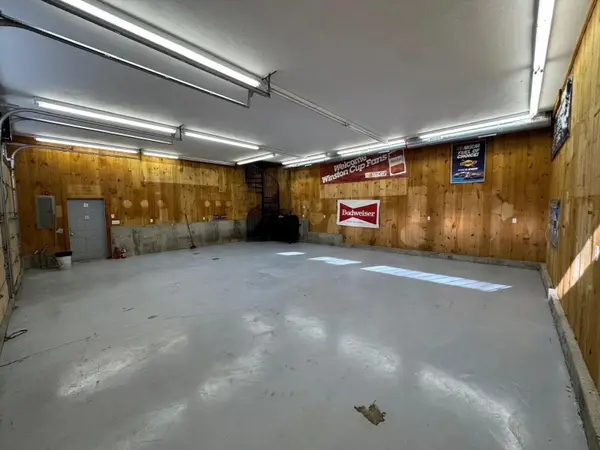 $884,600Active8 beds 3 baths4,422 sq. ft.
9 & 9A Abigail Drive, Hudson, MA 01749
MLS# 73594946Listed by: RE/MAX Properties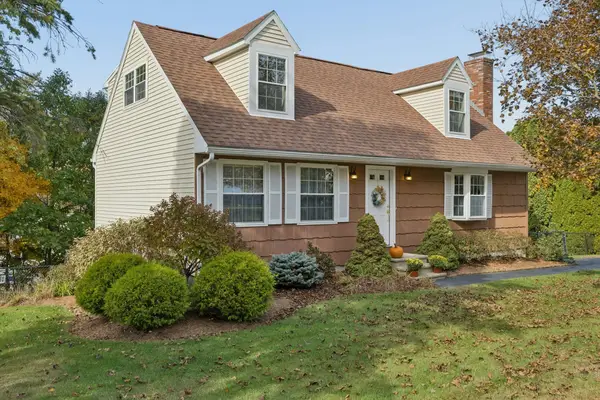 $629,900Active4 beds 2 baths1,728 sq. ft.
56 Bennett St, Hudson, MA 01749
MLS# 73592429Listed by: Realty Executives Boston West


Protect your home and budget from life's surprises with an Assurant Home Warranty, backed by a partner that supports you through every step of homeownership. Explore Plans.
© 2026 Better Homes and Gardens Real Estate LLC. An Anywhere Real Estate company. All rights reserved. Better Homes and Gardens® Real Estate is a registered trademark owned by Meredith Operations Corporation, licensed to Better Homes and Gardens Real Estate LLC and used with permission. Better Homes and Gardens Real Estate LLC fully supports the principles of the Fair Housing Act and the Equal Opportunity Act. Listing information is deemed reliable but is not guaranteed accurate.
Each office is independently owned and operated.
Any services or products provided by third parties are not provided by, affiliated with or related to Better Homes and Gardens Real Estate LLC, or its affiliated companies.