
48 Walnut St, Hudson, MA 01749
Local realty services provided by:Better Homes and Gardens Real Estate The Masiello Group
48 Walnut St,Hudson, MA 01749
$649,900
- 3 Beds
- 2 Baths
- 1,652 sq. ft.
- Single family
- Active
Upcoming open houses
- Sat, Sep 2612:00 pm - 01:30 pm
- Sun, Sep 2712:00 pm - 01:30 pm
Listed by: jonathon curley
Office: compass
MLS#:73581930
Source:MLSPIN
Price summary
- Price:$649,900
- Price per sq. ft.:$393.4
About this home
This impeccably maintained dutch colonial single family home features a gorgeous flexible floorplan perfect for entertaining inside & out. This fabulous, 3BED / 2BA residence features an oversized, eat-in kitchen with upgraded counters, stainless steel appliances, breakfast island and custom kitchen cabinetry while also providing spectacular views of the well manicured, oversized backyard and fabulous in-ground swimming pool! In addition, this charming residence features hardwood floors throughout, custom built-ins, a sensational, three season enclosed porch/mudroom, gracious two story foyer, spacious living and dining-room quarters, and a recently renovated main bathroom & laundry room complete the main level of this exceptional property. As you proceed to the upstairs, Three generously sized bedrooms, spa-like, luxury marble bathroom along with additional bonus area perfect for office or potential additional bathroom. Other offerings include an unfinished basement w/full ceiling height, 1 car detached garage, outdoor potting / storage shed and fully fenced in backyard. Many capital improvements have been made throughout previous and current ownership making 48 Walnut a rare find. Being centrally located on a quiet side street and steps from all of downtown Hudson has to offer!!! No showings until first open house 9/26 & 9/27th from 12-1:30pm....
Contact an agent
Home facts
- Year built:1915
- Listing ID #:73581930
- Updated:September 24, 2026 at 12:25 PM
Rooms and interior
- Bedrooms:3
- Total bathrooms:2
- Full bathrooms:1
- Half bathrooms:1
- Rooms Total:6
- Flooring:Hardwood, Marble, Tile
- Kitchen Description:Dishwasher, Disposal, Freezer, Microwave, Range, Range Hood, Refrigerator
- Basement Description:Full, Unfinished
- Living area:1,652 sq. ft.
Heating and cooling
- Cooling:Window Unit(s)
- Heating:Baseboard, Natural Gas
Structure and exterior
- Roof:Shingle
- Year built:1915
- Building area:1,652 sq. ft.
- Lot area:0.21 Acres
- Lot Features:Cleared, Easements
- Architectural Style:Colonial
- Construction Materials:Frame
Utilities
- Water:Public
- Sewer:Public Sewer
Finances and disclosures
- Price:$649,900
- Price per sq. ft.:$393.4
- Tax amount:$7,515 (2025)
Features and amenities
- Appliances:Dishwasher, Disposal, Dryer, Freezer, Microwave, Range, Range Hood, Refrigerator, Washer
- Laundry features:Dryer, Washer
- Amenities:Gas Water Heater
- Pool features:In Ground, Private Pool
Parking
- Total parking spaces:4
- Parking description:Detached, Off Street, Paved, Paved Drive, Shared Driveway
- Garage:Yes
- Garage spaces:1
New listings near 48 Walnut St
- Coming SoonOpen Sat, 11am to 2pm
 $639,900Coming Soon4 beds 1 baths1,750 sq. ft.
55 Packard St, Hudson, MA 01749
MLS# 73579524Listed by: eXp Realty LLC - Corporate Office - New
 $399,500Active2 beds 2 baths1,148 sq. ft.
250 Main Street #402, Hudson, MA 01749
MLS# 73582108Listed by: Coldwell Banker Realty - Framingham - Open Sat, 12 to 1:30pmNew
 $649,900Active3 beds 2 baths1,652 sq. ft.
48 Walnut St, Hudson, MA 01749
MLS# 73581930Listed by: Compass - Open Sat, 11:30am to 1pmNew
 $550,000Active2 beds 1 baths1,107 sq. ft.
19 Marjorie Street, Hudson, MA 01749
MLS# 73581612Listed by: RE/MAX Signature Properties - Open Fri, 4:30 to 6pmNew
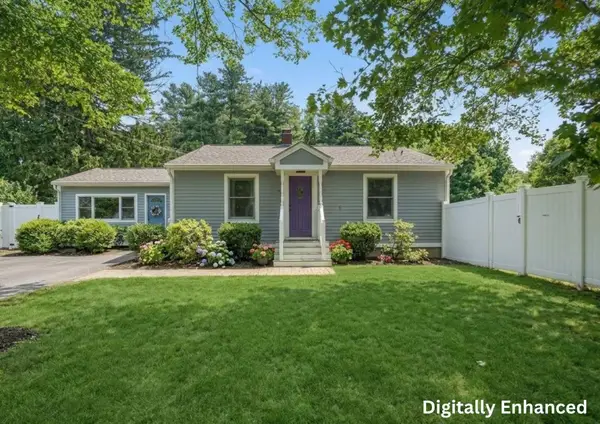 $600,000Active3 beds 2 baths1,590 sq. ft.
70 Brigham Street, Hudson, MA 01749
MLS# 73580780Listed by: Lamacchia Realty, Inc. - Open Sat, 2 to 3:30pmNew
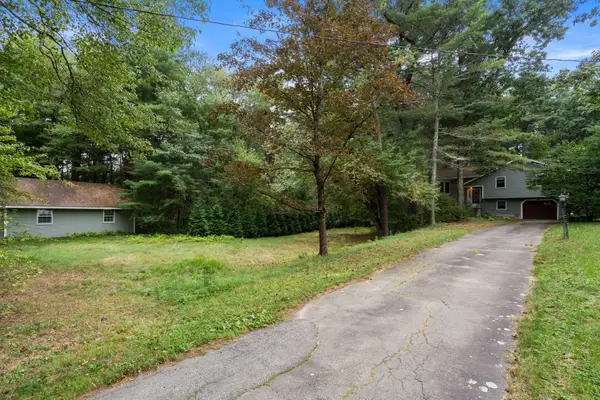 $569,900Active3 beds 2 baths2,096 sq. ft.
145 White Pond Rd, Hudson, MA 01749
MLS# 73580676Listed by: Coldwell Banker Realty - Concord - Open Sat, 11am to 1pmNew
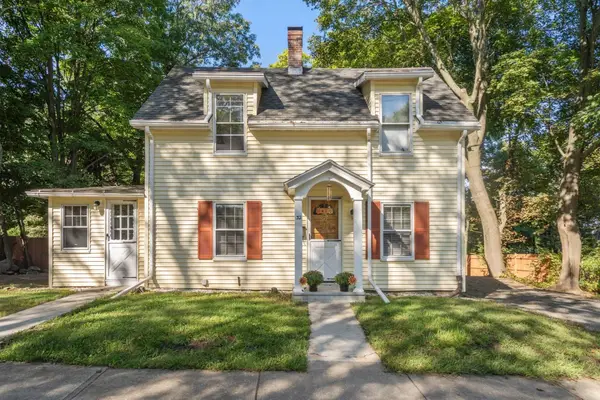 $514,900Active3 beds 1 baths1,580 sq. ft.
32 Elm Street, Hudson, MA 01749
MLS# 73579108Listed by: Coldwell Banker Realty - Worcester - Open Sat, 11:30am to 1pmNew
 $810,000Active4 beds 3 baths2,402 sq. ft.
39 Harriman Road, Hudson, MA 01749
MLS# 73578921Listed by: Keller Williams Realty Boston Northwest - Open Fri, 6 to 7pmNew
 $729,000Active4 beds 2 baths2,197 sq. ft.
4 Stratton Rd, Hudson, MA 01749
MLS# 73578515Listed by: Settlers Realty Group, LLC - New
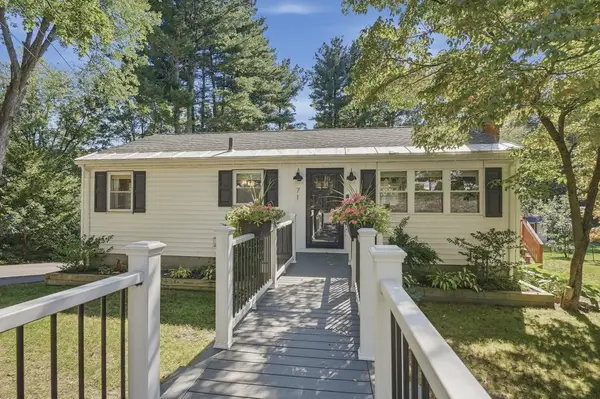 $600,000Active3 beds 1 baths1,691 sq. ft.
71 Causeway St, Hudson, MA 01749
MLS# 73577651Listed by: Lamacchia Realty, Inc.


Protect your home and budget from life's surprises with an Assurant Home Warranty, backed by a partner that supports you through every step of homeownership. Explore Plans.
© 2026 Better Homes and Gardens Real Estate LLC. An Anywhere Real Estate company. All rights reserved. Better Homes and Gardens® Real Estate is a registered trademark owned by Meredith Operations Corporation, licensed to Better Homes and Gardens Real Estate LLC and used with permission. Better Homes and Gardens Real Estate LLC fully supports the principles of the Fair Housing Act and the Equal Opportunity Act. Listing information is deemed reliable but is not guaranteed accurate.
Each office is independently owned and operated.
Any services or products provided by third parties are not provided by, affiliated with or related to Better Homes and Gardens Real Estate LLC, or its affiliated companies.