
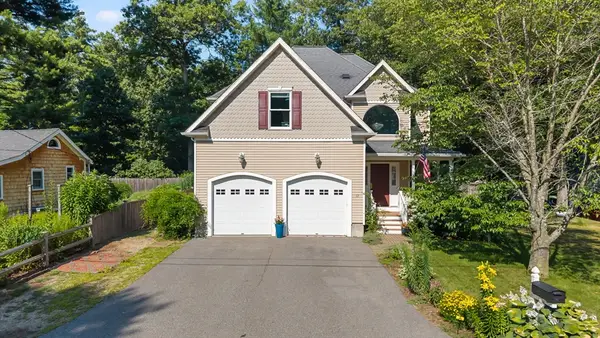
6 Meadowbrook Rd, Hudson, MA 01749
Local realty services provided by:Better Homes and Gardens Real Estate The Shanahan Group
6 Meadowbrook Rd,Hudson, MA 01749
$449,000
- 3 Beds
- 2 Baths
- 1,502 sq. ft.
- Single family
- Active
Upcoming open houses
- Sat, Jul 1812:00 pm - 02:00 pm
- Sun, Jul 1912:00 pm - 02:00 pm
Listed by: kerri whitney
Office: lamacchia realty, inc.
MLS#:73551084
Source:MLSPIN
Price summary
- Price:$449,000
- Price per sq. ft.:$298.93
About this home
Open House Sat 7/18 and Sun 7/19 from noon to 2PM. Owned by the same family for over 50 years and offered for the first time in decades, this charming home presents a rare opportunity in one of Hudson’s most sought-after neighborhoods. A bright, spacious mudroom welcomes you inside and provides the perfect drop zone for coats, shoes, and bags, with a conveniently enclosed washer and dryer. The kitchen flows seamlessly into the dining room, creating a great space for everyday living and entertaining. The first floor also features a sunny living room, a full bath, and a bedroom. Upstairs, you'll find the primary bedroom, a third bedroom, a dedicated office, and a half bath—offering the flexibility today’s buyers need. Outside, enjoy a paved driveway, private backyard with garden area, side yard, and front hedges for added privacy. Conveniently located near Hudson’s award-winning Main Street, I-495, shopping, restaurants, and outdoor recreation. Don’t miss this incredible opportunity
Contact an agent
Home facts
- Year built:1954
- Listing ID #:73551084
- Updated:July 17, 2026 at 12:50 AM
Rooms and interior
- Bedrooms:3
- Total bathrooms:2
- Full bathrooms:1
- Half bathrooms:1
- Rooms Total:7
- Flooring:Flooring - Vinyl, Vinyl, Wood
- Dining Description:Closet, Closet/Cabinets - Custom Built, Wainscoting, Window(s) - Bay/Bow/Box, Wood
- Kitchen Description:Flooring - Vinyl, Gas Stove, Range, Refrigerator, Window(s) - Bay/Bow/Box
- Basement Description:Bulkhead, Concrete, Full, Interior Entry, Unfinished
- Living area:1,502 sq. ft.
Heating and cooling
- Heating:Baseboard, Natural Gas
Structure and exterior
- Roof:Shingle
- Year built:1954
- Building area:1,502 sq. ft.
- Lot area:0.23 Acres
- Architectural Style:Cape
- Construction Materials:Frame
- Exterior Features:Garden, Rain Gutters
- Foundation Description:Concrete Perimeter
Utilities
- Water:Public
- Sewer:Public Sewer
Finances and disclosures
- Price:$449,000
- Price per sq. ft.:$298.93
- Tax amount:$6,897 (2026)
Features and amenities
- Appliances:Dryer, Range, Refrigerator, Washer
- Laundry features:Dryer, Exterior Access, First Floor, Flooring - Vinyl, Gas Dryer Hookup, Lighting - Overhead, Washer, Washer Hookup, Window(s) - Bay/Bow/Box
- Amenities:Closet, Gas Water Heater
Parking
- Total parking spaces:2
- Parking description:Off Street, Paved, Paved Drive, Tandem
New listings near 6 Meadowbrook Rd
- Open Sat, 12:30 to 2pmNew
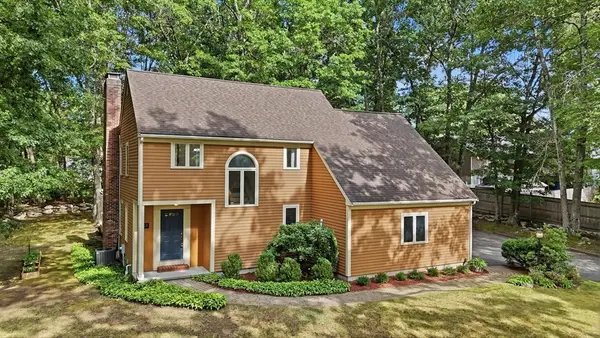 $779,000Active3 beds 4 baths2,672 sq. ft.
65 Bennett Street, Hudson, MA 01749
MLS# 73550749Listed by: Keller Williams Realty Boston Northwest - Open Sat, 11am to 1pmNew
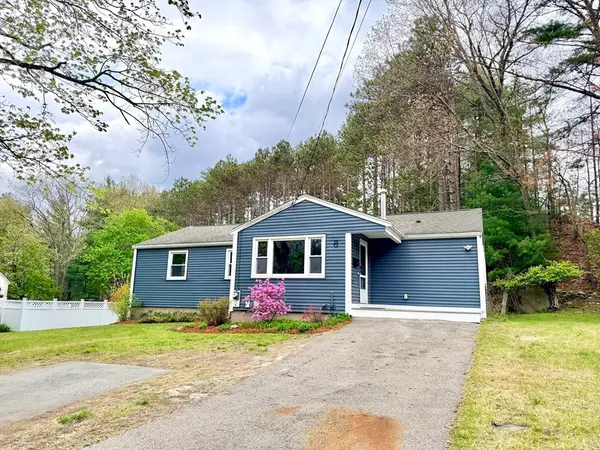 $719,900Active4 beds 2 baths1,720 sq. ft.
8 Reardon Rd, Hudson, MA 01749
MLS# 73550553Listed by: Results Realty - Open Sat, 11am to 12:30pmNew
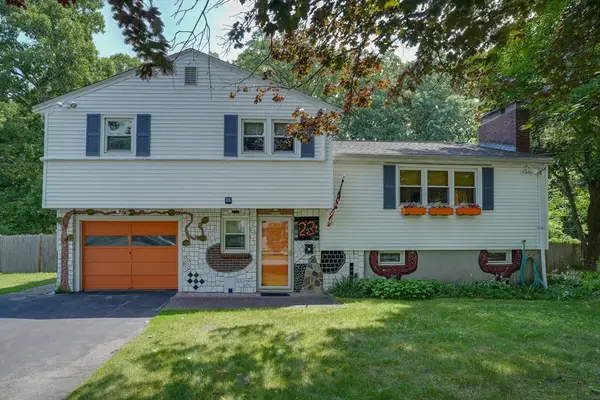 $629,900Active3 beds 2 baths1,704 sq. ft.
23 Laurel Dr., Hudson, MA 01749
MLS# 73550499Listed by: Compass - New
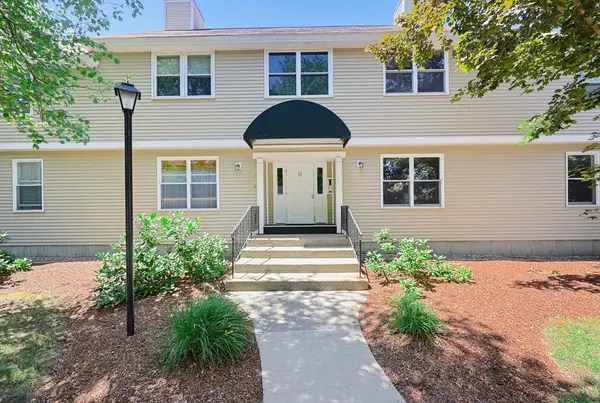 $380,000Active2 beds 2 baths880 sq. ft.
425 Main Street #9D, Hudson, MA 01749
MLS# 73550044Listed by: eXp Realty LLC - Corporate Office - Open Sat, 12 to 2pmNew
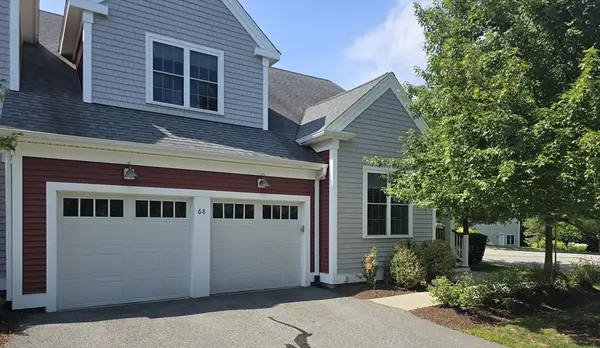 $850,000Active3 beds 3 baths2,264 sq. ft.
68 Hastings Rd #68, Hudson, MA 01749
MLS# 73549952Listed by: Realty Executives Boston West - New
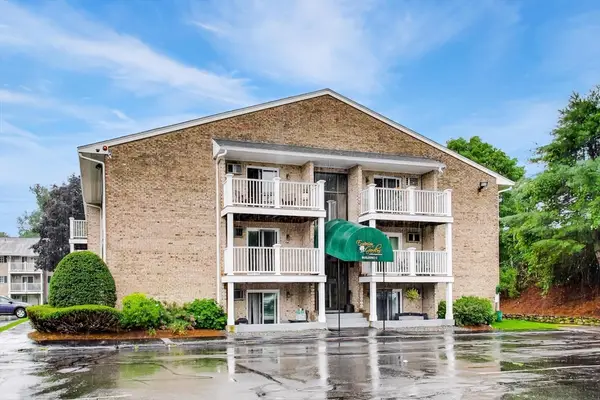 $279,999Active2 beds 1 baths957 sq. ft.
200 Manning Street #27C, Hudson, MA 01749
MLS# 73548197Listed by: Ardent Residential Brokerage, LLC - New
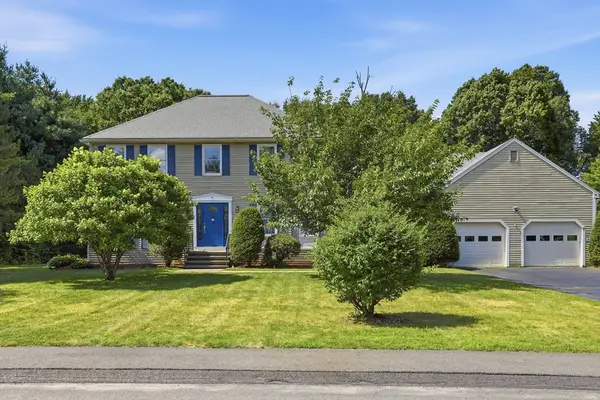 $824,900Active4 beds 3 baths2,432 sq. ft.
4 Oneida Place, Hudson, MA 01749
MLS# 73547985Listed by: Keller Williams Pinnacle MetroWest - New
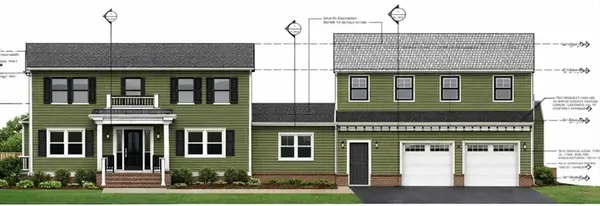 $1,350,000Active4 beds 4 baths3,995 sq. ft.
42 Wilkins Street, Hudson, MA 01749
MLS# 73547846Listed by: Home America Realty & Investments - Open Sat, 9:30am to 12:30pmNew
 $775,000Active3 beds 3 baths1,909 sq. ft.
17 Rock Ave, Hudson, MA 01749
MLS# 73547732Listed by: Bridge Realty


Protect your home and budget from life's surprises with an Assurant Home Warranty, backed by a partner that supports you through every step of homeownership. Explore Plans.
© 2026 Better Homes and Gardens Real Estate LLC. An Anywhere Real Estate company. All rights reserved. Better Homes and Gardens® Real Estate is a registered trademark owned by Meredith Operations Corporation, licensed to Better Homes and Gardens Real Estate LLC and used with permission. Better Homes and Gardens Real Estate LLC fully supports the principles of the Fair Housing Act and the Equal Opportunity Act. Listing information is deemed reliable but is not guaranteed accurate.
Each office is independently owned and operated.
Any services or products provided by third parties are not provided by, affiliated with or related to Better Homes and Gardens Real Estate LLC, or its affiliated companies.