
26 School St. #210, Hull, MA 02045
Local realty services provided by:Better Homes and Gardens Real Estate The Masiello Group
Upcoming open houses
- Sat, Sep 1911:30 am - 01:00 pm
Listed by: michelle cooley
Office: coldwell banker realty - hingham
MLS#:73547091
Source:MLSPIN
Price summary
- Price:$412,500
- Price per sq. ft.:$412.5
- Monthly HOA dues:$559
About this home
MOVE RIGHT INTO YOUR COASTAL OASIS just steps from Hull’s Nantasket & Gunrock Beaches. This beautifully updated home features a stunning white kitchen with stainless-steel appliances & light/bright baths, including a full bath with white subway-tile tub & shower. The first floor offers an open-concept layout with a combined living/dining area flowing seamlessly into the kitchen. 2 private bedrooms are separated 1 on the 2nd floor & 1 on the 3rd providing flexibility for a home office or guest space. Step out onto the large deck off the living room & enjoy peaceful distant peek-a-boo water views. Community amenities include a reconditioned inground pool with new surround, fencing, & furniture, updated gym equipment, & repainted common areas. Also enjoy access to a community garden, tennis/pickleball court, fitness center, & clubroom. The unit includes a private storage locker, 2 assigned parking spaces & guest parking. HVAC 2022, Water heater 2025. Only need to add your personal touches
Contact an agent
Home facts
- Year built:1988
- Listing ID #:73547091
- Updated:September 19, 2026 at 10:59 AM
Rooms and interior
- Bedrooms:2
- Total bathrooms:2
- Full bathrooms:1
- Half bathrooms:1
- Rooms Total:5
- Flooring:Carpet, Engineered Hardwood, Tile
- Dining Description:Bathroom - Half, Closet, Exterior Access, Overhead
- Kitchen Description:Bathroom - Half, Cabinets - Upgraded, Countertops - Stone/Granite/Solid, Countertops - Upgraded, Dining Area, Dishwasher, Disposal, Flooring - Stone/Ceramic Tile, Freezer, Gas Stove, Lighting - Overhead, Microwave, Range, Refrigerator, Stainless Steel Appliances
- Living area:1,000 sq. ft.
Heating and cooling
- Cooling:1 Cooling Zone, Central Air, Individual, Unit Control
- Heating:Central, Forced Air, Individual, Natural Gas, Unit Control
- Central air:Yes
Structure and exterior
- Roof:Rubber, Shingle
- Year built:1988
- Building area:1,000 sq. ft.
- Construction Materials:Frame
- Exterior Features:Deck - Composite, Patio, Rain Gutters
Utilities
- Water:Public
- Sewer:Public Sewer
Finances and disclosures
- Price:$412,500
- Price per sq. ft.:$412.5
- Tax amount:$3,847 (2026)
Features and amenities
- Appliances:Dishwasher, Disposal, Dryer, Freezer, Intercom, Microwave, Range, Refrigerator, Washer
- Laundry features:Dryer, Gas Dryer Hookup, In Unit, Third Floor, Washer, Washer Hookup
- Amenities:Clubroom, Garden Area, Tennis Court(s)
- Pool features:Association, In Ground
Parking
- Total parking spaces:2
- Parking description:Assigned, Guest, Off Street
New listings near 26 School St. #210
- Open Sun, 11am to 1pmNew
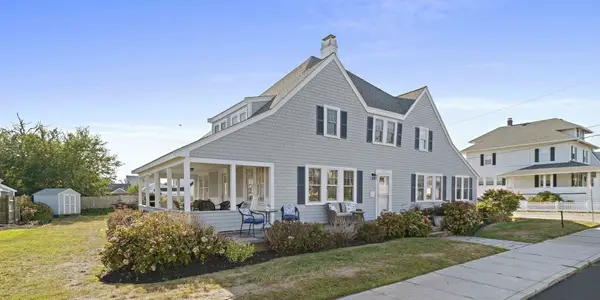 $2,499,000Active4 beds 2 baths2,764 sq. ft.
117 Manomet Ave., Hull, MA 02045
MLS# 73579321Listed by: Compass - Open Sun, 11am to 1pmNew
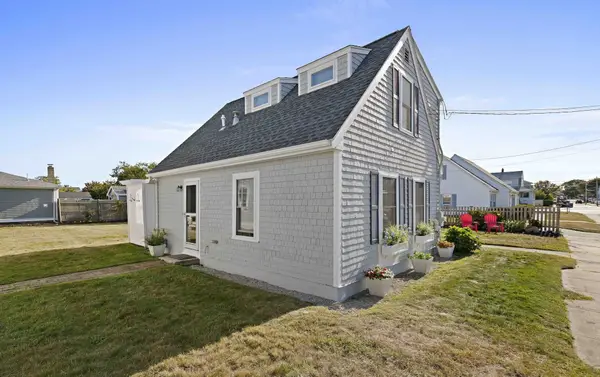 $2,499,000Active1 beds 2 baths900 sq. ft.
70 Coburn Street, Hull, MA 02045
MLS# 73579322Listed by: Compass - New
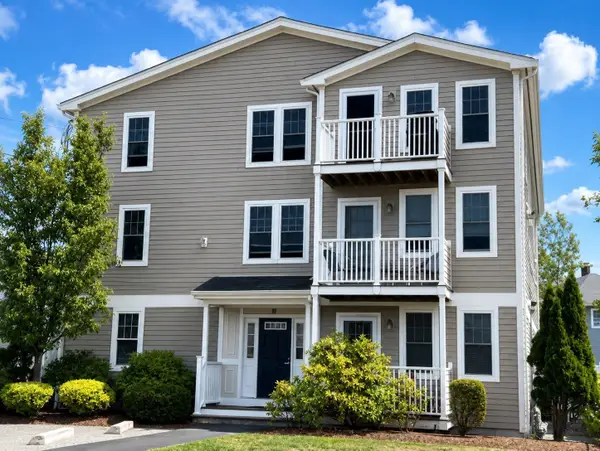 $445,000Active2 beds 2 baths996 sq. ft.
10 Malta St #7, Hull, MA 02045
MLS# 73578113Listed by: William Raveis R.E. & Home Services - Open Sun, 12 to 2pmNew
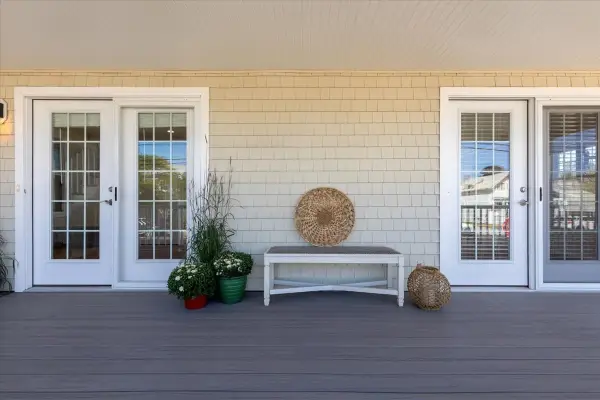 $1,050,000Active3 beds 3 baths2,046 sq. ft.
163 Samoset Avenue, Hull, MA 02045
MLS# 73577003Listed by: Compass - New
 $1,250,000Active3 beds 4 baths2,608 sq. ft.
1 Old Colony Rd, Hull, MA 02045
MLS# 73576698Listed by: Century 21 Professionals - Open Sun, 12 to 1:30pmNew
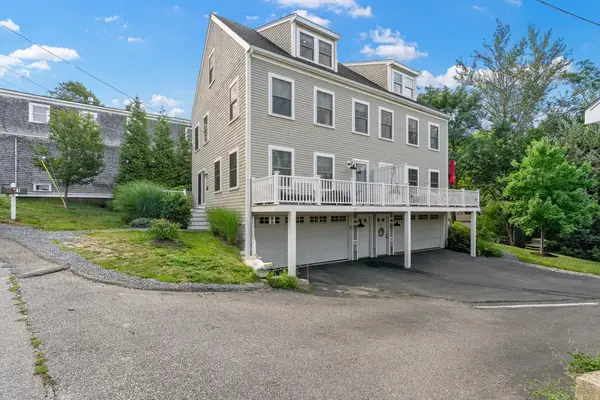 $799,000Active3 beds 3 baths1,939 sq. ft.
11 Rockland Circle #1, Hull, MA 02045
MLS# 73576139Listed by: Corcoran Property Advisors - New
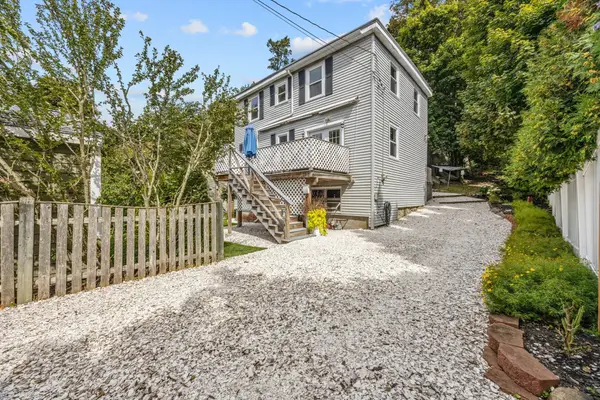 $599,000Active3 beds 2 baths1,144 sq. ft.
22-R Valley Beach Ave, Hull, MA 02045
MLS# 73576058Listed by: Conway - Plymouth - Open Sun, 11am to 1pmNew
 $549,000Active2 beds 3 baths1,385 sq. ft.
9 Park Ave. #707, Hull, MA 02045
MLS# 73575534Listed by: Conway - Hingham - New
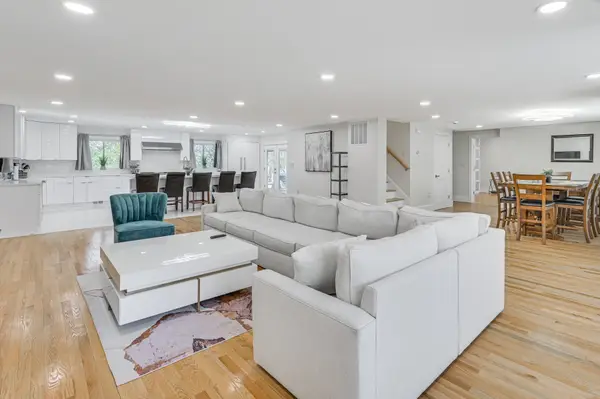 $1,599,900Active6 beds 4 baths4,973 sq. ft.
4 Ripley Road, Hull, MA 02045
MLS# 73575404Listed by: #1 Realty Group - New
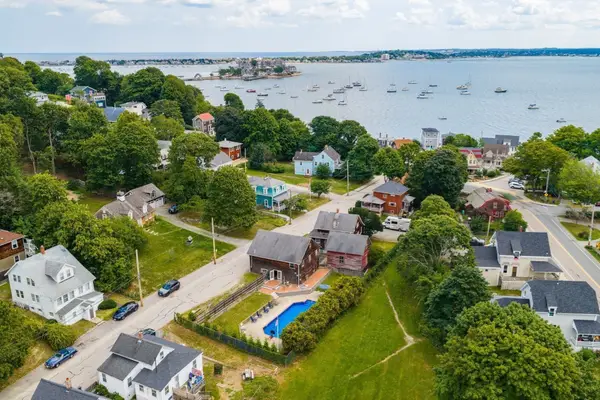 $1,199,000Active3 beds 2 baths1,988 sq. ft.
117 Spring St, Hull, MA 02045
MLS# 73574790Listed by: Conway - Hingham


Protect your home and budget from life's surprises with an Assurant Home Warranty, backed by a partner that supports you through every step of homeownership. Explore Plans.
© 2026 Better Homes and Gardens Real Estate LLC. An Anywhere Real Estate company. All rights reserved. Better Homes and Gardens® Real Estate is a registered trademark owned by Meredith Operations Corporation, licensed to Better Homes and Gardens Real Estate LLC and used with permission. Better Homes and Gardens Real Estate LLC fully supports the principles of the Fair Housing Act and the Equal Opportunity Act. Listing information is deemed reliable but is not guaranteed accurate.
Each office is independently owned and operated.
Any services or products provided by third parties are not provided by, affiliated with or related to Better Homes and Gardens Real Estate LLC, or its affiliated companies.