
411 Newport Road, Hull, MA 02045
Local realty services provided by:Better Homes and Gardens Real Estate The Masiello Group
Upcoming open houses
- Sat, Sep 2612:00 pm - 02:00 pm
- Sun, Sep 2712:00 pm - 02:00 pm
Listed by: angela bergin
Office: william raveis r.e. & home services
MLS#:73580953
Source:MLSPIN
Price summary
- Price:$779,000
- Price per sq. ft.:$339.43
About this home
This beautifully renovated split-level ranch, updated in 2008, is perfectly situated on a generous corner lot at the end of Strawberry Hill, just a few blocks from both the ocean and the bay. The main level offers an inviting open-concept kitchen and dining area, a spacious living room with a fireplace, and sliding doors that open to the deck. This level also includes a convenient half bath, central air and a generously sized primary suite with a walk-in closet. The lower level features a second fireplace family room, a private office, laundry space, full bathroom, and two well-proportioned bedrooms. Outside, the deck overlooks a beautiful in-ground Gunite pool, multiple seating areas, and lush perennial gardens—creating an ideal setting for relaxing or entertaining throughout the seasons. A circular driveway provides ample off-street parking, while the landscaped front gardens add to this home’s exceptional curb appeal. Convenient Ferry service to Boston nearby on public transportation line....
Contact an agent
Home facts
- Year built:1974
- Listing ID #:73580953
- Updated:September 24, 2026 at 09:57 PM
Rooms and interior
- Bedrooms:3
- Total bathrooms:3
- Full bathrooms:2
- Half bathrooms:1
- Rooms Total:8
- Flooring:Flooring - Stone/Ceramic Tile, Hardwood
- Dining Description:Hardwood
- Kitchen Description:Breakfast Bar / Nook, Countertops - Stone/Granite/Solid, Dining Area, Dishwasher, Range, Recessed Lighting, Refrigerator, Slider
- Living area:2,295 sq. ft.
Heating and cooling
- Cooling:1 Cooling Zone, Central Air
- Heating:Baseboard, Natural Gas
- Central air:Yes
Structure and exterior
- Roof:Shingle
- Year built:1974
- Building area:2,295 sq. ft.
- Lot area:0.22 Acres
- Lot Features:Corner Lot
- Architectural Style:Shingle, Split Entry
- Construction Materials:Frame
- Exterior Features:Deck - Vinyl, Storage
- Foundation Description:Concrete Perimeter
Schools
- High school:Hull High
- Middle school:Hull Memorial
- Elementary school:Lillian M Jacobs
Utilities
- Water:Public
- Sewer:Public Sewer
Finances and disclosures
- Price:$779,000
- Price per sq. ft.:$339.43
- Tax amount:$7,512 (2026)
Features and amenities
- Appliances:Dishwasher, Dryer, Range, Refrigerator, Washer
- Laundry features:Dryer, First Floor, Washer
- Amenities:Closet
- Pool features:In Ground, Private Pool
Parking
- Total parking spaces:6
- Parking description:Driveway, Off Street, Paved, Paved Drive
New listings near 411 Newport Road
- Open Sat, 1 to 2:30pmNew
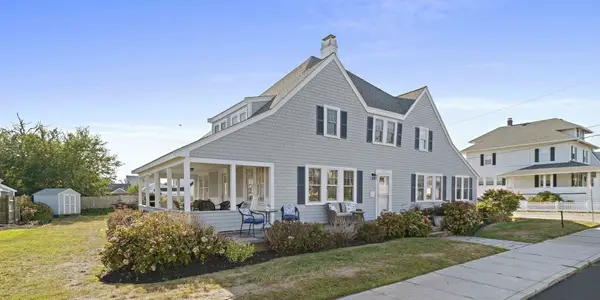
 $1,675,000Active3 beds 3 baths3,536 sq. ft.
46 Prospect Ave, Hull, MA 02045
MLS# 73580299Listed by: Keller Williams Realty - New
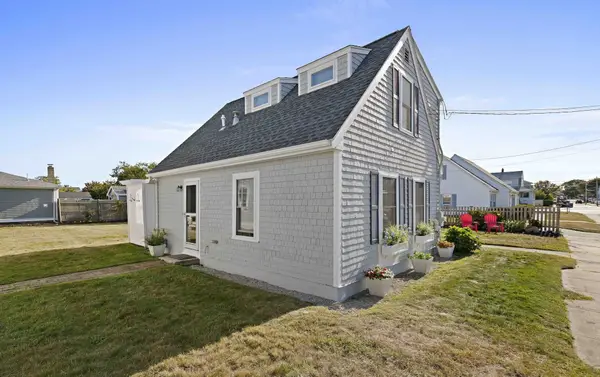
 $2,499,000Active4 beds 2 baths2,764 sq. ft.
117 Manomet Ave., Hull, MA 02045
MLS# 73579321Listed by: Compass - New
 $2,499,000Active1 beds 2 baths900 sq. ft.
70 Coburn Street, Hull, MA 02045
MLS# 73579322Listed by: Compass - New
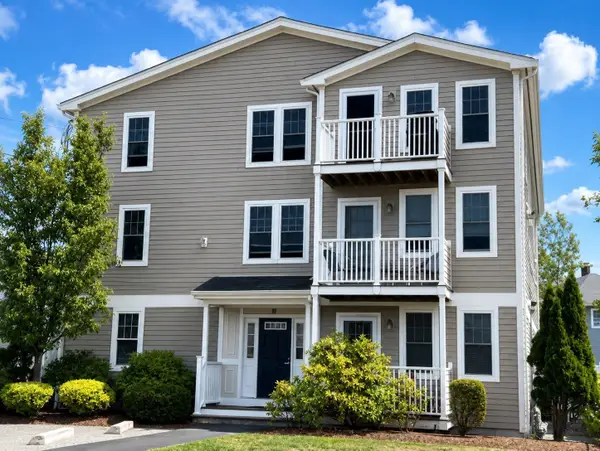 $445,000Active2 beds 2 baths996 sq. ft.
10 Malta St #7, Hull, MA 02045
MLS# 73578113Listed by: William Raveis R.E. & Home Services - New
 $1,050,000Active3 beds 3 baths2,046 sq. ft.
163 Samoset Avenue, Hull, MA 02045
MLS# 73577003Listed by: Compass - New
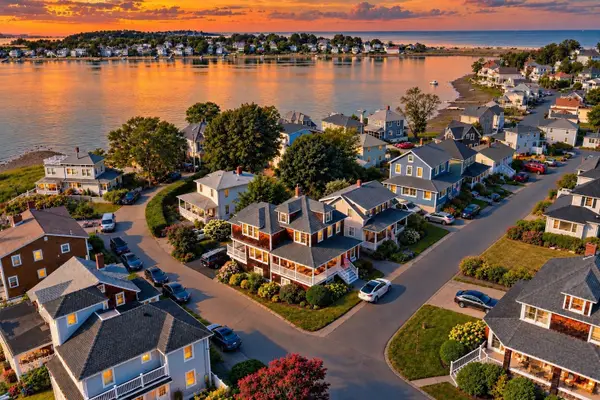 $1,250,000Active3 beds 4 baths2,608 sq. ft.
1 Old Colony Rd, Hull, MA 02045
MLS# 73576698Listed by: Century 21 Professionals - Open Sun, 11am to 12:30pm
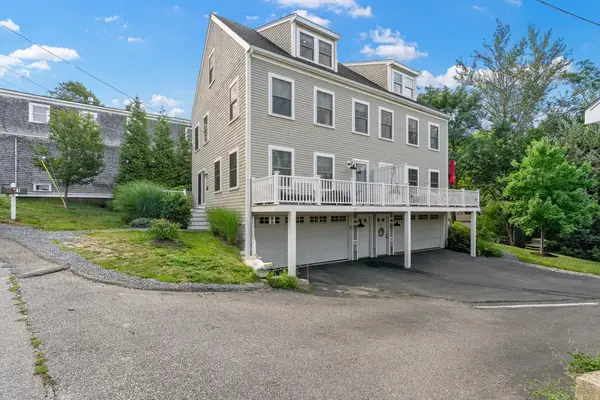 $799,000Active3 beds 3 baths1,939 sq. ft.
11 Rockland Circle #1, Hull, MA 02045
MLS# 73576139Listed by: Corcoran Property Advisors 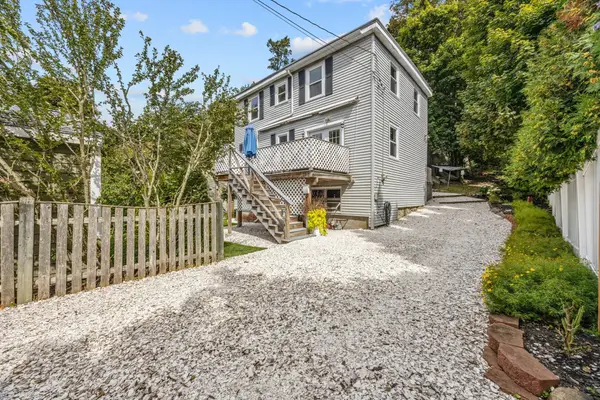 $599,000Active3 beds 2 baths1,144 sq. ft.
22-R Valley Beach Ave, Hull, MA 02045
MLS# 73576058Listed by: Conway - Plymouth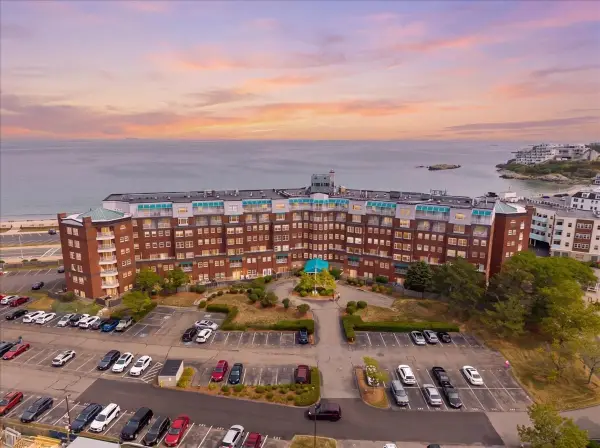 $549,000Active2 beds 3 baths1,385 sq. ft.
9 Park Ave. #707, Hull, MA 02045
MLS# 73575534Listed by: Conway - Hingham


Protect your home and budget from life's surprises with an Assurant Home Warranty, backed by a partner that supports you through every step of homeownership. Explore Plans.
© 2026 Better Homes and Gardens Real Estate LLC. An Anywhere Real Estate company. All rights reserved. Better Homes and Gardens® Real Estate is a registered trademark owned by Meredith Operations Corporation, licensed to Better Homes and Gardens Real Estate LLC and used with permission. Better Homes and Gardens Real Estate LLC fully supports the principles of the Fair Housing Act and the Equal Opportunity Act. Listing information is deemed reliable but is not guaranteed accurate.
Each office is independently owned and operated.
Any services or products provided by third parties are not provided by, affiliated with or related to Better Homes and Gardens Real Estate LLC, or its affiliated companies.