
43 Andrew Ave, Hull, MA 02045
Local realty services provided by:Better Homes and Gardens Real Estate The Masiello Group
43 Andrew Ave,Hull, MA 02045
$1,175,000
- 3 Beds
- 3 Baths
- 2,922 sq. ft.
- Single family
- Active
Upcoming open houses
- Sun, Aug 1611:00 am - 01:00 pm
Listed by: lauren nauman
Office: coldwell banker realty - norwell - hanover regional office
MLS#:73563523
Source:MLSPIN
Price summary
- Price:$1,175,000
- Price per sq. ft.:$402.12
About this home
Perched atop a hill in charming Hull Village, this sweet Victorian offers timeless character, ocean views, and an unbeatable coastal lifestyle. Featuring 3 bedrooms & 3 full baths, the home showcases hardwood floors throughout, abundant natural light & thoughtful details at every turn. The kitchen is equipped with stainless steel appliances, flows into a dining area with butler's pantry and opens to an expansive back deck. A cozy parlor with a gas fireplace creates the perfect gathering space, while a 1st flr full bath with laundry adds convenience. Upstairs, the spacious primary bedroom features two large closets, a gas fireplace, and a private balcony with stunning ocean views—perfect for your morning coffee. 2 additional beds & a full bath complete the 2nd floor. The finished lower level offers flexible living space and a 2 car garage.No flood insurance required! A short walk to the commuter boat to Boston, Logan Airport & the Hingham Shipyard!
Contact an agent
Home facts
- Year built:2004
- Listing ID #:73563523
- Updated:August 14, 2026 at 11:19 AM
Rooms and interior
- Bedrooms:3
- Total bathrooms:3
- Full bathrooms:3
- Rooms Total:9
- Flooring:Hardwood, Tile
- Kitchen Description:Freezer, Oven, Range, Range Hood, Refrigerator
- Living area:2,922 sq. ft.
Heating and cooling
- Cooling:2 Cooling Zones, Central Air
- Heating:Baseboard, Natural Gas
- Central air:Yes
Structure and exterior
- Roof:Shingle
- Year built:2004
- Building area:2,922 sq. ft.
- Lot area:0.28 Acres
- Architectural Style:Victorian
- Construction Materials:Frame
- Exterior Features:Balcony, Deck - Composite, Porch
- Foundation Description:Concrete Perimeter
Schools
- High school:Hull
- Middle school:Hull
- Elementary school:Lillian M. Jacobs School
Utilities
- Water:Public
- Sewer:Public Sewer
Finances and disclosures
- Price:$1,175,000
- Price per sq. ft.:$402.12
- Tax amount:$11,827 (2025)
Features and amenities
- Appliances:Dryer, Freezer, Range, Range Hood, Refrigerator, Washer
- Laundry features:Dryer, Washer
Parking
- Total parking spaces:6
- Parking description:Paved, Paved Drive, Under
- Garage:Yes
- Garage spaces:2
New listings near 43 Andrew Ave
- New
 $309,000Active1 beds 1 baths509 sq. ft.
1175 Nantasket Ave #6, Hull, MA 02045
MLS# 73563575Listed by: Keller Williams Elite - Open Sun, 1:30 to 3pmNew
 $479,900Active2 beds 2 baths1,265 sq. ft.
121 Nantasket Ave #208, Hull, MA 02045
MLS# 73563372Listed by: Coldwell Banker Realty - Scituate - Open Sat, 10am to 12pmNew
 $849,900Active5 beds 2 baths1,957 sq. ft.
20 Berkley Rd., Hull, MA 02045
MLS# 73563068Listed by: William Raveis R.E. & Home Services - Open Sat, 10 to 11:30amNew
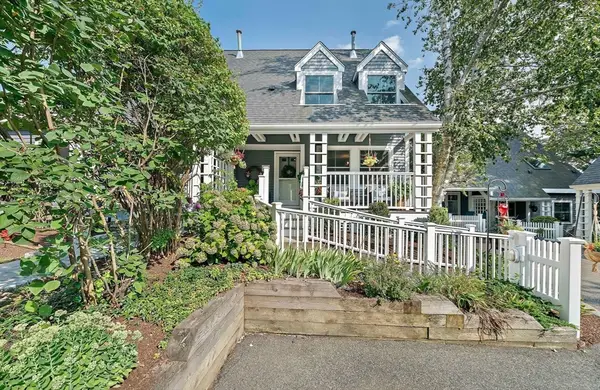 $739,000Active2 beds 3 baths1,600 sq. ft.
2 Rivers Edge Rd #2, Hull, MA 02045
MLS# 73562551Listed by: William Raveis R.E. & Home Services - New
 $329,000Active1 beds 1 baths498 sq. ft.
10 Malta St #1, Hull, MA 02045
MLS# 73560954Listed by: Conway - Hingham - Open Sat, 2 to 4pmNew
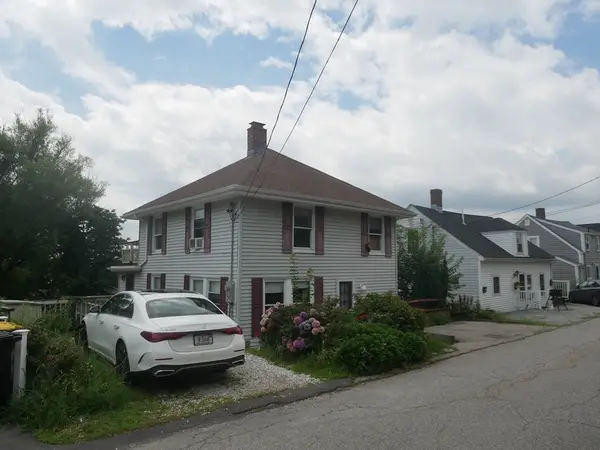 $645,000Active3 beds 2 baths1,232 sq. ft.
16 Hillside Rd, Hull, MA 02045
MLS# 73560774Listed by: Coldwell Banker Realty - Hingham - Open Sat, 11am to 2pmNew
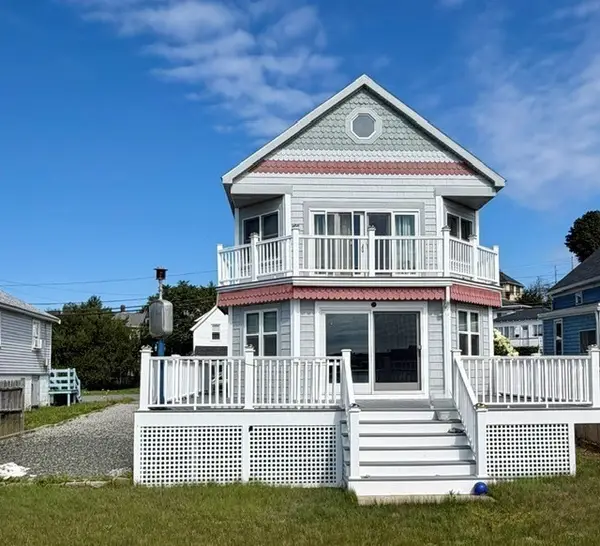 $725,000Active2 beds 2 baths1,634 sq. ft.
3 Moreland Avenue, Hull, MA 02045
MLS# 73560523Listed by: Legal Realty - Open Sat, 10am to 12pmNew
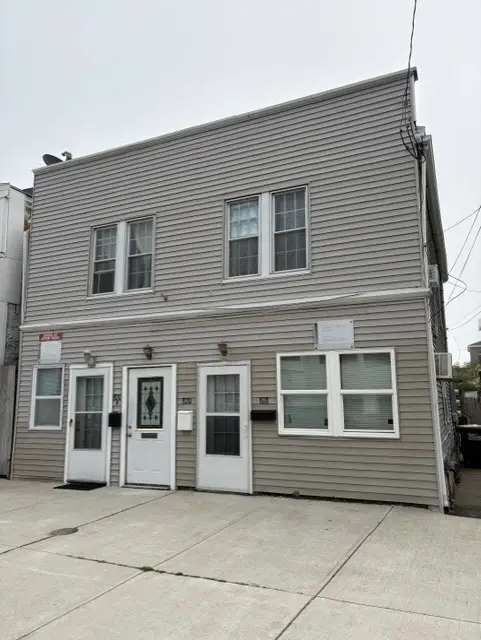 $595,000Active4 beds 4 baths1,600 sq. ft.
818 Nantasket Ave, Hull, MA 02045
MLS# 73559584Listed by: William Raveis R.E. & Home Services - New
 $800,000Active4 beds 3 baths1,353 sq. ft.
66 Cadish Ave, Hull, MA 02045
MLS# 73559268Listed by: William Raveis R.E. & Home Services


Protect your home and budget from life's surprises with an Assurant Home Warranty, backed by a partner that supports you through every step of homeownership. Explore Plans.
© 2026 Better Homes and Gardens Real Estate LLC. An Anywhere Real Estate company. All rights reserved. Better Homes and Gardens® Real Estate is a registered trademark owned by Meredith Operations Corporation, licensed to Better Homes and Gardens Real Estate LLC and used with permission. Better Homes and Gardens Real Estate LLC fully supports the principles of the Fair Housing Act and the Equal Opportunity Act. Listing information is deemed reliable but is not guaranteed accurate.
Each office is independently owned and operated.
Any services or products provided by third parties are not provided by, affiliated with or related to Better Homes and Gardens Real Estate LLC, or its affiliated companies.