
46 Prospect Ave, Hull, MA 02045
Local realty services provided by:Better Homes and Gardens Real Estate The Shanahan Group
46 Prospect Ave,Hull, MA 02045
$1,675,000
- 3 Beds
- 3 Baths
- 3,536 sq. ft.
- Single family
- Active
Upcoming open houses
- Thu, Sep 2404:30 pm - 06:00 pm
- Sat, Sep 2601:00 pm - 02:30 pm
- Sun, Sep 2712:00 pm - 01:30 pm
Listed by: tina zaronias
Office: keller williams realty
MLS#:73580299
Source:MLSPIN
Price summary
- Price:$1,675,000
- Price per sq. ft.:$473.7
About this home
Welcome to 46 Prospect Ave, where year-round water views, exceptional outdoor spaces, and an expansive property come together in one of Hull's most spectacular settings. Perched on top of Strawberry Hill, this home was built in 2000—a rarity among Hull’s coastal homes. Thoughtfully updated and beautifully presented, this 3-bedroom, 2.5-bath home offers more than 3,200 square feet of living space designed to take full advantage of its surroundings—with water views enjoyed from nearly every room.Bright, open layout feels both polished and comfortable. Recent updates include new hardwood flooring in the kitchen, fresh quartz countertops, and an updated first-floor powder room, creating a clean, timeless backdrop while preserving the warmth of the home. Generously sized rooms and flexible living spaces make entertaining effortless, whether you're hosting a crowd or enjoying a quiet evening by the coast. And then there are the views. Two rooftop decks offer incredible vantage points for morning coffee, sunset cocktails, or simply watching the ever-changing landscape of Hull unfold around you. Outside, professionally refreshed landscaping, irrigation system, a fenced yard, and an additional adjacent parcel included with the sale provide a rare sense of space and privacy in a coastal community. A two-car garage adds everyday convenience, while the property's location puts Hull's beaches, boating, restaurants, and seaside lifestyle within easy reach. Perhaps best of all, you can enjoy the beauty of coastal living without flood insurance. 46 Prospect Ave isn't simply a home near the water—it's a place designed to experience it....
Contact an agent
Home facts
- Year built:2000
- Listing ID #:73580299
- Updated:September 23, 2026 at 07:58 PM
Rooms and interior
- Bedrooms:3
- Total bathrooms:3
- Full bathrooms:2
- Half bathrooms:1
- Rooms Total:9
- Flooring:Carpet, Hardwood, Tile
- Dining Description:Hardwood, Pendant, Window(s) - Picture
- Kitchen Description:Bathroom - Half, Cabinets - Upgraded, Countertops - Stone/Granite/Solid, Dining Area, Dishwasher, Disposal, Flooring - Hardwood, French Doors, Kitchen Island, Microwave, Open Floorplan, Oven, Pantry, Range, Recessed Lighting, Refrigerator, Remodeled, Slider, Stainless Steel Appliances, Trash Compactor, Window(s) - Picture
- Basement Description:Concrete, Full, Garage Access, Interior Entry, Unfinished
- Living area:3,536 sq. ft.
Heating and cooling
- Cooling:Window Unit(s)
- Heating:Baseboard, Natural Gas
Structure and exterior
- Roof:Shingle
- Year built:2000
- Building area:3,536 sq. ft.
- Lot area:0.28 Acres
- Lot Features:Corner Lot
- Architectural Style:Colonial
- Construction Materials:Frame
- Exterior Features:Deck - Roof, Garden, Patio, Professional Landscaping, Rain Gutters
- Foundation Description:Concrete Perimeter
Utilities
- Water:Public
- Sewer:Public Sewer
Finances and disclosures
- Price:$1,675,000
- Price per sq. ft.:$473.7
- Tax amount:$14,429 (2026)
Features and amenities
- Appliances:Dishwasher, Disposal, Dryer, Microwave, Range, Refrigerator, Washer
- Laundry features:Dryer, Electric Dryer Hookup, Second Floor, Washer, Washer Hookup
- Amenities:Central Vacuum
Parking
- Total parking spaces:10
- Parking description:Attached, Off Street
- Garage:Yes
- Garage spaces:2
New listings near 46 Prospect Ave
- Open Sat, 12 to 2pmNew
 $779,000Active3 beds 3 baths2,295 sq. ft.
411 Newport Road, Hull, MA 02045
MLS# 73580953Listed by: William Raveis R.E. & Home Services - New
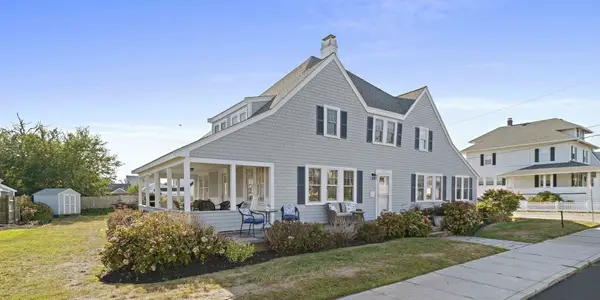 $2,499,000Active4 beds 2 baths2,764 sq. ft.
117 Manomet Ave., Hull, MA 02045
MLS# 73579321Listed by: Compass - New
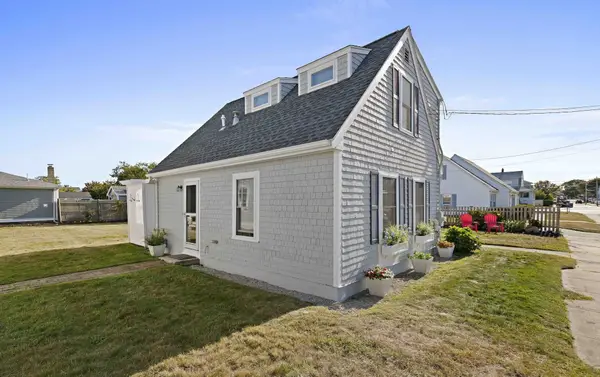 $2,499,000Active1 beds 2 baths900 sq. ft.
70 Coburn Street, Hull, MA 02045
MLS# 73579322Listed by: Compass - New
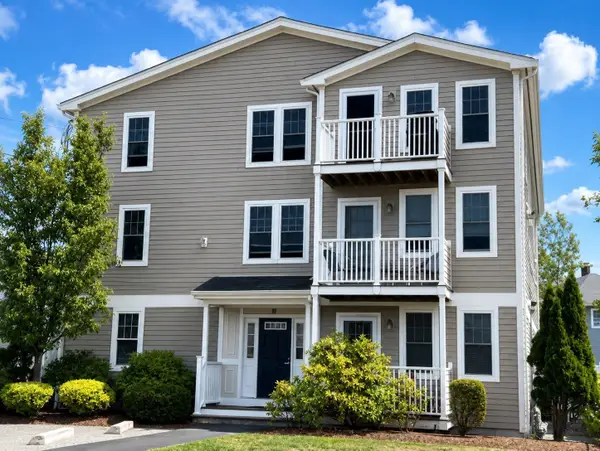 $445,000Active2 beds 2 baths996 sq. ft.
10 Malta St #7, Hull, MA 02045
MLS# 73578113Listed by: William Raveis R.E. & Home Services - New
 $1,050,000Active3 beds 3 baths2,046 sq. ft.
163 Samoset Avenue, Hull, MA 02045
MLS# 73577003Listed by: Compass - New
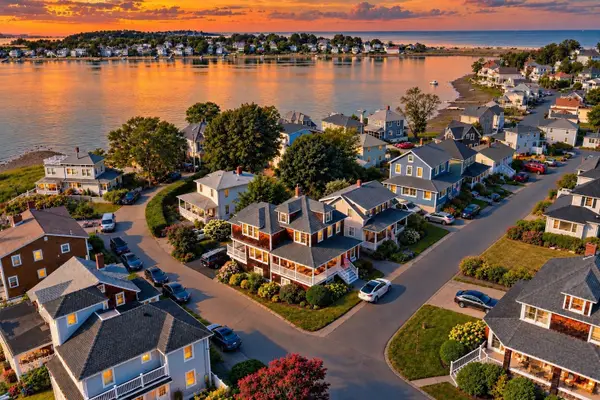 $1,250,000Active3 beds 4 baths2,608 sq. ft.
1 Old Colony Rd, Hull, MA 02045
MLS# 73576698Listed by: Century 21 Professionals 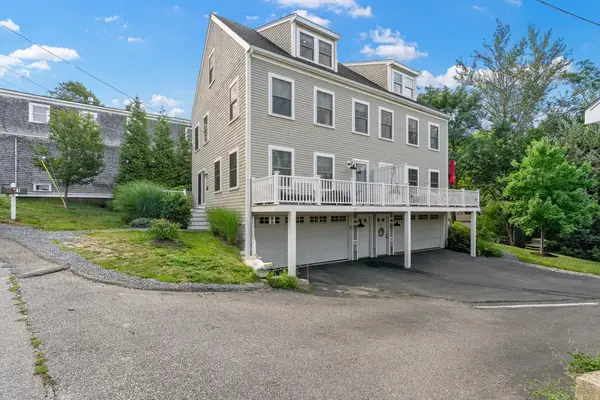 $799,000Active3 beds 3 baths1,939 sq. ft.
11 Rockland Circle #1, Hull, MA 02045
MLS# 73576139Listed by: Corcoran Property Advisors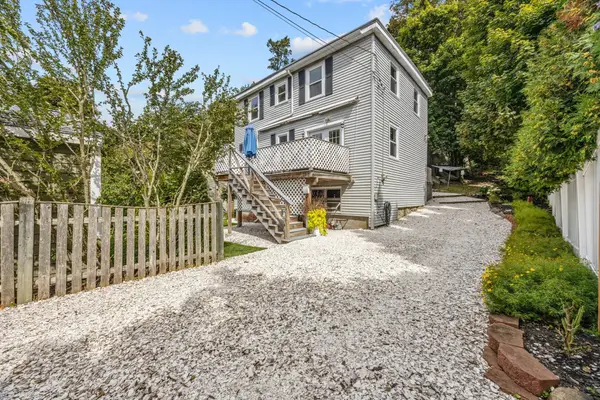 $599,000Active3 beds 2 baths1,144 sq. ft.
22-R Valley Beach Ave, Hull, MA 02045
MLS# 73576058Listed by: Conway - Plymouth $549,000Active2 beds 3 baths1,385 sq. ft.
9 Park Ave. #707, Hull, MA 02045
MLS# 73575534Listed by: Conway - Hingham


Protect your home and budget from life's surprises with an Assurant Home Warranty, backed by a partner that supports you through every step of homeownership. Explore Plans.
© 2026 Better Homes and Gardens Real Estate LLC. An Anywhere Real Estate company. All rights reserved. Better Homes and Gardens® Real Estate is a registered trademark owned by Meredith Operations Corporation, licensed to Better Homes and Gardens Real Estate LLC and used with permission. Better Homes and Gardens Real Estate LLC fully supports the principles of the Fair Housing Act and the Equal Opportunity Act. Listing information is deemed reliable but is not guaranteed accurate.
Each office is independently owned and operated.
Any services or products provided by third parties are not provided by, affiliated with or related to Better Homes and Gardens Real Estate LLC, or its affiliated companies.