
84 Newport Rd, Hull, MA 02045
Local realty services provided by:Better Homes and Gardens Real Estate The Shanahan Group
84 Newport Rd,Hull, MA 02045
$899,000
- 5 Beds
- 2 Baths
- 2,400 sq. ft.
- Single family
- Active
Listed by: dave white
Office: ownerentry.com
MLS#:73524263
Source:MLSPIN
Price summary
- Price:$899,000
- Price per sq. ft.:$374.58
About this home
This charming bayside home is centrally located, just a short stroll to center of town, beach and bay. Lovingly owned and maintained by the same family for over 50 years, this large coastal home is on a corner double lot, with plenty of space to entertain and grow. The main floor offers 2 bedrooms, a full bath, an eat-in kitchen, large pantry, dining room, family room and den. The second floor offers 3 bedrooms and a full bath. The expansive basement provides a finished office, large laundry area, sitting area, third bathroom/washroom and plenty of room for storage, tools, lawn equipment, etc. Enjoy summers on the beach, entertaining in your large yard or reading on your three season porch. Just a short 20 minute ferry ride from Boston.
Contact an agent
Home facts
- Year built:1951
- Listing ID #:73524263
- Updated:June 25, 2026 at 11:10 AM
Rooms and interior
- Bedrooms:5
- Total bathrooms:2
- Full bathrooms:2
- Rooms Total:10
- Flooring:Laminate, Tile, Wood
- Kitchen Description:Dishwasher, Microwave, Range, Refrigerator
- Basement Description:Concrete, Full, Interior Entry, Partially Finished, Sump Pump, Unfinished, Walk-Out Access
- Living area:2,400 sq. ft.
Heating and cooling
- Cooling:Central Air, Window Unit(s)
- Heating:Forced Air, Natural Gas, Steam
- Central air:Yes
Structure and exterior
- Roof:Shingle
- Year built:1951
- Building area:2,400 sq. ft.
- Lot area:0.22 Acres
- Lot Features:Corner Lot, Flood Plain, Level
- Architectural Style:Cape
- Construction Materials:Frame
- Exterior Features:Porch - Enclosed, Rain Gutters, Storage
- Foundation Description:Concrete Perimeter
Schools
- High school:Hull High School
- Middle school:Jacobs
- Elementary school:Jacobs
Utilities
- Water:Public
- Sewer:Public Sewer
Finances and disclosures
- Price:$899,000
- Price per sq. ft.:$374.58
- Tax amount:$6,496 (2025)
Features and amenities
- Appliances:Dishwasher, Dryer, Microwave, Range, Refrigerator, Washer
- Laundry features:Dryer, Washer
- Amenities:Gas Water Heater
Parking
- Total parking spaces:3
- Parking description:Off Street, Paved Drive
New listings near 84 Newport Rd
- Open Sat, 11am to 12:30pmNew
 $575,000Active1 beds 1 baths723 sq. ft.
120 Nantasket #301, Hull, MA 02045
MLS# 73541485Listed by: Gibson Sotheby's International Realty - New
 $799,900Active2 beds 2 baths1,536 sq. ft.
30 Oceanside Drive #30, Hull, MA 02045
MLS# 73541130Listed by: RE/MAX Realty Pros - Open Fri, 10 to 11:30amNew
 $765,000Active2 beds 3 baths1,873 sq. ft.
19 Marina #19, Hull, MA 02045
MLS# 73541000Listed by: Coldwell Banker Realty - Hingham - Open Sat, 12 to 1:30pmNew
 $850,000Active6 beds 2 baths2,962 sq. ft.
574 Nantasket Ave, Hull, MA 02045
MLS# 73539931Listed by: EZ Realty Brokerage, LLC - Open Sun, 11am to 1pmNew
 $999,000Active3 beds 4 baths1,440 sq. ft.
17 Sagamore Terrace, Hull, MA 02045
MLS# 73539834Listed by: eXp Realty LLC - New
 $375,000Active2 beds 2 baths1,259 sq. ft.
9 Park Ave #313, Hull, MA 02045
MLS# 73539380Listed by: Michelle Larnard Real Estate Group LLC - Open Sun, 11:30am to 1:30pmNew
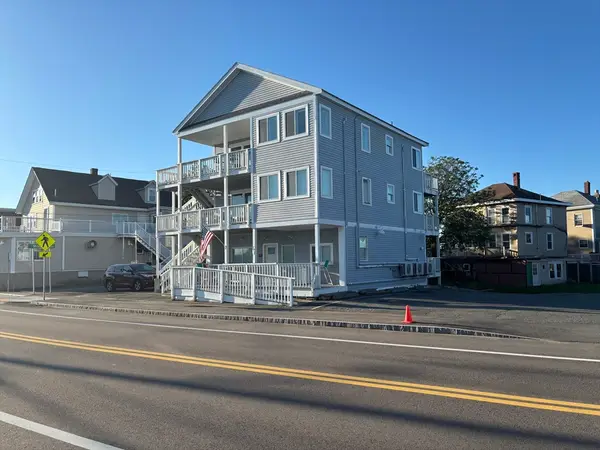 $1,499,999Active5 beds 4 baths2,646 sq. ft.
179 Atlantic Ave, Hull, MA 02045
MLS# 73538535Listed by: McCarthy & Gratta RE - Open Sat, 11am to 1pmNew
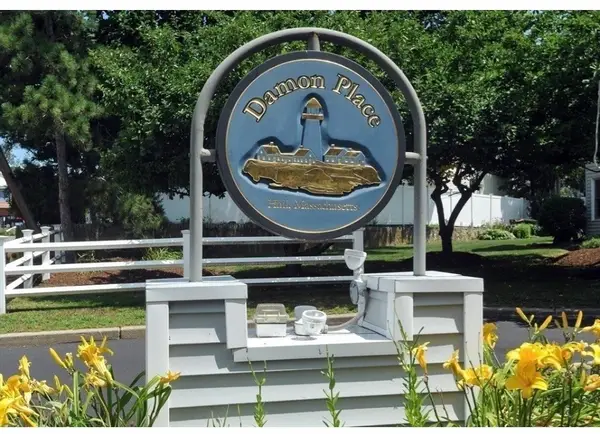 $399,900Active2 beds 2 baths1,000 sq. ft.
26 School St #212, Hull, MA 02045
MLS# 73538367Listed by: Compass - New
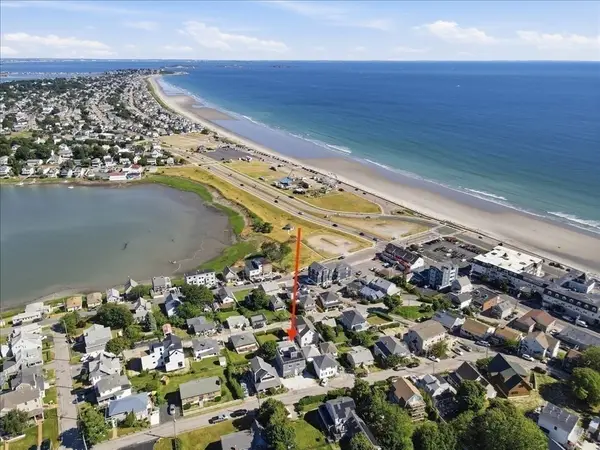 $1,050,000Active5 beds 3 baths2,888 sq. ft.
31A Merrill Road, Hull, MA 02045
MLS# 73538039Listed by: Compass - New
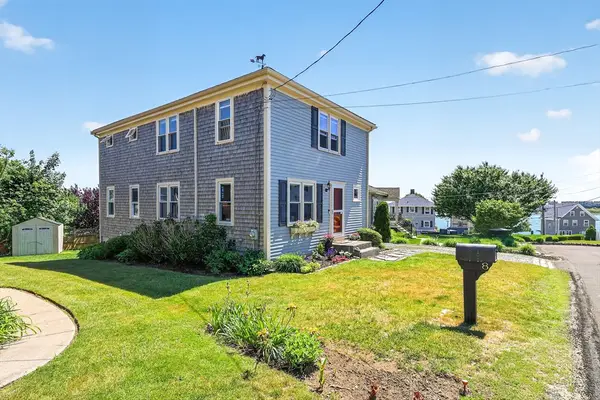 $899,900Active2 beds 2 baths1,480 sq. ft.
8 Standish Avenue, Hull, MA 02045
MLS# 73537232Listed by: Coldwell Banker Realty - Hingham


Protect your home and budget from life's surprises with an Assurant Home Warranty, backed by a partner that supports you through every step of homeownership. Explore Plans.
© 2026 Better Homes and Gardens Real Estate LLC. An Anywhere Real Estate company. All rights reserved. Better Homes and Gardens® Real Estate is a registered trademark owned by Meredith Operations Corporation, licensed to Better Homes and Gardens Real Estate LLC and used with permission. Better Homes and Gardens Real Estate LLC fully supports the principles of the Fair Housing Act and the Equal Opportunity Act. Listing information is deemed reliable but is not guaranteed accurate.
Each office is independently owned and operated.
Any services or products provided by third parties are not provided by, affiliated with or related to Better Homes and Gardens Real Estate LLC, or its affiliated companies.