
14 County Rd, Huntington, MA 01050
Local realty services provided by:Better Homes and Gardens Real Estate The Masiello Group
14 County Rd,Huntington, MA 01050
$675,000
- 4 Beds
- 3 Baths
- 2,900 sq. ft.
- Single family
- Active
Listed by: kathleen a. engwer
Office: re/max compass, lee ma
MLS#:73600271
Source:MLSPIN
Price summary
- Price:$675,000
- Price per sq. ft.:$232.76
About this home
Set on 2.38 private acres, this inviting four-bedroom home combines comfortable living spaces with 6 separate oversized garage spaces in two buildings and additional storage space. Natural light and hardwood floors throughout the main living area create a warm welcome. The living room features a beautiful stone fireplace and seasonal scenic views of the valley—a relaxing setting to unwind. Oak cabinets and granite countertops define the kitchen, while the dining area offers a welcoming place for everyday meals and gatherings. Four good-sized bedrooms with closets and one and a half baths are all on the first floor. The partially finished basement has electric heat, a pool room, a bar, and extra rooms for office or workout space, making it a great gathering area. Outside, the two garage buildings provide oversized spaces for equipment and storage. The garage has a separate electric panel, heat, and hot water. There is also potential for an accessory dwelling unit on the first level, incorporating one of the four bedrooms, a living room, a half bath, and a separate exit; the full bath and laundry described for this potential unit are in the basement. Convenient access to Routes 112, 66, and 20 offers commuting options in all directions. If you’re looking for room to store equipment or simply need more space, come explore what this property has to offer....
Contact an agent
Home facts
- Year built:1977
- Listing ID #:73600271
- Updated:November 12, 2026 at 01:08 PM
Rooms and interior
- Bedrooms:4
- Total bathrooms:3
- Full bathrooms:2
- Half bathrooms:1
- Rooms Total:7
- Flooring:Tile, Wood
- Dining Description:Hardwood
- Kitchen Description:Dishwasher, Range, Refrigerator
- Basement Description:Bulkhead, Concrete, Full, Partially Finished, Walk-Out Access
- Living area:2,900 sq. ft.
Heating and cooling
- Heating:Baseboard, Oil
Structure and exterior
- Roof:Shingle
- Year built:1977
- Building area:2,900 sq. ft.
- Lot area:2.38 Acres
- Lot Features:Gentle Sloping, Wooded
- Architectural Style:Ranch
- Construction Materials:Frame
- Exterior Features:Porch
- Foundation Description:Concrete Perimeter
Schools
- High school:Gateway
- Middle school:Gateway
- Elementary school:Littleville Elementary
Utilities
- Water:Private
- Sewer:Private Sewer
Finances and disclosures
- Price:$675,000
- Price per sq. ft.:$232.76
- Tax amount:$7,131 (2026)
Features and amenities
- Appliances:Dishwasher, Dryer, Range, Refrigerator, Washer
- Laundry features:Dryer, Electric Dryer Hookup, In Basement, Washer, Washer Hookup
Parking
- Total parking spaces:16
- Parking description:Attached, Detached, Garage Door Opener, Garage Faces Side, Heated Garage, Off Street, Oversized, Paved, Paved Drive, Storage, Workshop in Garage
- Garage:Yes
- Garage spaces:6
New listings near 14 County Rd
- New
 $279,000Active4 beds 1 baths1,890 sq. ft.
9 Pleasant St, Huntington, MA 01050
MLS# 73599427Listed by: Delap Real Estate LLC - New
 $399,000Active3 beds 2 baths1,558 sq. ft.
26 Harlow Clark Rd, Huntington, MA 01050
MLS# 73599025Listed by: All Inclusive Realty, LLC  $540,000Active3 beds 3 baths1,976 sq. ft.
40 Harlow Clark Road, Huntington, MA 01050
MLS# 73578447Listed by: Berkshire Hathaway HomeServices Realty Professionals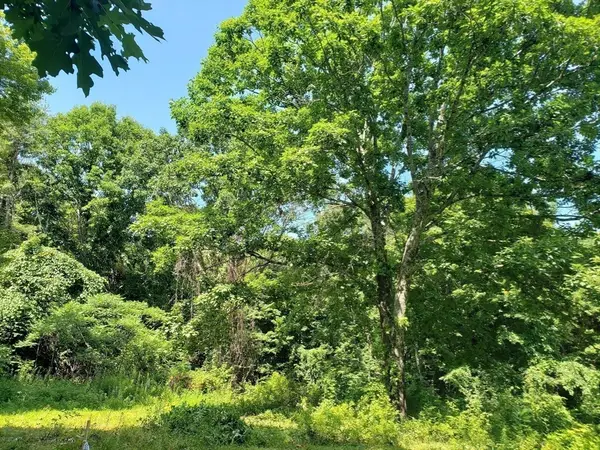 $119,900Active3.92 Acres
0 Harlow Clark Rd., Huntington, MA 01050
MLS# 73554760Listed by: Berkshire Hathaway HomeServices Realty Professionals $400,000Active82.13 Acres
lot A/B Goss Hill, Huntington, MA 01050
MLS# 73568060Listed by: Hilltown Real Estate by Adams Realty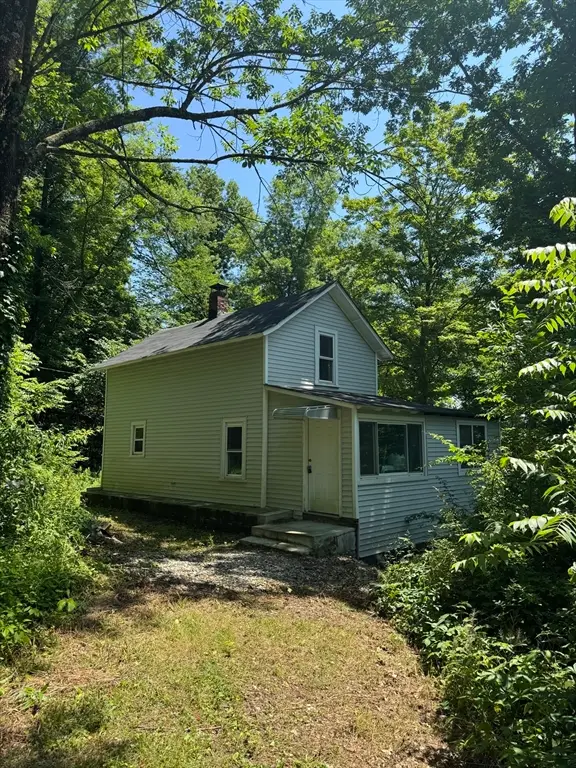 $150,000Active3 beds 1 baths968 sq. ft.
19 Goss Hill Rd, Huntington, MA 01050
MLS# 73564058Listed by: Real Broker MA, LLC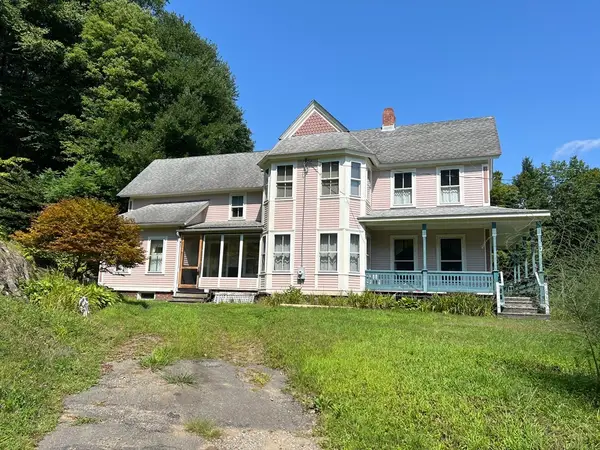 $299,900Active4 beds 1 baths2,254 sq. ft.
17 Blandford Hill Rd, Huntington, MA 01050
MLS# 73563844Listed by: Wolcott Realty $69,000Active3.24 Acres
Lot 1 Sampson Road, Huntington, MA 01050
MLS# 73563664Listed by: Berkshire Hathaway HomeServices Realty Professionals $69,000Active2.66 Acres
Lot 2 Sampson Road, Huntington, MA 01050
MLS# 73563663Listed by: Berkshire Hathaway HomeServices Realty Professionals


Protect your home and budget from life's surprises with an Assurant Home Warranty, backed by a partner that supports you through every step of homeownership. Explore Plans.
© 2026 Better Homes and Gardens Real Estate LLC. An Anywhere Real Estate company. All rights reserved. Better Homes and Gardens® Real Estate is a registered trademark owned by Meredith Operations Corporation, licensed to Better Homes and Gardens Real Estate LLC and used with permission. Better Homes and Gardens Real Estate LLC fully supports the principles of the Fair Housing Act and the Equal Opportunity Act. Listing information is deemed reliable but is not guaranteed accurate.
Each office is independently owned and operated.
Any services or products provided by third parties are not provided by, affiliated with or related to Better Homes and Gardens Real Estate LLC, or its affiliated companies.