
140 Buckwood Drive, Hyannis, MA 02601
Local realty services provided by:Better Homes and Gardens Real Estate The Masiello Group
140 Buckwood Drive,Barnstable, MA 02601
$575,000
- 4 Beds
- 2 Baths
- 1,440 sq. ft.
- Single family
- Active
Listed by: vanessa tavilla
Office: corcoran property advisors
MLS#:73523732
Source:MLSPIN
Price summary
- Price:$575,000
- Price per sq. ft.:$399.31
About this home
Welcome to 140 Buckwood Drive, offered for the first time in 50 years. This home features over 1,400 sq ft of living space, a two-car garage, four bedrooms, and two full bathrooms, providing a flexible layout for a variety of lifestyles. The kitchen offers ample cabinet storage and direct access through a sliding door to the deck, creating a comfortable flow for everyday living and outdoor dining. The lower-level storage closet is fully rough-plumbed, offering the potential to add a third bathroom if desired. The basement can function as a recreation room, home office, or hobby space, adding valuable versatility. Recent mechanical updates include a water heater replaced in 2022 and a furnace replaced in 2019. A generator hook-up adds an extra layer of preparedness. Outside, a generous backyard provides plenty of room for relaxation, gardening, and activities. Set on a side road, this property offers a tucked-away feel, yet close to shopping, beaches! BUYER GOT COLD FEET BOM!
Contact an agent
Home facts
- Year built:1972
- Listing ID #:73523732
- Updated:July 11, 2026 at 03:28 PM
Rooms and interior
- Bedrooms:4
- Total bathrooms:2
- Full bathrooms:2
- Rooms Total:7
- Flooring:Carpet, Concrete, Laminate
- Dining Description:Laminate
- Kitchen Description:Deck - Exterior, Dining Area, Dishwasher, Flooring - Vinyl, Freezer, Range, Refrigerator
- Basement Description:Finished, Full, Walk-Out Access
- Living area:1,440 sq. ft.
Heating and cooling
- Cooling:Ductless
- Heating:Steam
Structure and exterior
- Roof:Shingle
- Year built:1972
- Building area:1,440 sq. ft.
- Lot area:0.24 Acres
- Construction Materials:Frame
- Exterior Features:Deck - Wood
- Foundation Description:Brick/Mortar, Concrete Perimeter
Utilities
- Water:Public
- Sewer:Inspection Required For Sale, Private Sewer
Finances and disclosures
- Price:$575,000
- Price per sq. ft.:$399.31
- Tax amount:$5,249 (2026)
Features and amenities
- Appliances:Dishwasher, Dryer, Freezer, Range, Refrigerator, Washer
- Laundry features:Dryer, Electric Dryer Hookup, Exterior Access, In Basement, Washer, Washer Hookup
- Amenities:Closet, Gas Water Heater
Parking
- Total parking spaces:8
- Parking description:Paved, Paved Drive, Stone/Gravel, Under
- Garage:Yes
- Garage spaces:2
New listings near 140 Buckwood Drive
- New
 $525,000Active2 beds 1 baths1,092 sq. ft.
127 Pine Avenue, Hyannis, MA 02601
MLS# 22603354Listed by: COMPASS MASSACHUSETTS, LLC - Open Sun, 11am to 1pmNew
 $625,000Active3 beds 2 baths1,144 sq. ft.
135 Scudder Ave., Barnstable, MA 02601
MLS# 73547888Listed by: Today Real Estate, Inc. - Open Sat, 11am to 1pmNew
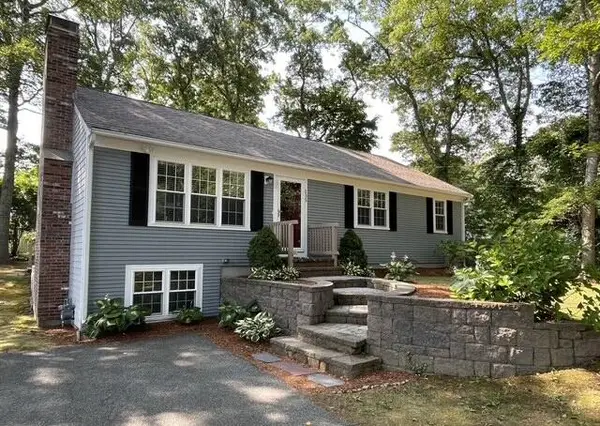 $625,000Active3 beds 2 baths1,144 sq. ft.
135 Scudder Avenue, Hyannis, MA 02601
MLS# 22603276Listed by: TODAY REAL ESTATE - New
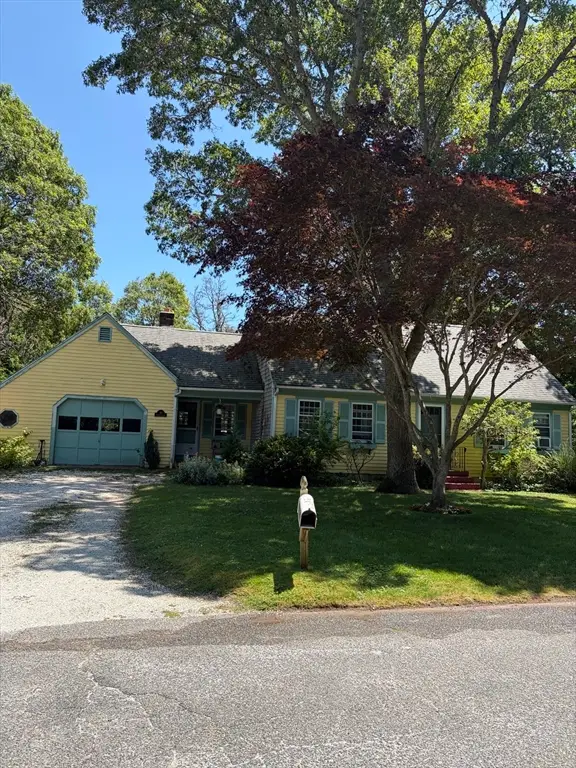 $599,900Active4 beds 2 baths1,546 sq. ft.
40 Vandermint Ln, Barnstable, MA 02601
MLS# 73547354Listed by: Silverstone Capeside Realty Group - Open Sat, 11am to 2pmNew
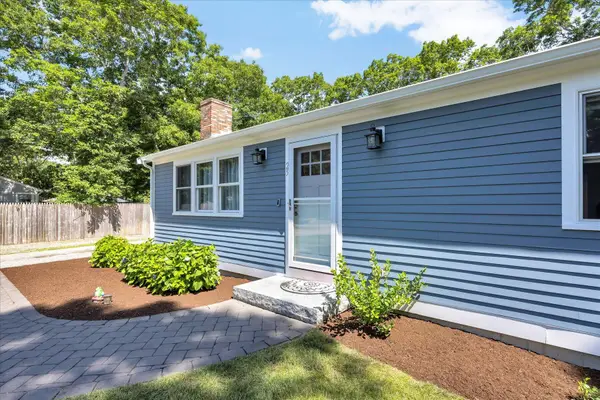 $710,000Active3 beds 3 baths2,044 sq. ft.
25 Nancy Lane, Hyannis, MA 02601
MLS# 22603334Listed by: KELLER WILLIAMS REALTY - New
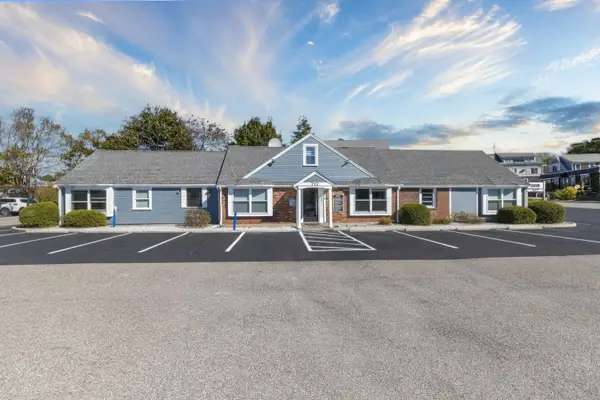 $2,000,000Active2 beds 3 baths3,415 sq. ft.
712 Main Street, Hyannis, MA 02601
MLS# 22603328Listed by: DREAM HOMES & ESTATES, INC. - New
 $279,900Active2 beds 2 baths922 sq. ft.
733 West Main Street #UNIT J, Hyannis, MA 02601
MLS# 22603325Listed by: KINLIN GROVER COMPASS - New
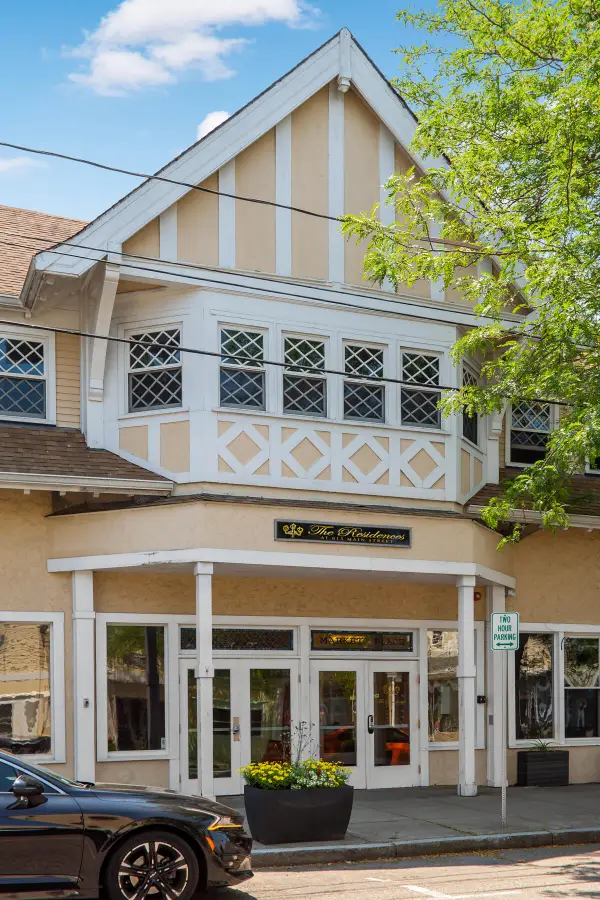 $450,000Active2 beds 2 baths1,508 sq. ft.
615 Main Street #UNIT 11, Hyannis, MA 02601
MLS# 22603002Listed by: SOTHEBY'S INTERNATIONAL REALTY - New
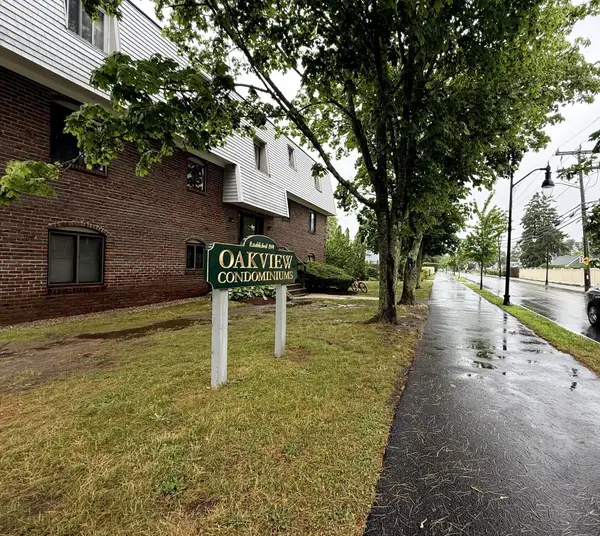 $319,900Active2 beds 2 baths1,036 sq. ft.
15 Oak Neck Road #APT 16 (35), Hyannis, MA 02601
MLS# 22603299Listed by: TODAY REAL ESTATE - New
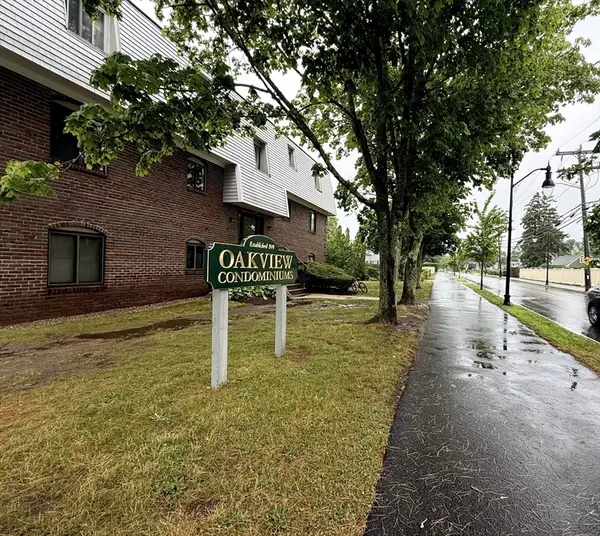 $319,900Active2 beds 2 baths1,036 sq. ft.
15 Oak Neck Rd #16, Barnstable, MA 02601
MLS# 73545843Listed by: Today Real Estate, Inc.


Protect your home and budget from life's surprises with an Assurant Home Warranty, backed by a partner that supports you through every step of homeownership. Explore Plans.
© 2026 Better Homes and Gardens Real Estate LLC. An Anywhere Real Estate company. All rights reserved. Better Homes and Gardens® Real Estate is a registered trademark owned by Meredith Operations Corporation, licensed to Better Homes and Gardens Real Estate LLC and used with permission. Better Homes and Gardens Real Estate LLC fully supports the principles of the Fair Housing Act and the Equal Opportunity Act. Listing information is deemed reliable but is not guaranteed accurate.
Each office is independently owned and operated.
Any services or products provided by third parties are not provided by, affiliated with or related to Better Homes and Gardens Real Estate LLC, or its affiliated companies.