
141 Schooner Lane, Hyannis, MA 02601
Local realty services provided by:Better Homes and Gardens Real Estate The Shanahan Group
141 Schooner Lane,Hyannis, MA 02601
$715,000
- 3 Beds
- 3 Baths
- 1,392 sq. ft.
- Single family
- Coming Soon
Listed by: corinne j costanzo
Office: berkshire hathaway homeservices robert paul properties
MLS#:22605581
Source:CAPECOD
Price summary
- Price:$715,000
- Price per sq. ft.:$513.65
- Monthly HOA dues:$33.33
About this home
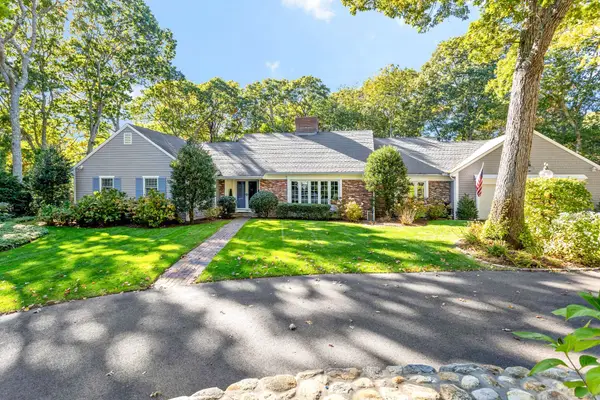
Bayberry built contemporary ranch located close to many amenties in the mid-Cape area. This 3BR/3Ba home has an open floor plan, cathedral ceiling, updated features throughout. The primary bedroom has a cathedral ceiling with skylight and private bath. The kitchen has an island plus a dining area with a slider to the sun soaked back deck. First floor laundry adds to the one floor living. There are sidewalks in the neighborhood plus this home is already hooked up to the sewer system. Buyer to do due diligence.
**professional photos to be added
Contact an agent
Home facts
- Year built:2011
- Subdivision & Development:Schooner Village
- Listing ID #:22605581
- Updated:November 04, 2026 at 10:42 PM
Rooms and interior
- Bedrooms:3
- Total bathrooms:3
- Rooms Total:5
- Basement Description:Full, Interior Access
- Living area:1,392 sq. ft.
Heating and cooling
- Cooling:Central Air
- Heating:Forced Air
Structure and exterior
- Year built:2011
- Building area:1,392 sq. ft.
- Lot area:0.26 Acres
- Lot Features:Fenced/Enclosed, Level
- Construction Materials:Clapboard, Shingle Siding
Finances and disclosures
- Price:$715,000
- Price per sq. ft.:$513.65
- Tax amount:$4,569
Features and amenities
- Amenities:HU Cable TV, Recessed Lighting
Parking
- Parking description:Direct Access, Driveway, Garage Door Opener, Paved
- Garage spaces:1
 Disclaimer: All data relating to real estate for sale on this page comes from the Broker Reciprocity (BR) of the Cape Cod & Islands Multiple Listing Service, Inc. Detailed information about real estate listings held by brokerage firms other than Coldwell Banker Realty include the name of the listing broker. Neither the listing company nor Better Homes and Gardens Real Estate The Shanahan Group shall be responsible for any typographical errors, misinformation, misprints and shall be held totally harmless. The Broker providing this data believes it to be correct, but advises interested parties to confirm any item before relying on it in a purchase decision. Copyright 2026 Cape Cod & Islands Multiple Listing Service, Inc. All rights reserved.
New listings near 141 Schooner Lane
- Coming Soon
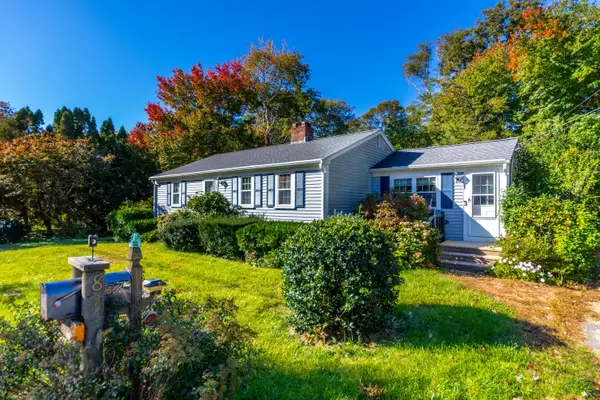 $535,000Coming Soon3 beds 1 baths1,012 sq. ft.
87 Straightway, Hyannis, MA 02601
MLS# 22605338Listed by: KELLER WILLIAMS REALTY - New
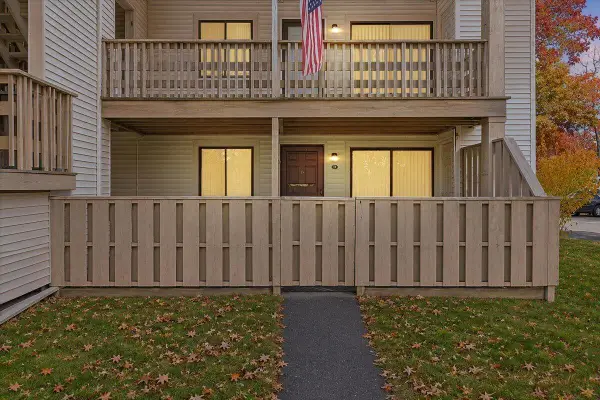 $329,900Active3 beds 2 baths1,144 sq. ft.
800 Bearses Way #APT 1SD, Hyannis, MA 02601
MLS# 22605563Listed by: MILESTONE REALTY, INC - Open Sun, 10 to 11:30amNew
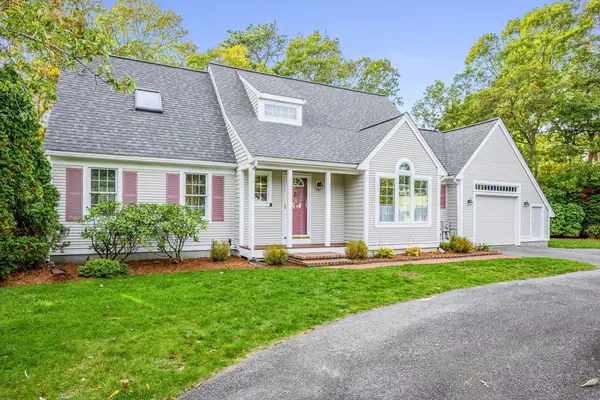 $849,000Active3 beds 3 baths2,256 sq. ft.
49 Statice, Barnstable, MA 02601
MLS# 73596836Listed by: Kinlin Grover Compass - Open Sat, 9:30 to 11amNew
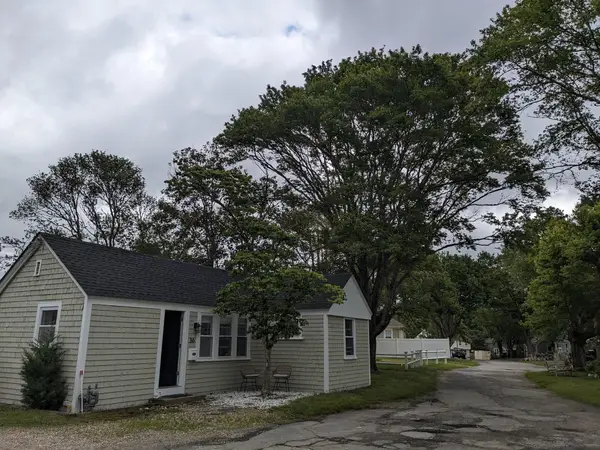 $449,000Active2 beds 1 baths561 sq. ft.
36 Alden Way, Barnstable, MA 02601
MLS# 73596642Listed by: Classic Cape Real Estate, LLC - New
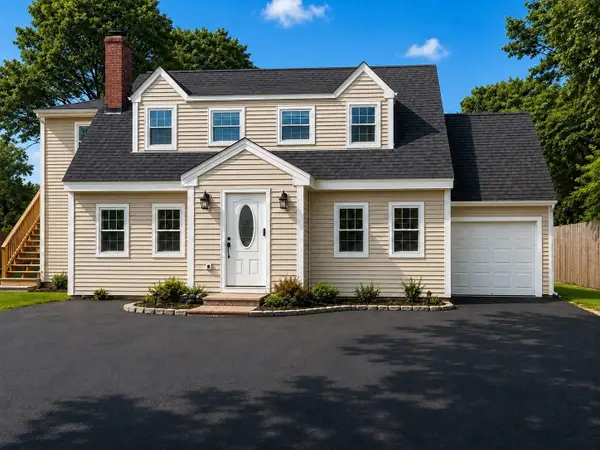 $859,900Active4 beds 3 baths2,947 sq. ft.
385 Bearses Way, Barnstable, MA 02601
MLS# 73596338Listed by: Dell Realty Inc. - New
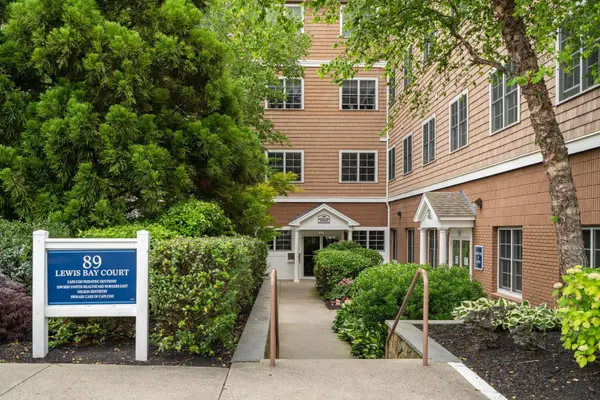 $549,900Active2 beds 2 baths1,115 sq. ft.
89 Lewis Bay Rd #202, Barnstable, MA 02601
MLS# 73595840Listed by: Coldwell Banker Realty - Leominster - Open Sun, 11am to 1pmNew
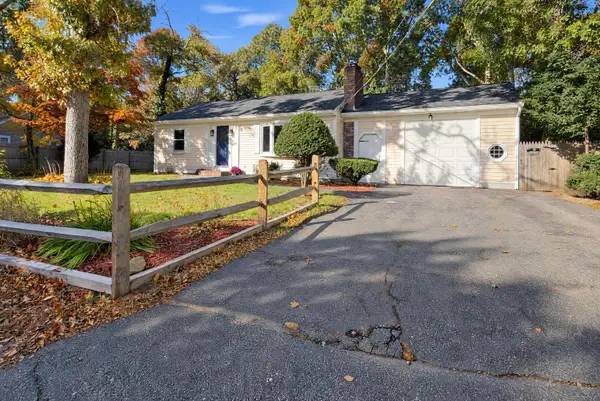 $620,000Active2 beds 1 baths1,008 sq. ft.
235 Arrowhead Drive, Hyannis, MA 02601
MLS# 22605445Listed by: EXIT CAPE REALTY - New
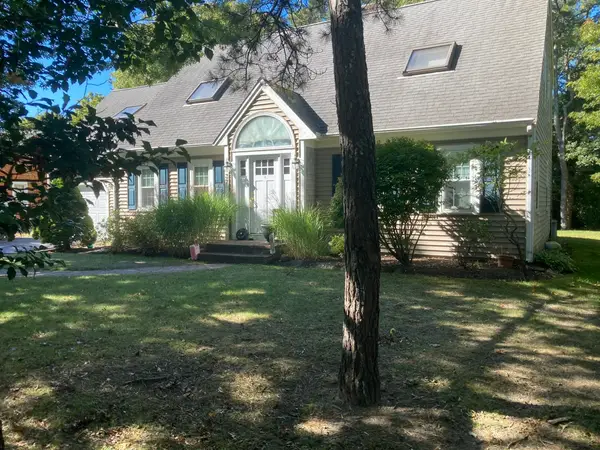 $699,000Active4 beds 3 baths2,266 sq. ft.
37 Square Rigger Lane, Barnstable, MA 02601
MLS# 73595292Listed by: Cape Harbor Realty - New
 $2,950,000Active5 beds 5 baths4,055 sq. ft.
79 Green Dunes Drive, Barnstable, MA 02672
MLS# 73594872Listed by: Compass


Protect your home and budget from life's surprises with an Assurant Home Warranty, backed by a partner that supports you through every step of homeownership. Explore Plans.
© 2026 Better Homes and Gardens Real Estate LLC. An Anywhere Real Estate company. All rights reserved. Better Homes and Gardens® Real Estate is a registered trademark owned by Meredith Operations Corporation, licensed to Better Homes and Gardens Real Estate LLC and used with permission. Better Homes and Gardens Real Estate LLC fully supports the principles of the Fair Housing Act and the Equal Opportunity Act. Listing information is deemed reliable but is not guaranteed accurate.
Each office is independently owned and operated.
Any services or products provided by third parties are not provided by, affiliated with or related to Better Homes and Gardens Real Estate LLC, or its affiliated companies.