
937 Pitchers Way, Hyannis, MA 02601
Local realty services provided by:Better Homes and Gardens Real Estate The Shanahan Group
937 Pitchers Way,Hyannis, MA 02601
$465,000
- 3 Beds
- 1 Baths
- 960 sq. ft.
- Single family
- Pending
Listed by: pam v alden
Office: exit cape realty
MLS#:22603551
Source:CAPECOD
Price summary
- Price:$465,000
- Price per sq. ft.:$484.38
About this home
LOCATION, LOCATION. LOCATION. Your Cape Cod home is waiting in beautiful Hyannis close to beaches, shopping, the mall, highways, downtown attractions and ferries. Prime location for year round or seasonal living or investment, this ranch is move-in ready and 1 floor living! Large wooded lot, partially fenced and set-back for privacy--you will love this home! Three good-sized bedrooms and large unfinished basement with room to expand. Some refreshes needed. Sold ''as-is''. Mid Cape location makes this an ideal location for enjoying all that the Cape has to offer. Don't miss this home!
Contact an agent
Home facts
- Year built:1981
- Listing ID #:22603551
- Added:58 day(s) ago
- Updated:September 19, 2026 at 08:31 AM
Rooms and interior
- Bedrooms:3
- Total bathrooms:1
- Rooms Total:5
- Basement Description:Bulkhead Access, Full, Interior Access
- Living area:960 sq. ft.
Structure and exterior
- Year built:1981
- Building area:960 sq. ft.
- Lot area:0.5 Acres
- Lot Features:Cleared, Level, Wooded
- Construction Materials:Shingle Siding
Finances and disclosures
- Price:$465,000
- Price per sq. ft.:$484.38
- Tax amount:$2,931
Features and amenities
- Amenities:HU Cable TV
Parking
- Parking description:Driveway, Paved
 Disclaimer: All data relating to real estate for sale on this page comes from the Broker Reciprocity (BR) of the Cape Cod & Islands Multiple Listing Service, Inc. Detailed information about real estate listings held by brokerage firms other than Coldwell Banker Realty include the name of the listing broker. Neither the listing company nor Better Homes and Gardens Real Estate The Shanahan Group shall be responsible for any typographical errors, misinformation, misprints and shall be held totally harmless. The Broker providing this data believes it to be correct, but advises interested parties to confirm any item before relying on it in a purchase decision. Copyright 2026 Cape Cod & Islands Multiple Listing Service, Inc. All rights reserved.
New listings near 937 Pitchers Way
- Coming Soon
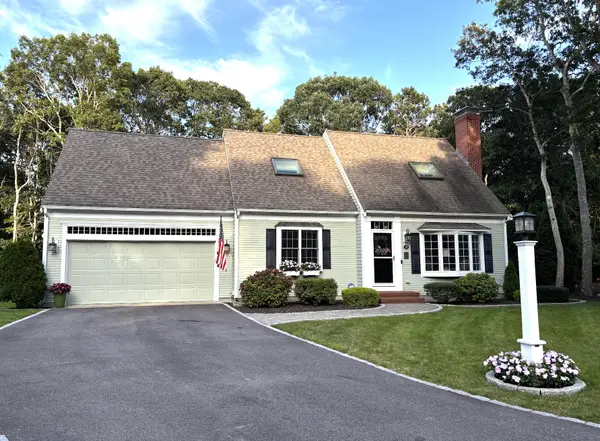 $775,000Coming Soon3 beds 3 baths1,700 sq. ft.
12 Coastal Lane, Hyannis, MA 02601
MLS# 22604711Listed by: GREER REAL ESTATE, LLC - Open Sat, 12 to 2pm
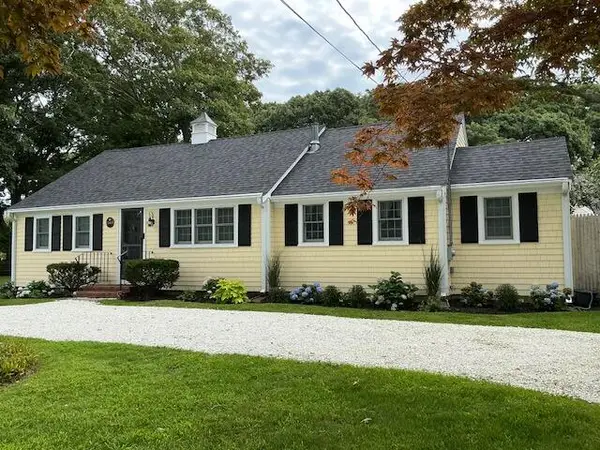 $949,000Pending3 beds 2 baths1,218 sq. ft.
140 Sixth Avenue, West Hyannisport, MA 02672
MLS# 22604721Listed by: STRAWBERRY HILL R E - New
 $649,900Active3 beds 2 baths1,416 sq. ft.
17 Worcester Lane, Barnstable, MA 02601
MLS# 73578319Listed by: Today Real Estate, Inc. - Open Sun, 11:30am to 1:30pmNew
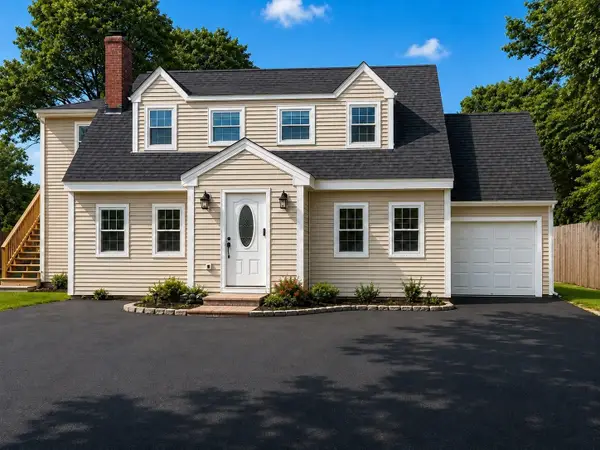 $889,000Active4 beds 3 baths2,947 sq. ft.
385 Bearses Way, Barnstable, MA 02601
MLS# 73578184Listed by: Dell Realty Inc. - Open Sun, 11am to 1pmNew
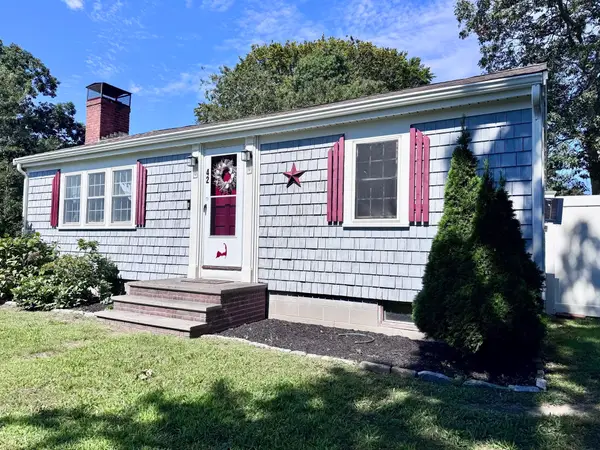 $524,900Active2 beds 1 baths816 sq. ft.
42 Vineyard Ave, Barnstable, MA 02601
MLS# 73576514Listed by: Coastal Point Properties LLC - New
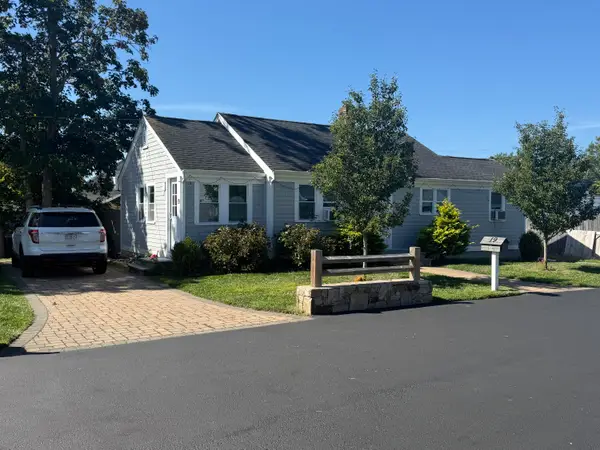 $550,000Active2 beds 1 baths1,045 sq. ft.
19 Spring Street, Hyannis, MA 02601
MLS# 22604599Listed by: MEGA REALTY SERVICES, INC. - New
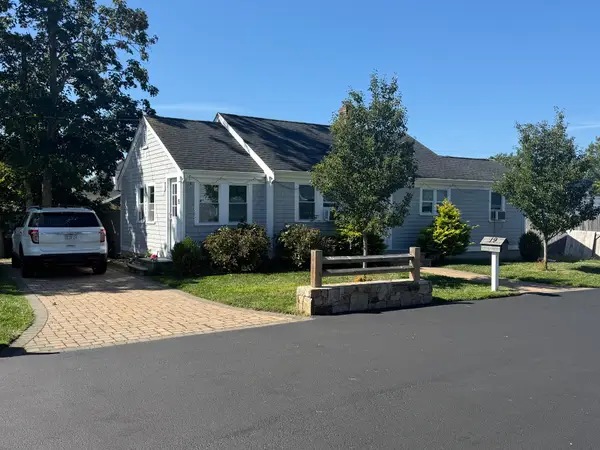 $550,000Active3 beds 1 baths1,002 sq. ft.
19 Spring St, Barnstable, MA 02601
MLS# 73576508Listed by: Mega Realty Services - New
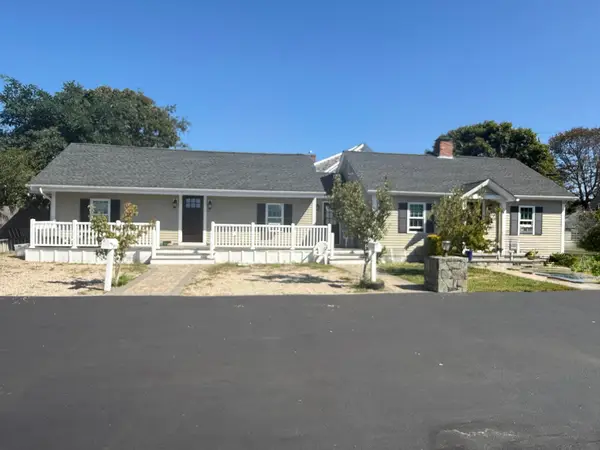 $950,000Active6 beds 3 baths1,656 sq. ft.
10 Stuart St, Barnstable, MA 02601
MLS# 73576510Listed by: Mega Realty Services - Open Sun, 11am to 1pmNew
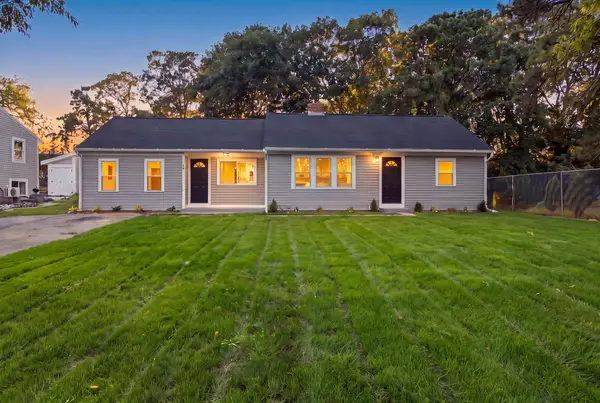 $630,000Active3 beds 2 baths1,316 sq. ft.
43 Quaker Rd, Barnstable, MA 02601
MLS# 73576404Listed by: Seaport Village Realty, Inc. 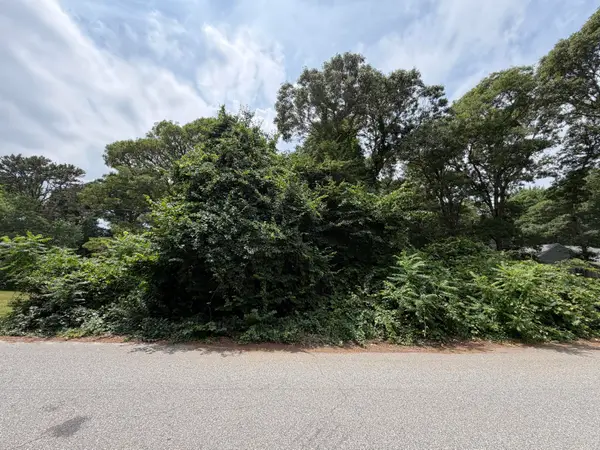 $279,900Pending0.42 Acres
21 Tobey Way, West Hyannisport, MA 02672
MLS# 22603369Listed by: WILLIAM RAVEIS REAL ESTATE & HOME SERVICES


Protect your home and budget from life's surprises with an Assurant Home Warranty, backed by a partner that supports you through every step of homeownership. Explore Plans.
© 2026 Better Homes and Gardens Real Estate LLC. An Anywhere Real Estate company. All rights reserved. Better Homes and Gardens® Real Estate is a registered trademark owned by Meredith Operations Corporation, licensed to Better Homes and Gardens Real Estate LLC and used with permission. Better Homes and Gardens Real Estate LLC fully supports the principles of the Fair Housing Act and the Equal Opportunity Act. Listing information is deemed reliable but is not guaranteed accurate.
Each office is independently owned and operated.
Any services or products provided by third parties are not provided by, affiliated with or related to Better Homes and Gardens Real Estate LLC, or its affiliated companies.