
22 Pineswamp Rd, Ipswich, MA 01938
Local realty services provided by:Better Homes and Gardens Real Estate The Masiello Group
22 Pineswamp Rd,Ipswich, MA 01938
$1,097,000
- 4 Beds
- 3 Baths
- 2,331 sq. ft.
- Single family
- Active
Upcoming open houses
- Thu, Sep 2404:30 pm - 06:00 pm
- Sat, Sep 2610:30 am - 12:00 pm
- Sun, Sep 2710:30 am - 12:00 pm
Listed by: charlotte press, jacqueline manchester
Office: compass
MLS#:73580824
Source:MLSPIN
Price summary
- Price:$1,097,000
- Price per sq. ft.:$470.61
About this home
Tucked away on one of Ipswich's most coveted streets, this oversized Cape offers the kind of privacy and space that's increasingly hard to find- all on a serene 1+ acre lot. Inside, an expansive kitchen opens to an inviting family room, sunroom, fireplaced living room, and formal dining room round out a light-filled first floor built for everyday living and entertaining. Upstairs, the primary suite stuns with a cathedral ceiling, skylight, and an oversized walk-through closet with room to expand. Outside, a sprawling deck overlooks lush plantings, open lawn, and a fire pit area shaded by mature trees. Two car attached garage with an unfinished bonus room above provides endless possibilities. Location seals the deal: one of the few streets in Ipswich where you can get a large, lot and quiet street yet still get to town in minutes. Crane's Beach, MBTA station, downtown Ipswich's shops and restaurants, Willowdale State Forest, Turkey Hill Conservation Area, and Bialek Park are all just minutes away, putting the best of Ipswich right at your doorstep....
Contact an agent
Home facts
- Year built:1986
- Listing ID #:73580824
- Updated:September 23, 2026 at 11:16 AM
Rooms and interior
- Bedrooms:4
- Total bathrooms:3
- Full bathrooms:2
- Half bathrooms:1
- Rooms Total:8
- Flooring:Carpet, Hardwood, Tile
- Kitchen Description:Dishwasher, Microwave, Range, Refrigerator
- Basement Description:Bulkhead, Concrete, Full, Interior Entry
- Living area:2,331 sq. ft.
Heating and cooling
- Cooling:Window Unit(s)
- Heating:Baseboard, Oil
Structure and exterior
- Roof:Shingle
- Year built:1986
- Building area:2,331 sq. ft.
- Lot area:1.02 Acres
- Lot Features:Easements, Level, Wooded
- Architectural Style:Cape
- Construction Materials:Frame
- Exterior Features:Deck, Deck - Wood, Garden
- Foundation Description:Block, Concrete Perimeter
Schools
- High school:Ipswich
- Middle school:Ipswich
- Elementary school:Doyon
Utilities
- Water:Public
- Sewer:Private Sewer
Finances and disclosures
- Price:$1,097,000
- Price per sq. ft.:$470.61
- Tax amount:$11,233 (2026)
Features and amenities
- Appliances:Dishwasher, Microwave, Range, Refrigerator
- Laundry features:Electric Dryer Hookup, First Floor, Washer Hookup
- Amenities:Wired For Sound
Parking
- Total parking spaces:8
- Parking description:Attached, Garage Door Opener, Garage Faces Side, Off Street, Shared Driveway, Storage
- Garage:Yes
- Garage spaces:2
New listings near 22 Pineswamp Rd
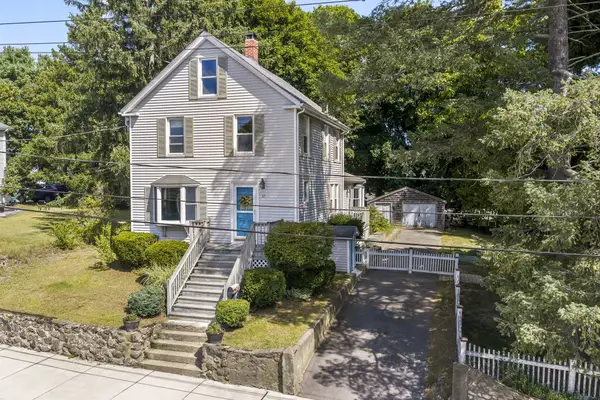
 $599,000Active3 beds 3 baths1,679 sq. ft.
10 Hammatt St #10, Ipswich, MA 01938
MLS# 73505973Listed by: Moor Realty Group- New
 $589,900Active2 beds 2 baths1,624 sq. ft.
17 Fairview Ave, Ipswich, MA 01938
MLS# 73577802Listed by: RE/MAX Bentley's - New
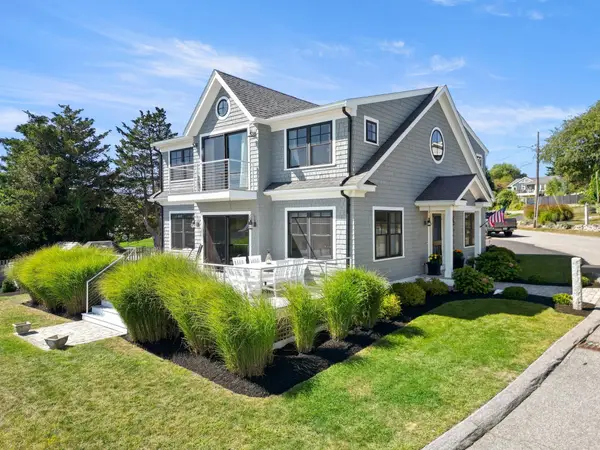 $1,349,000Active3 beds 3 baths2,480 sq. ft.
12 Capeview Road, Ipswich, MA 01938
MLS# 73577358Listed by: Keller Williams Realty Evolution - New
 $429,000Active2 beds 1 baths1,117 sq. ft.
4 Farragut Rd #2, Ipswich, MA 01938
MLS# 73577049Listed by: Ocean's Edge Real Estate - New
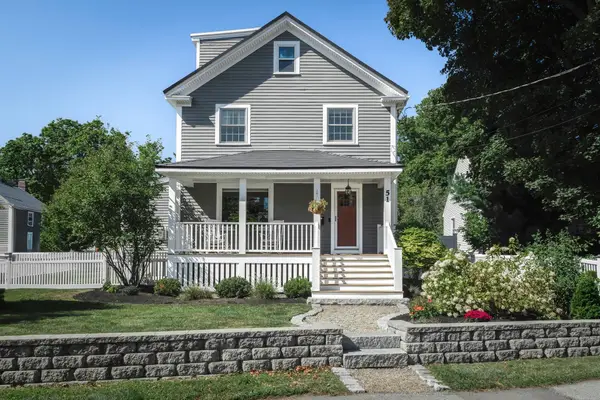 $895,000Active4 beds 3 baths2,091 sq. ft.
51 Topsfield Rd, Ipswich, MA 01938
MLS# 73576980Listed by: Compass - New
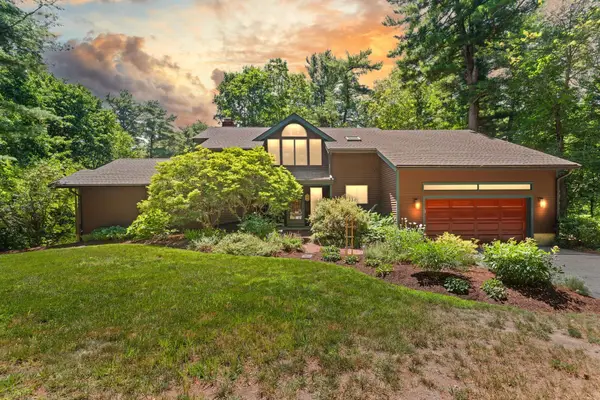 $1,295,000Active4 beds 3 baths3,409 sq. ft.
75 Boxford Road, Ipswich, MA 01938
MLS# 73576887Listed by: eXp Realty LLC - Corporate Office - New
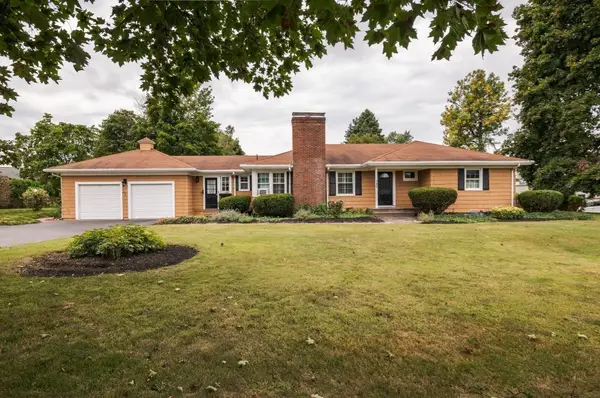 $1,200,000Active1 Acres
140 High Street, Ipswich, MA 01938
MLS# 73576908Listed by: Churchill Properties - New
 $800,000Active3 beds 3 baths2,681 sq. ft.
58 Country Club Way, Ipswich, MA 01938
MLS# 73576556Listed by: Realty One Group Nest - New
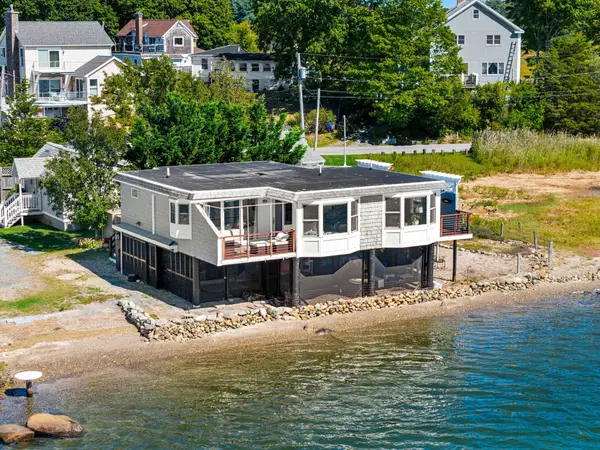 $1,250,000Active2 beds 2 baths1,038 sq. ft.
34 Eagle Hill Rd, Ipswich, MA 01938
MLS# 73576358Listed by: Gibson Sotheby's International Realty


Protect your home and budget from life's surprises with an Assurant Home Warranty, backed by a partner that supports you through every step of homeownership. Explore Plans.
© 2026 Better Homes and Gardens Real Estate LLC. An Anywhere Real Estate company. All rights reserved. Better Homes and Gardens® Real Estate is a registered trademark owned by Meredith Operations Corporation, licensed to Better Homes and Gardens Real Estate LLC and used with permission. Better Homes and Gardens Real Estate LLC fully supports the principles of the Fair Housing Act and the Equal Opportunity Act. Listing information is deemed reliable but is not guaranteed accurate.
Each office is independently owned and operated.
Any services or products provided by third parties are not provided by, affiliated with or related to Better Homes and Gardens Real Estate LLC, or its affiliated companies.