
367 Linebrook Rd, Ipswich, MA 01938
Local realty services provided by:Better Homes and Gardens Real Estate The Shanahan Group
367 Linebrook Rd,Ipswich, MA 01938
$1,299,000
- 4 Beds
- 6 Baths
- 4,205 sq. ft.
- Single family
- Active
Listed by: kristina vamvouklis
Office: j. barrett & company
MLS#:73550142
Source:MLSPIN
Price summary
- Price:$1,299,000
- Price per sq. ft.:$308.92
About this home
***NEW PRICE***Nestled on a picturesque 2-acre lot, this exceptional Colonial offers timeless charm, remarkable versatility, and endless possibilities. The spacious primary suite is a private retreat featuring a balcony, walk-in closet, skylight, fireplace, and a luxurious bath with an oversized dual-head shower. Enjoy your own year-round oasis with an indoor pool/hot tub and walk-out access to the patio. Two separate accessory living spaces, each with a private entrance, full kitchen, bathroom, and living area, provide exceptional flexibility for extended family, multigenerational living, guests, or future ADU potential! The beautifully landscaped grounds include a three-stall horse barn, chicken coup and a brand-new low maintenance TimberTech deck, perfect for entertaining or enjoying the serene setting. Major updates include the roof, heating system, and central air, all completed within the last seven years. A truly one-of-a-kind property offering exceptional space and versatility!
Contact an agent
Home facts
- Year built:1950
- Listing ID #:73550142
- Updated:September 19, 2026 at 11:00 AM
Rooms and interior
- Bedrooms:4
- Total bathrooms:6
- Full bathrooms:6
- Rooms Total:12
- Flooring:Carpet, Flooring - Stone/Ceramic Tile, Hardwood, Tile
- Dining Description:Dining Area, Hardwood, Overhead
- Bathrooms Description:Bathroom, Bathroom - 3/4, Bathroom - Full, Bathroom - Tiled With Shower Stall, Bathroom - With Shower Stall
- Kitchen Description:Countertops - Stone/Granite/Solid, Dishwasher, Flooring - Vinyl, Microwave, Range, Refrigerator, Stainless Steel Appliances
- Basement Description:Garage Access, Sump Pump, Unfinished
- Living area:4,205 sq. ft.
Heating and cooling
- Cooling:4 Cooling Zones, Central Air, Ductless
- Heating:Ductless, Electric Baseboard, Forced Air, Oil
- Central air:Yes
Structure and exterior
- Roof:Shingle
- Year built:1950
- Building area:4,205 sq. ft.
- Lot area:2.02 Acres
- Architectural Style:Colonial
- Construction Materials:Frame
- Exterior Features:Balcony, Deck - Composite, Fruit Trees, Garden, Horses Permitted, Rain Gutters, Storage
- Foundation Description:Concrete Perimeter
Utilities
- Water:Public
- Sewer:Private Sewer
Finances and disclosures
- Price:$1,299,000
- Price per sq. ft.:$308.92
- Tax amount:$12,050 (2026)
Features and amenities
- Appliances:Dishwasher, Dryer, Microwave, Range, Refrigerator, Washer
- Laundry features:Dryer, Electric Dryer Hookup, First Floor, Flooring - Hardwood, Laundry Closet, Washer, Washer Hookup
- Amenities:Ceiling Fan(s), Central Vacuum, Inlaw Apt., Recessed Lighting
- Pool features:Indoor, Private Pool
Parking
- Total parking spaces:15
- Parking description:Attached, Detached, Garage Faces Side, Off Street, Paved, Paved Drive, Storage, Workshop in Garage
- Garage:Yes
- Garage spaces:5
New listings near 367 Linebrook Rd
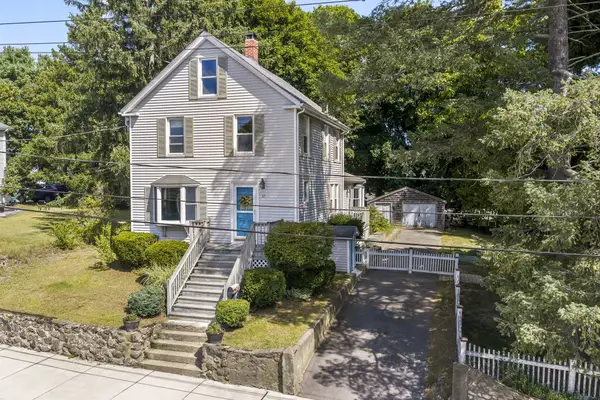
 $599,000Active3 beds 3 baths1,679 sq. ft.
10 Hammatt St #10, Ipswich, MA 01938
MLS# 73505973Listed by: Moor Realty Group- Open Sun, 11am to 12:30pmNew
 $589,900Active2 beds 2 baths1,624 sq. ft.
17 Fairview Ave, Ipswich, MA 01938
MLS# 73577802Listed by: RE/MAX Bentley's - Open Sun, 2:30 to 4pmNew
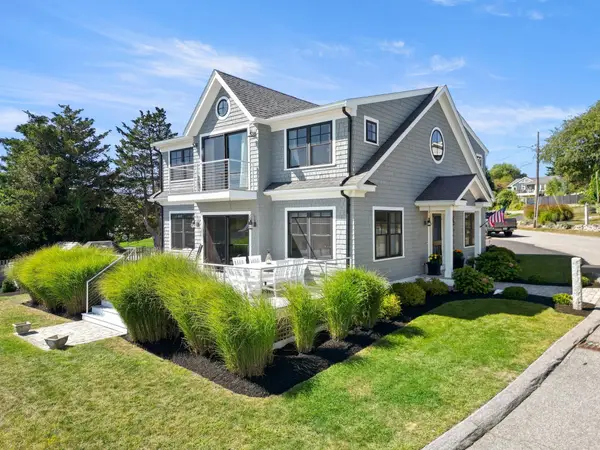 $1,349,000Active3 beds 3 baths2,480 sq. ft.
12 Capeview Road, Ipswich, MA 01938
MLS# 73577358Listed by: Keller Williams Realty Evolution - Open Sat, 10:30am to 12pmNew
 $429,000Active2 beds 1 baths1,117 sq. ft.
4 Farragut Rd #2, Ipswich, MA 01938
MLS# 73577049Listed by: Ocean's Edge Real Estate - Open Sun, 11am to 12:30pmNew
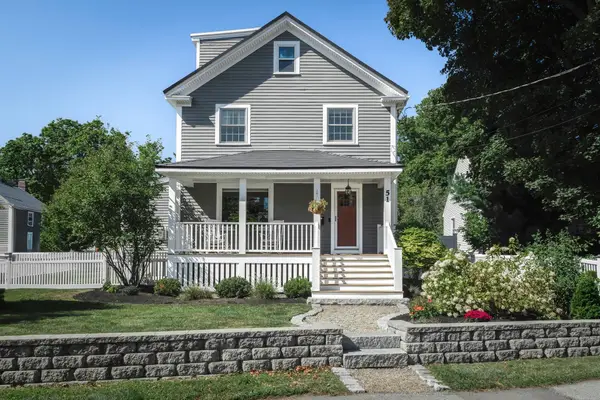 $895,000Active4 beds 3 baths2,091 sq. ft.
51 Topsfield Rd, Ipswich, MA 01938
MLS# 73576980Listed by: Compass - Open Sun, 11am to 1pmNew
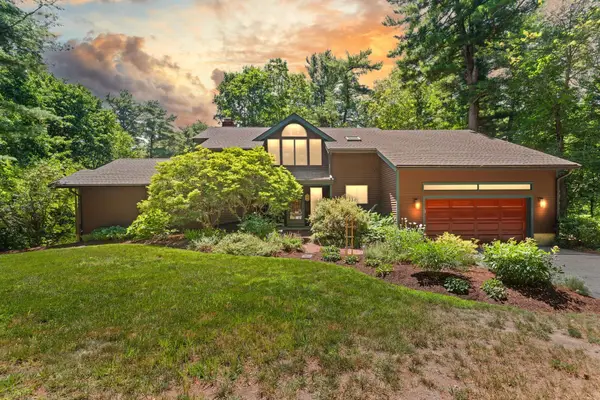 $1,295,000Active4 beds 3 baths3,409 sq. ft.
75 Boxford Road, Ipswich, MA 01938
MLS# 73576887Listed by: eXp Realty LLC - Corporate Office - New
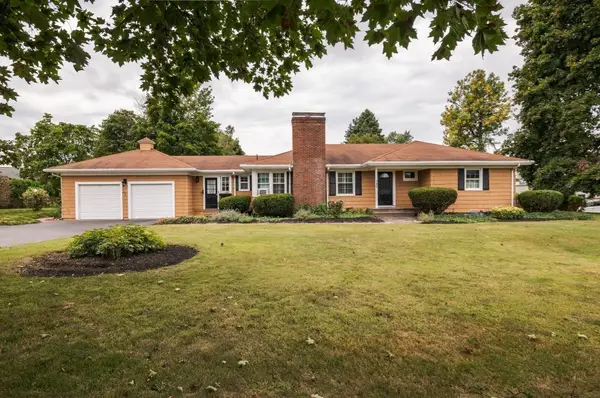 $1,200,000Active1 Acres
140 High Street, Ipswich, MA 01938
MLS# 73576908Listed by: Churchill Properties - New
 $800,000Active3 beds 3 baths2,681 sq. ft.
58 Country Club Way, Ipswich, MA 01938
MLS# 73576556Listed by: Realty One Group Nest - New
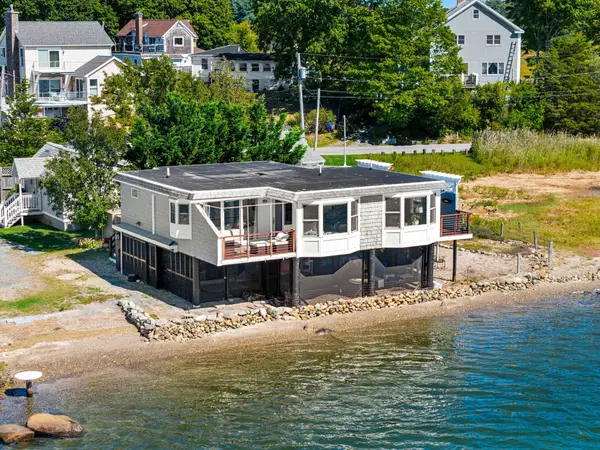 $1,250,000Active2 beds 2 baths1,038 sq. ft.
34 Eagle Hill Rd, Ipswich, MA 01938
MLS# 73576358Listed by: Gibson Sotheby's International Realty - New
 $3,299,900Active7 beds 8 baths7,890 sq. ft.
28 Pineswamp Rd, Ipswich, MA 01938
MLS# 73574294Listed by: Gibson Sotheby's International Realty


Protect your home and budget from life's surprises with an Assurant Home Warranty, backed by a partner that supports you through every step of homeownership. Explore Plans.
© 2026 Better Homes and Gardens Real Estate LLC. An Anywhere Real Estate company. All rights reserved. Better Homes and Gardens® Real Estate is a registered trademark owned by Meredith Operations Corporation, licensed to Better Homes and Gardens Real Estate LLC and used with permission. Better Homes and Gardens Real Estate LLC fully supports the principles of the Fair Housing Act and the Equal Opportunity Act. Listing information is deemed reliable but is not guaranteed accurate.
Each office is independently owned and operated.
Any services or products provided by third parties are not provided by, affiliated with or related to Better Homes and Gardens Real Estate LLC, or its affiliated companies.