
4 Chestnut Street, Ipswich, MA 01938
Local realty services provided by:Better Homes and Gardens Real Estate The Masiello Group
4 Chestnut Street,Ipswich, MA 01938
$985,000
- 4 Beds
- 4 Baths
- 3,332 sq. ft.
- Single family
- Active
Listed by: julia virden
Office: j. barrett & company
MLS#:73571458
Source:MLSPIN
Price summary
- Price:$985,000
- Price per sq. ft.:$295.62
About this home
Privately sited at the end of a cul-de-sac in a premier Ipswich neighborhood, this lovingly maintained 4 bedroom 3 ½ bath Colonial offers an exceptional combination of comfort, privacy, and tremendous versatility. The current owners have thoughtfully cared for the property and completed numerous updates and improvements, creating a truly move-in-ready home. The inviting living room features high ceilings, oversized windows, and a propane gas fireplace that serves as a natural focal point. The spacious eat-in kitchen is well-appointed with wood cabinetry and tile flooring. The open kitchen flows seamlessly into a light infused sunroom, surrounded by walls of windows with direct access to the patio, overlooking the beautifully landscaped private grounds and gardens. A home office, generous dining room, half bath, and laundry area complete the first floor. Upstairs, the generous primary suite provides a peaceful retreat accompanied by three additional bedrooms and a full bath with double vanity sinks. An oversized walk-up attic also offers tremendous storage space. The finished lower level, conveniently accessed from the two-car garage, provides exceptional flexibility with additional living space, including a second home office, entertainment room, full bath, and spacious mudroom. The two-car garage has ample room for vehicles, a workbench, and additional storage. From the main living spaces, step outside to a welcoming patio with a designated outdoor fireplace and swing set. Beyond, the expansive private yard offers abundant space for entertaining, relaxing, gardening, and exploring. Nature lovers will appreciate the adventures awaiting where the home owners have built a fenced-in area providing a wonderful setting for chicken and ducks. The sellers are willing to leave the chicken coop and duck house for the next owners to enjoy. With its private setting, generous living spaces, finished lower level, expansion potential, and enchanting outdoor spaces, this special Ipswich property offers an ideal blend of everyday living and room to grow....
Contact an agent
Home facts
- Year built:1999
- Listing ID #:73571458
- Updated:September 18, 2026 at 11:32 AM
Rooms and interior
- Bedrooms:4
- Total bathrooms:4
- Full bathrooms:3
- Half bathrooms:1
- Rooms Total:9
- Flooring:Carpet, Flooring - Hardwood, Flooring - Stone/Ceramic Tile, Laminate, Tile, Wood
- Dining Description:Hardwood
- Bathrooms Description:Bathroom, Bathroom - 3/4
- Kitchen Description:ENERGY STAR Qualified Dishwasher, ENERGY STAR Qualified Refrigerator, Flooring - Stone/Ceramic Tile, Microwave, Open Floorplan, Oven, Range, Recessed Lighting
- Basement Description:Finished, Full, Garage Access, Interior Entry, Walk-Out Access
- Living area:3,332 sq. ft.
Heating and cooling
- Cooling:2 Cooling Zones, Central Air
- Heating:Central, Forced Air, Hydro Air, Propane
- Central air:Yes
Structure and exterior
- Roof:Shingle
- Year built:1999
- Building area:3,332 sq. ft.
- Lot area:1.18 Acres
- Lot Features:Gentle Sloping
- Architectural Style:Colonial
- Construction Materials:Frame
- Exterior Features:Garden, Patio, Professional Landscaping, Rain Gutters, Stone Wall, Storage
- Foundation Description:Concrete Perimeter
Schools
- High school:Ipswich High
- Middle school:Ipswich Middle
- Elementary school:Doyon
Utilities
- Water:Public
- Sewer:Private Sewer
Finances and disclosures
- Price:$985,000
- Price per sq. ft.:$295.62
- Tax amount:$10,056 (2026)
Features and amenities
- Appliances:Dryer, ENERGY STAR Qualified Dishwasher, ENERGY STAR Qualified Refrigerator, ENERGY STAR Qualified Washer, Microwave, Range
- Laundry features:Dryer, ENERGY STAR Qualified Washer, First Floor, Laundry Closet, Main Level, Washer Hookup
- Amenities:Closet/Cabinets - Custom Built, Recessed Lighting
Parking
- Total parking spaces:6
- Parking description:Garage Door Opener, Off Street, Paved, Paved Drive, Storage, Under, Workshop in Garage
- Garage:Yes
- Garage spaces:2
New listings near 4 Chestnut Street
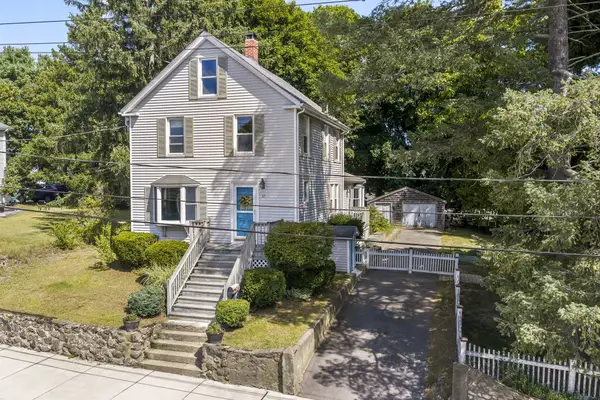
 $599,000Active3 beds 3 baths1,679 sq. ft.
10 Hammatt St #10, Ipswich, MA 01938
MLS# 73505973Listed by: Moor Realty Group- Open Sat, 11am to 12:30pmNew
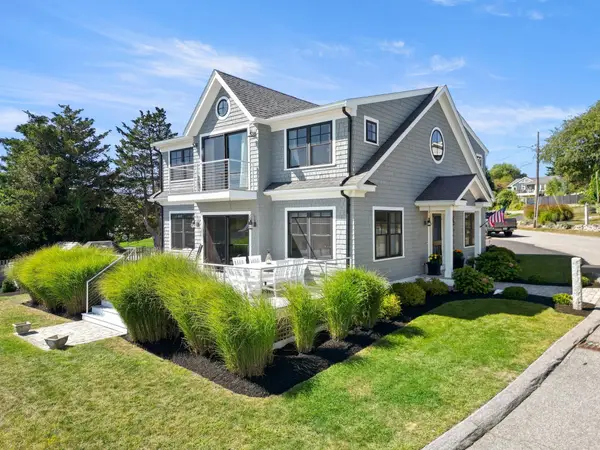
 $589,900Active2 beds 2 baths1,624 sq. ft.
17 Fairview Ave, Ipswich, MA 01938
MLS# 73577802Listed by: RE/MAX Bentley's - Open Sat, 2:30 to 4pmNew
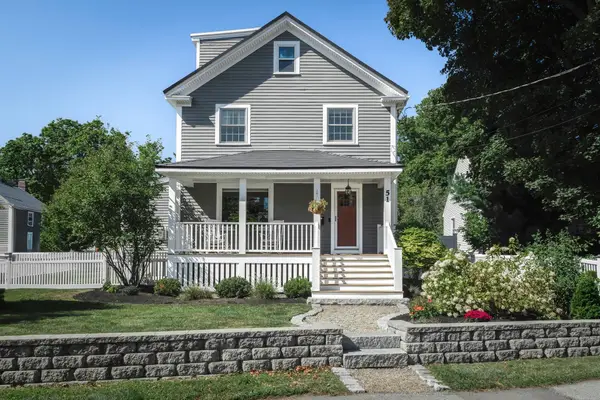
 $1,349,000Active3 beds 3 baths2,480 sq. ft.
12 Capeview Road, Ipswich, MA 01938
MLS# 73577358Listed by: Keller Williams Realty Evolution - Open Sat, 10:30am to 12pmNew
 $429,000Active2 beds 1 baths1,117 sq. ft.
4 Farragut Rd #2, Ipswich, MA 01938
MLS# 73577049Listed by: Ocean's Edge Real Estate - Open Sat, 11am to 12:30pmNew
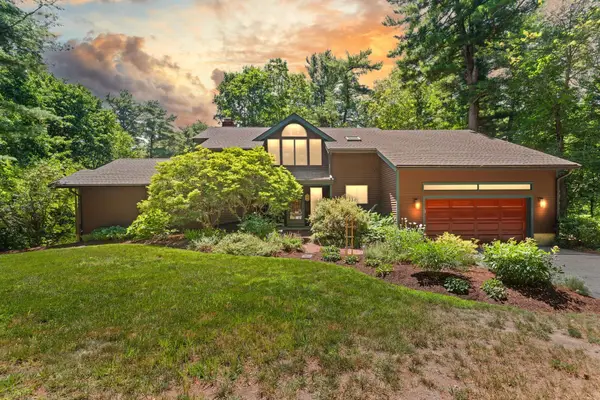
 $895,000Active4 beds 3 baths2,091 sq. ft.
51 Topsfield Rd, Ipswich, MA 01938
MLS# 73576980Listed by: Compass - Open Sun, 11am to 1pmNew
 $1,295,000Active4 beds 3 baths3,409 sq. ft.
75 Boxford Road, Ipswich, MA 01938
MLS# 73576887Listed by: eXp Realty LLC - Corporate Office - New
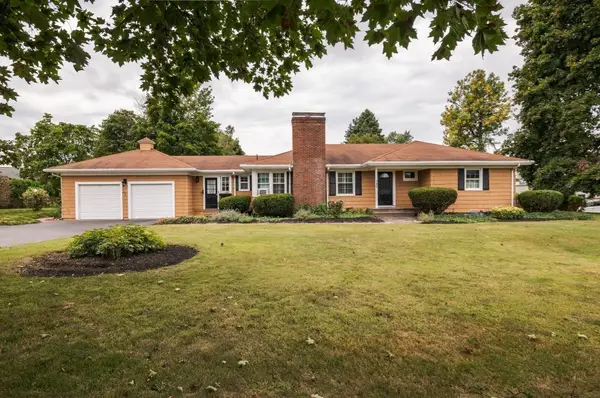 $1,200,000Active3 beds 2 baths1,615 sq. ft.
140 High Street, Ipswich, MA 01938
MLS# 73576902Listed by: Churchill Properties - New
 $800,000Active3 beds 3 baths2,681 sq. ft.
58 Country Club Way, Ipswich, MA 01938
MLS# 73576556Listed by: Realty One Group Nest - New
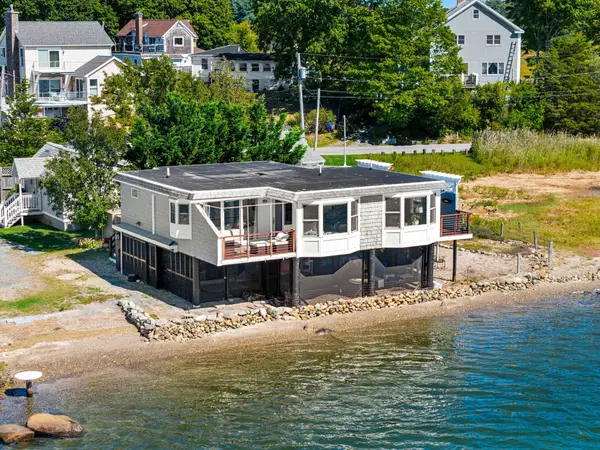 $1,250,000Active2 beds 2 baths1,038 sq. ft.
34 Eagle Hill Rd, Ipswich, MA 01938
MLS# 73576358Listed by: Gibson Sotheby's International Realty - New
 $3,299,900Active7 beds 8 baths7,890 sq. ft.
28 Pineswamp Rd, Ipswich, MA 01938
MLS# 73574294Listed by: Gibson Sotheby's International Realty


Protect your home and budget from life's surprises with an Assurant Home Warranty, backed by a partner that supports you through every step of homeownership. Explore Plans.
© 2026 Better Homes and Gardens Real Estate LLC. An Anywhere Real Estate company. All rights reserved. Better Homes and Gardens® Real Estate is a registered trademark owned by Meredith Operations Corporation, licensed to Better Homes and Gardens Real Estate LLC and used with permission. Better Homes and Gardens Real Estate LLC fully supports the principles of the Fair Housing Act and the Equal Opportunity Act. Listing information is deemed reliable but is not guaranteed accurate.
Each office is independently owned and operated.
Any services or products provided by third parties are not provided by, affiliated with or related to Better Homes and Gardens Real Estate LLC, or its affiliated companies.