
1093 Wachusett St, Jefferson, MA 01522
Local realty services provided by:Better Homes and Gardens Real Estate The Masiello Group
1093 Wachusett St,Holden, MA 01522
$399,000
- 3 Beds
- 1 Baths
- 1,572 sq. ft.
- Single family
- Active
Listed by: syed khan
Office: unique realty , llc
MLS#:73524229
Source:MLSPIN
Price summary
- Price:$399,000
- Price per sq. ft.:$253.82
About this home
Charming 3-bedroom, 1-bath ranch in desirable Holden situated on a beautiful private lot. Rare affordable opportunity with great potential for owner-occupants or investors. This home offers a functional layout, spacious yard, and a finished basement adding approximately 500 sq ft of additional living space. With a little TLC, this property can truly shine. Enjoy the privacy, outdoor space, and convenient location close to local amenities, shopping, and major routes. Don’t miss your chance to make this home your own — opportunities like this in Holden do not last long! Schedule your showing today before it’s gone.
Contact an agent
Home facts
- Year built:1965
- Listing ID #:73524229
- Updated:May 27, 2026 at 12:20 PM
Rooms and interior
- Bedrooms:3
- Total bathrooms:1
- Full bathrooms:1
- Rooms Total:6
- Flooring:Hardwood, Tile
- Kitchen Description:Dishwasher, Microwave, Range, Refrigerator
- Living area:1,572 sq. ft.
Heating and cooling
- Heating:Baseboard, Oil
Structure and exterior
- Roof:Shingle
- Year built:1965
- Building area:1,572 sq. ft.
- Lot area:0.66 Acres
- Lot Features:Level
- Architectural Style:Ranch
- Construction Materials:Frame
- Exterior Features:Deck - Wood
- Foundation Description:Concrete Perimeter
Utilities
- Water:Public
- Sewer:Public Sewer
Finances and disclosures
- Price:$399,000
- Price per sq. ft.:$253.82
- Tax amount:$5,467 (2026)
Features and amenities
- Appliances:Dishwasher, Microwave, Range, Refrigerator
- Laundry features:In Basement, Washer Hookup
Parking
- Total parking spaces:2
- Parking description:Off Street, Paved, Paved Drive
New listings near 1093 Wachusett St
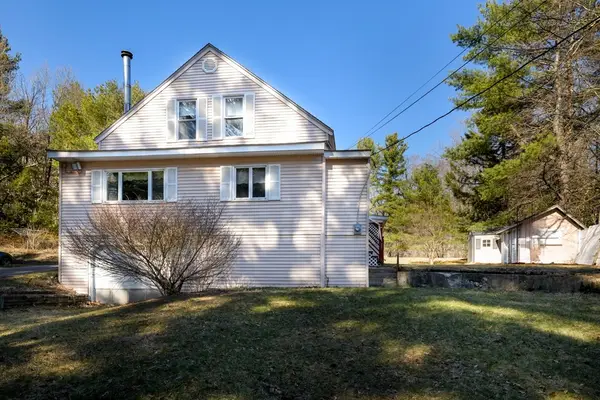 $429,900Active2 beds 1 baths1,135 sq. ft.
1138 Wachusett St, Holden, MA 01520
MLS# 73494933Listed by: Janice Mitchell R.E., Inc- Open Sat, 1 to 2:30pm
 $895,000Active4 beds 3 baths2,736 sq. ft.
396 Elmwood Ave, Holden, MA 01522
MLS# 73517598Listed by: Redfin Corp.  $689,900Active4 beds 4 baths2,430 sq. ft.
26 Eagle Ter, Holden, MA 01522
MLS# 73517384Listed by: Keller Williams Realty North Central $299,900Active4.46 Acres
Lots 4R/5R Bryant Road, Holden, MA 01522
MLS# 73513023Listed by: Foster-Healey Real Estate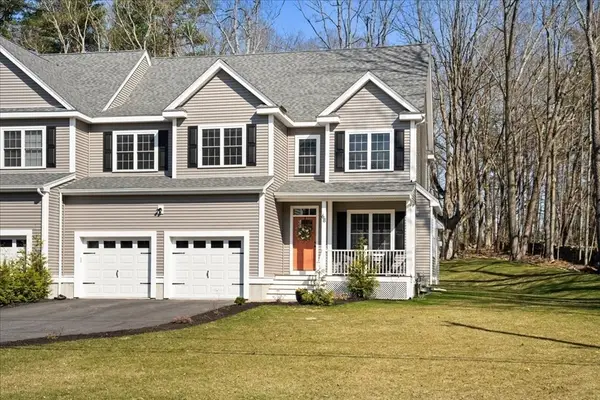 $719,900Active4 beds 3 baths2,650 sq. ft.
68 Princeton St #68, Holden, MA 01522
MLS# 73500272Listed by: eXp Realty $484,900Active3 beds 1 baths1,554 sq. ft.
188 Princeton St, Holden, MA 01520
MLS# 73497058Listed by: Janice Mitchell R.E., Inc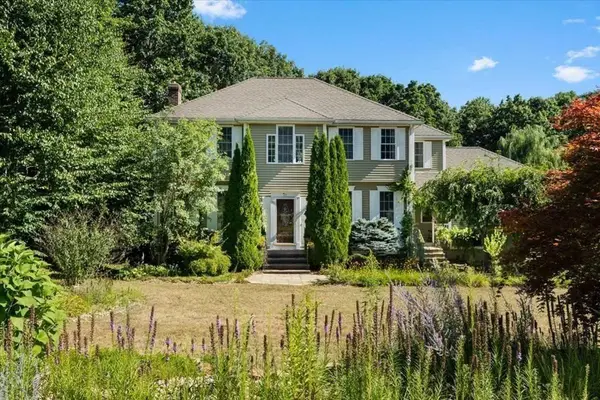 $739,000Active3 beds 4 baths2,605 sq. ft.
89 Boulder Hill Rd, Holden, MA 01522
MLS# 73487409Listed by: Coldwell Banker Realty - Worcester


Protect your home and budget from life's surprises with an Assurant Home Warranty, backed by a partner that supports you through every step of homeownership. Explore Plans.
© 2026 Better Homes and Gardens Real Estate LLC. An Anywhere Real Estate company. All rights reserved. Better Homes and Gardens® Real Estate is a registered trademark owned by Meredith Operations Corporation, licensed to Better Homes and Gardens Real Estate LLC and used with permission. Better Homes and Gardens Real Estate LLC fully supports the principles of the Fair Housing Act and the Equal Opportunity Act. Listing information is deemed reliable but is not guaranteed accurate.
Each office is independently owned and operated.
Any services or products provided by third parties are not provided by, affiliated with or related to Better Homes and Gardens Real Estate LLC, or its affiliated companies.