
17 Spring St, Kingston, MA 02364
Local realty services provided by:Better Homes and Gardens Real Estate The Shanahan Group
17 Spring St,Kingston, MA 02364
$1,195,000
- 3 Beds
- 2 Baths
- 1,924 sq. ft.
- Single family
- Active
Upcoming open houses
- Sat, Nov 1411:00 am - 01:00 pm
- Sun, Nov 1511:00 am - 01:00 pm
Listed by: liz bone team
Office: south shore sotheby's international realty
MLS#:73601647
Source:MLSPIN
Price summary
- Price:$1,195,000
- Price per sq. ft.:$621.1
About this home
ARCHITECTURAL DISTINCTION MEETS COASTAL SERENITY! A truly unique Kingston residence designed by SSD Architecture, where European flair, thoughtful design, and captivating views of the Jones River, Cooks Island marshlands, and Kingston Bay come together beautifully! Completely renovated inside in 2017, this distinctive home embraces its picturesque surroundings while offering the ease of one-level living. The white cabinetry kitchen opens to fireplaced dining and living areas, ideal for entertaining. Two expansive decks offer front-row seats to ever-changing foliage, tidal marshes, and abundant wildlife, creating a spectacular natural backdrop in every season. All 3 bedrooms and 2.5 baths are on the main level, along with mudroom/laundry and attached 2-car garage. Hardwood floors, hydronic radiant floor heat, central AC, and gas cooking add comfort. An expansive lower level with woodstove offers potential for additional living space. Set on the historic site of the Isaac Allerton Homestead, near the Jones River, named for Mayflower Captain Christopher Jones. A rare marriage of architecture, history, and coastal beauty!...
Contact an agent
Home facts
- Year built:1972
- Listing ID #:73601647
- Updated:November 13, 2026 at 12:59 PM
Rooms and interior
- Bedrooms:3
- Total bathrooms:2
- Full bathrooms:2
- Rooms Total:7
- Flooring:Flooring - Stone/Ceramic Tile, Hardwood, Stone / Slate
- Dining Description:Deck - Exterior, Exterior Access, Hardwood, Pendant, Recessed Lighting, Slider
- Kitchen Description:Countertops - Stone/Granite/Solid, Deck - Exterior, Dishwasher, Exterior Access, Flooring - Hardwood, Kitchen Island, Microwave, Open Floorplan, Pantry, Range, Range Hood, Recessed Lighting, Refrigerator, Stainless Steel Appliances, Wine Refrigerator
- Basement Description:Concrete, Full, Interior Entry, Unfinished, Walk-Out Access
- Living area:1,924 sq. ft.
Heating and cooling
- Cooling:1 Cooling Zone, Central Air
- Heating:Propane, Radiant
- Central air:Yes
Structure and exterior
- Roof:Metal Roofing (Recycled)
- Year built:1972
- Building area:1,924 sq. ft.
- Lot area:1.44 Acres
- Lot Features:Corner Lot, Easements, Marsh
- Architectural Style:Ranch
- Construction Materials:Frame
- Exterior Features:Deck, Decorative Lighting, Garden
- Foundation Description:Concrete Perimeter
Utilities
- Water:Public
- Sewer:Public Sewer
Finances and disclosures
- Price:$1,195,000
- Price per sq. ft.:$621.1
- Tax amount:$8,469 (2026)
Features and amenities
- Appliances:Dishwasher, Dryer, Microwave, Range, Range Hood, Refrigerator, Washer, Wine Refrigerator
- Laundry features:Dryer, Dryer Hookup - Electric, Electric Dryer Hookup, First Floor, Washer, Washer Hookup
- Amenities:Closet, Open Floorplan
Parking
- Total parking spaces:8
- Parking description:Attached, Garage Door Opener, Off Street, Paved, Paved Drive
- Garage:Yes
- Garage spaces:2
New listings near 17 Spring St
- New
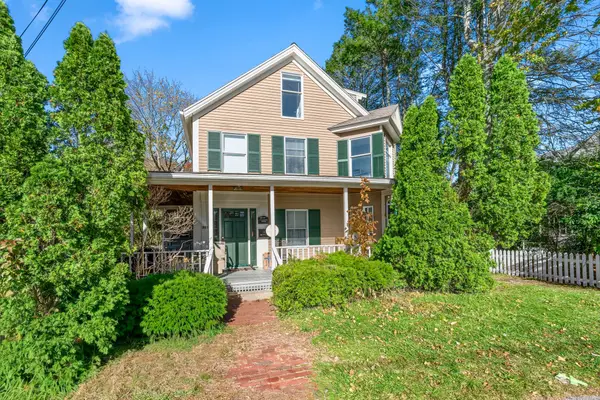 $779,900Active3 beds 3 baths2,640 sq. ft.
229 Main St, Kingston, MA 02364
MLS# 73601712Listed by: Coldwell Banker Realty - Plymouth - New
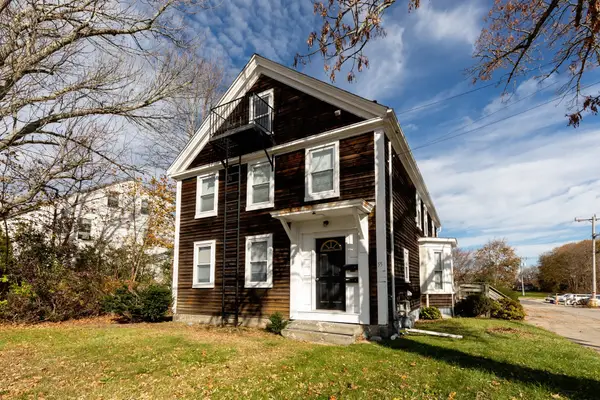 $899,000Active5 beds 3 baths2,550 sq. ft.
55 Main St, Kingston, MA 02364
MLS# 73601309Listed by: RE/MAX Real Estate Center - New
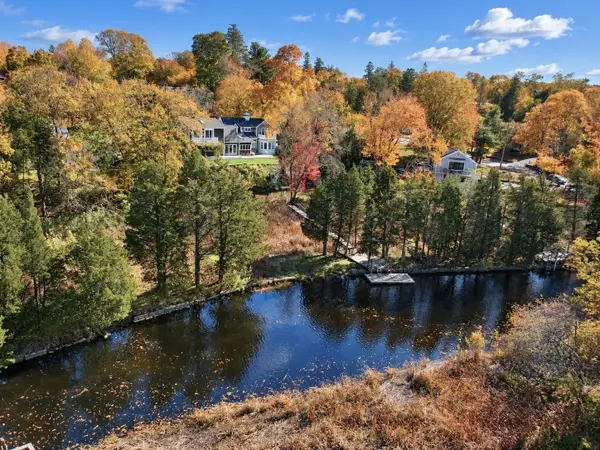 $875,000Active3 beds 3 baths2,385 sq. ft.
2-1/2 Riverside Dr, Kingston, MA 02364
MLS# 73599553Listed by: eXp Realty LLC - New
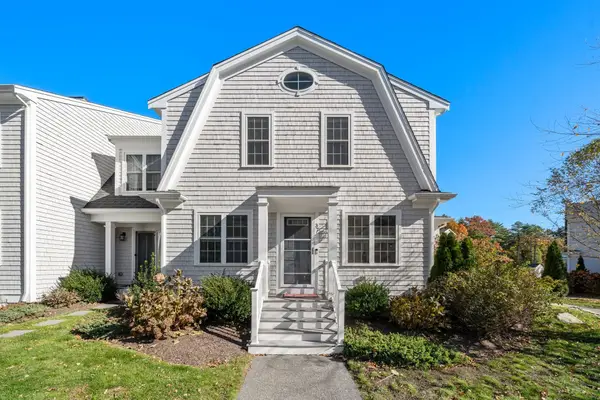 $515,000Active2 beds 2 baths1,242 sq. ft.
138 Elm St #37, Kingston, MA 02364
MLS# 73598959Listed by: Coldwell Banker Realty - Westwood - New
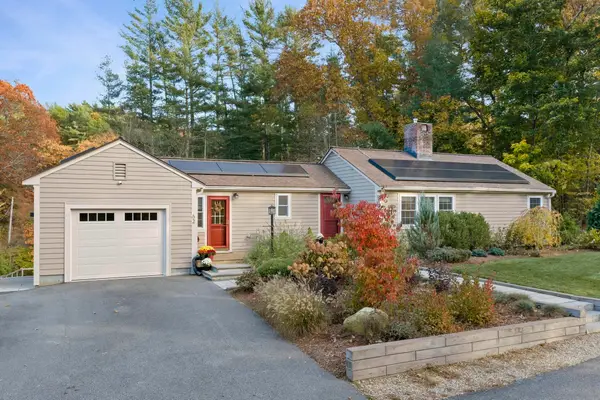 $739,900Active2 beds 2 baths2,106 sq. ft.
62 Indian Pond Rd, Kingston, MA 02364
MLS# 73598788Listed by: Boston Connect Real Estate - Open Sat, 11am to 1pmNew
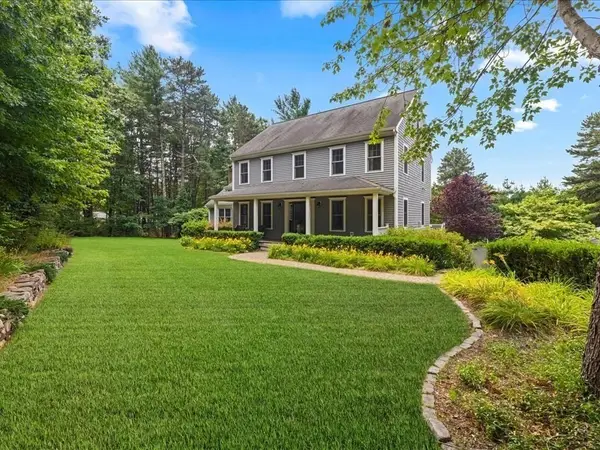 $875,000Active3 beds 4 baths2,642 sq. ft.
14 Grove St, Kingston, MA 02364
MLS# 73597771Listed by: South Shore Sotheby's International Realty 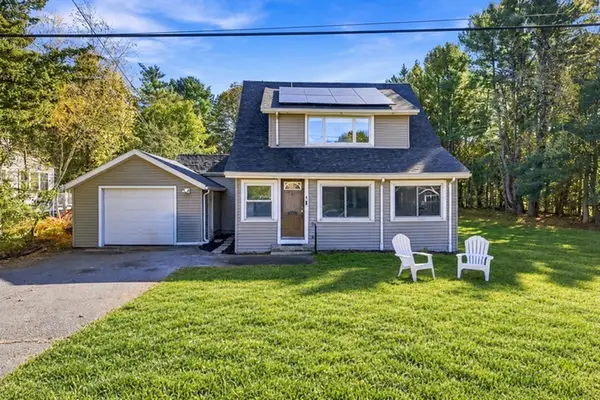 $499,000Active3 beds 1 baths1,322 sq. ft.
8 Wright Ct, Kingston, MA 02364
MLS# 73595846Listed by: Invest Realty Group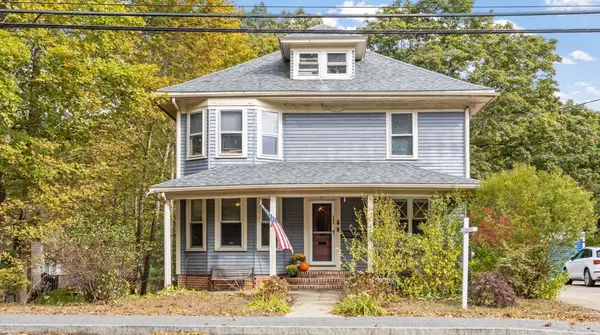 $799,000Active4 beds 2 baths3,008 sq. ft.
133 Summer St, Kingston, MA 02364
MLS# 73594406Listed by: eXp Realty LLC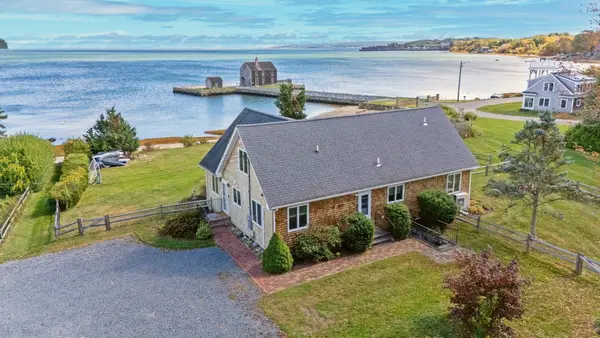 $1,399,900Active4 beds 3 baths2,327 sq. ft.
7 Pebble Ln, Kingston, MA 02364
MLS# 73593152Listed by: Serhant


Protect your home and budget from life's surprises with an Assurant Home Warranty, backed by a partner that supports you through every step of homeownership. Explore Plans.
© 2026 Better Homes and Gardens Real Estate LLC. An Anywhere Real Estate company. All rights reserved. Better Homes and Gardens® Real Estate is a registered trademark owned by Meredith Operations Corporation, licensed to Better Homes and Gardens Real Estate LLC and used with permission. Better Homes and Gardens Real Estate LLC fully supports the principles of the Fair Housing Act and the Equal Opportunity Act. Listing information is deemed reliable but is not guaranteed accurate.
Each office is independently owned and operated.
Any services or products provided by third parties are not provided by, affiliated with or related to Better Homes and Gardens Real Estate LLC, or its affiliated companies.