
4 Wharf Ln, Kingston, MA 02364
Local realty services provided by:Better Homes and Gardens Real Estate The Shanahan Group
Upcoming open houses
- Sat, Sep 2611:00 am - 01:00 pm
- Sun, Sep 2711:00 am - 01:00 pm
Listed by: susan goyette
Office: south shore sotheby's international realty
MLS#:73571075
Source:MLSPIN
Price summary
- Price:$699,900
- Price per sq. ft.:$388.83
About this home
Welcome to a charming coastal home in sought-after Rocky Nook. Built in 1925 and thoughtfully expanded in 2008, this distinctive property blends classic character with versatile modern living. The 2008 addition offers a spacious home office, generous gym/fitness studio, or the potential for a private primary suite, complete with sweeping views of Kingston Bay. A temperature-controlled garage provides valuable year-round storage and flexibility. Enjoy the coastal lifestyle with three separate outdoor seating areas, perfect for morning coffee, entertaining, or simply relaxing while taking in the ocean air. Listen to the seagulls, feel the coastal breeze, enjoy extraordinary sunsets , boating, kayaking, and the beauty of Kingston Bay right outside your door. Conveniently located near commuting routes and shopping. Grays Beach is steps away which features a summer farmers market, a large playground, concerts, and outdoor movies. Don't wait, come make this exceptional opportunity yours.
Contact an agent
Home facts
- Year built:1925
- Listing ID #:73571075
- Updated:September 25, 2026 at 11:29 AM
Rooms and interior
- Bedrooms:3
- Total bathrooms:1
- Full bathrooms:1
- Rooms Total:6
- Flooring:Tile, Wood
- Dining Description:Balcony / Deck, Deck - Exterior, Hardwood
- Kitchen Description:Closet/Cabinets - Custom Built, Dining Area, Flooring - Vinyl, Range, Refrigerator, Window(s) - Bay/Bow/Box
- Basement Description:Unfinished
- Living area:1,800 sq. ft.
Heating and cooling
- Cooling:1 Cooling Zone, Central Air, Window Unit(s)
- Heating:Forced Air, Natural Gas, Propane
- Central air:Yes
Structure and exterior
- Roof:Shingle
- Year built:1925
- Building area:1,800 sq. ft.
- Lot area:0.14 Acres
- Lot Features:Level
- Architectural Style:Antique
- Construction Materials:Frame
- Exterior Features:Deck - Exterior, Deck - Wood, Patio, Porch, Porch - Enclosed, Rain Gutters, Storage
- Foundation Description:Block, Concrete Perimeter
Utilities
- Water:Public
- Sewer:Public Sewer
Finances and disclosures
- Price:$699,900
- Price per sq. ft.:$388.83
- Tax amount:$5,952 (2026)
Features and amenities
- Appliances:Range, Refrigerator
- Laundry features:Dryer Hookup - Gas, Gas Dryer Hookup, Washer Hookup
- Amenities:Ceiling Fan(s), Closet, Storage
Parking
- Total parking spaces:7
- Parking description:Attached, Off Street, Paved
- Garage:Yes
- Garage spaces:1
New listings near 4 Wharf Ln
- Open Fri, 4 to 5pmNew
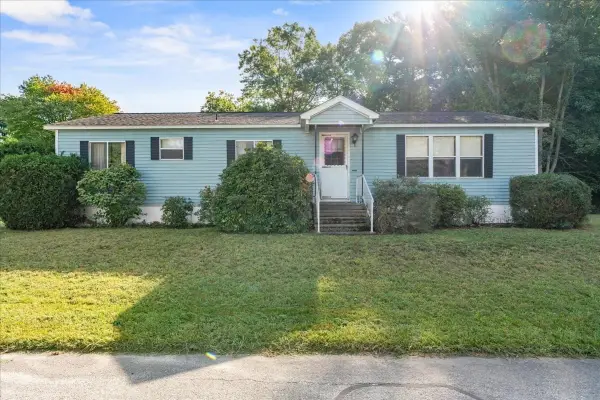
 $500,000Active3 beds 1 baths862 sq. ft.
12 Holmes Ave, Kingston, MA 02364
MLS# 73579450Listed by: ALANTE Real Estate - New
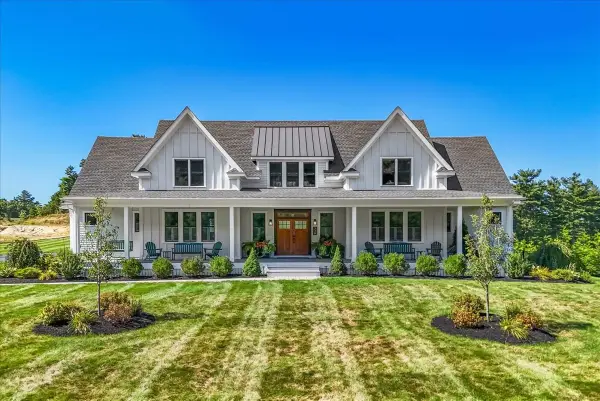
 $275,000Active3 beds 3 baths1,512 sq. ft.
36 Silver Birch Ln, Kingston, MA 02364
MLS# 73578280Listed by: Keller Williams Realty - New
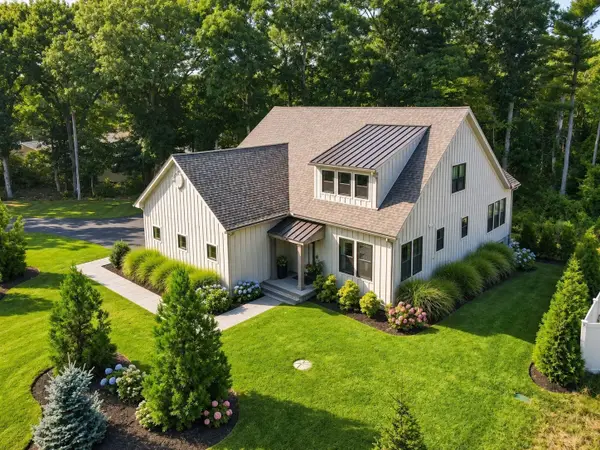
 $1,999,000Active5 beds 4 baths5,501 sq. ft.
330 Country Club Way, Kingston, MA 02364
MLS# 73577848Listed by: William Raveis R.E. & Homes Services - Open Sat, 11am to 1pm
 $1,169,000Active3 beds 3 baths2,435 sq. ft.
23 Kingston St, Kingston, MA 02364
MLS# 73574154Listed by: Compass 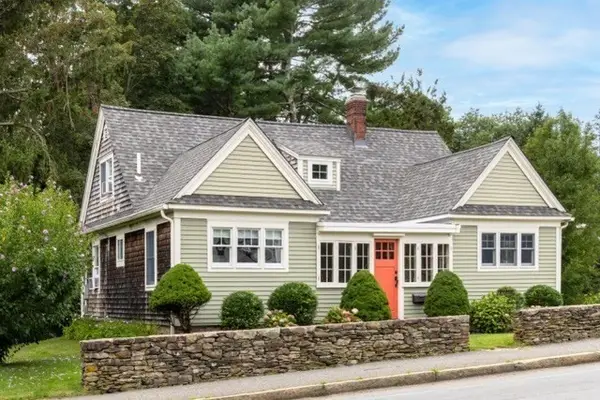 $599,900Active4 beds 1 baths1,406 sq. ft.
180 Main St, Kingston, MA 02364
MLS# 73573654Listed by: ListWell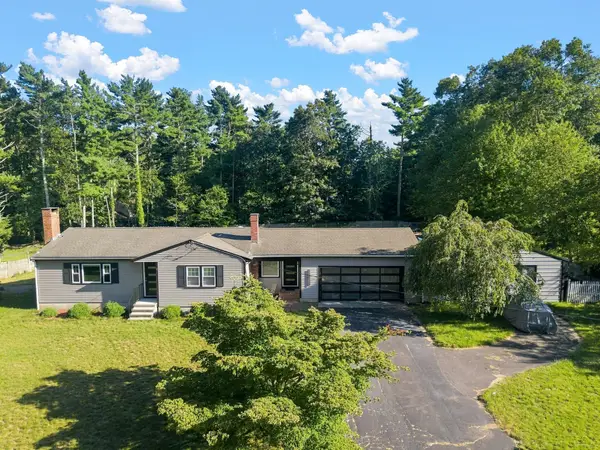 $799,900Active2 beds 1 baths1,392 sq. ft.
4 Starling Ave, Kingston, MA 02364
MLS# 73572868Listed by: RE/MAX Legacy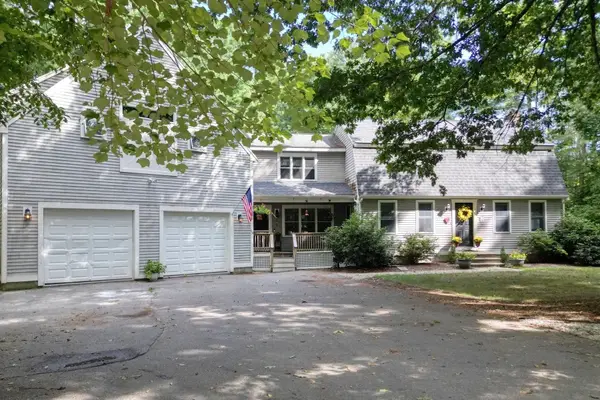 $850,000Active3 beds 4 baths3,084 sq. ft.
110 Ring Rd, Kingston, MA 02364
MLS# 73571188Listed by: Hatherly Realty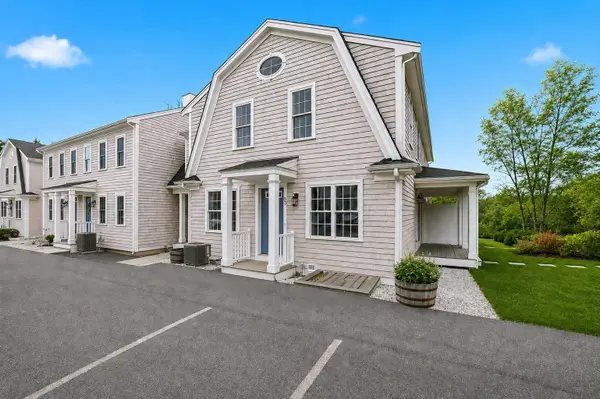 $499,900Active2 beds 2 baths1,242 sq. ft.
138 Elm Street #35, Kingston, MA 02364
MLS# 73570575Listed by: Champion Realty Group, LLC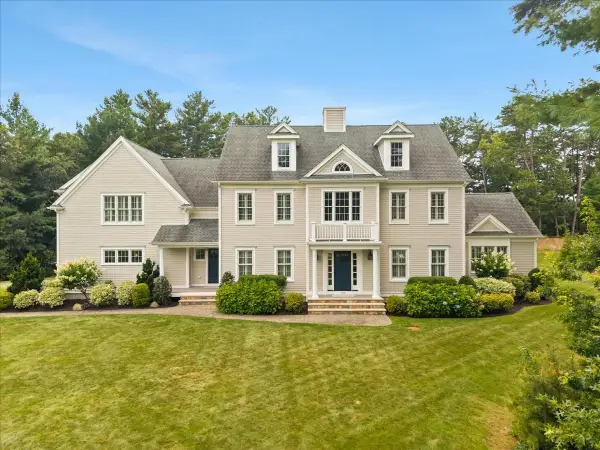 $1,650,000Active4 beds 4 baths4,433 sq. ft.
384 Country Club Way, Kingston, MA 02364
MLS# 73566846Listed by: William Raveis R.E. & Home Services


Protect your home and budget from life's surprises with an Assurant Home Warranty, backed by a partner that supports you through every step of homeownership. Explore Plans.
© 2026 Better Homes and Gardens Real Estate LLC. An Anywhere Real Estate company. All rights reserved. Better Homes and Gardens® Real Estate is a registered trademark owned by Meredith Operations Corporation, licensed to Better Homes and Gardens Real Estate LLC and used with permission. Better Homes and Gardens Real Estate LLC fully supports the principles of the Fair Housing Act and the Equal Opportunity Act. Listing information is deemed reliable but is not guaranteed accurate.
Each office is independently owned and operated.
Any services or products provided by third parties are not provided by, affiliated with or related to Better Homes and Gardens Real Estate LLC, or its affiliated companies.